
1810 W 52nd Ave, Kennewick, WA 99337
Local realty services provided by:ERA Skyview Realty
1810 W 52nd Ave,Kennewick, WA 99337
$660,000
- 4 Beds
- 3 Baths
- 2,424 sq. ft.
- Single family
- Active
Listed by: emily bailey
Office: re/max northwest realtors
MLS#:295718
Source:WA_PRMLS
Price summary
- Price:$660,000
- Price per sq. ft.:$272.28
About this home
MLS# 295718 Welcome to this beautifully maintained 4-bedroom, 2.5-bath home in desirable Inspiration Estates, offering 2,424 square feet of thoughtfully designed living space and an exceptional blend of comfort, style, and functionality. The versatile floor plan offers four bedrooms—or three bedrooms plus a private den with French doors, perfect for a home office or flex space. A split-bedroom design provides privacy, while high ceilings, engineered hardwood floors, and custom blinds create an inviting and polished feel throughout the main living areas. At the heart of the home is a chef-inspired kitchen featuring beautiful granite countertops, an oversized island with bar seating, custom cabinetry, under-cabinet lighting, stainless steel appliances, a gas range, abundant storage, and a spacious walk-in pantry. The kitchen opens to the great room, where a gas fireplace creates a warm and welcoming gathering space. The great room is also wired for surround sound, making it ideal for entertaining or relaxing at home. The spacious primary suite is a true retreat, complete with a huge walk-in closet featuring built-ins and a luxurious ensuite bath with dual vanities, a soaking tub, and a beautifully tiled walk-in shower. For added convenience, the large laundry room is accessible directly from the primary suite. Step outside and enjoy the expansive covered patio, complete with a gas valve ready for your BBQ, mature landscaping, privacy, and beautiful views. The fully enclosed backyard includes side gates and timed underground sprinklers, creating a wonderful outdoor setting for entertaining, relaxing, or simply enjoying your morning coffee. The stucco exterior is complemented by cultured-stone accents on the columns, adding distinctive curb appeal. Additional highlights include tile flooring in the bathrooms and laundry room, a gas furnace, and a spacious 31' x 23'6" three-car garage. This is the kind of home that checks all the boxes—beautiful finishes, a highly functional floor plan, exceptional outdoor living, and a peaceful setting in Inspiration Estates. Come see the quality, comfort, and thoughtful details that make 1810 W 52nd Ave a home you'll be proud to call your own!...
Contact an agent
Home facts
- Year built:2016
- Subdivision & Development:INSPIRATION EST
- Listing ID #:295718
- Added:1 day(s) ago
- Updated:August 20, 2026 at 04:22 PM
Rooms and interior
- Bedrooms:4
- Total bathrooms:3
- Full bathrooms:2
- Half bathrooms:1
- Flooring:Carpet, Laminate, Tile
- Dining Description:Dining - Kitchen/Combo, On Main Level
- Bathrooms Description:Bath - Master, Tub - Garden
- Kitchen Description:Cook Top, Dining - Kitchen/Combo, Dishwasher, Garbage Disposal, Kitchen Island, Microwave Oven, On Main Level, Oven, Pantry, Refrigerator
- Bedroom Description:Master - Main Level, Master Suite, Walk In Closet(s)
- Living area:2,424 sq. ft.
Structure and exterior
- Roof:Composition Shingle
- Year built:2016
- Building area:2,424 sq. ft.
- Lot area:0.25 Acres
- Construction Materials:Rock, Stucco
- Exterior Features:Fencing/Enclosed, Patio/Covered
- Foundation Description:Concrete Slab
- Levels:1 Story
Utilities
- Water:Water - Public
- Sewer:Sewer - Connected
Finances and disclosures
- Price:$660,000
- Price per sq. ft.:$272.28
- Tax amount:$4,343
Features and amenities
- Laundry features:Dryer, Room - Laundry, Washer
- Amenities:Ceiling - Raised, Ceiling Fan(s), Drapes/Curtains/Blinds, Extra Storage, French Doors, Surround Sound, Utilities in Garage
Parking
- Parking description:3 Car, Attached, Door Opener, Finished, Off Street Spaces
- Garage spaces:3
New listings near 1810 W 52nd Ave
- New
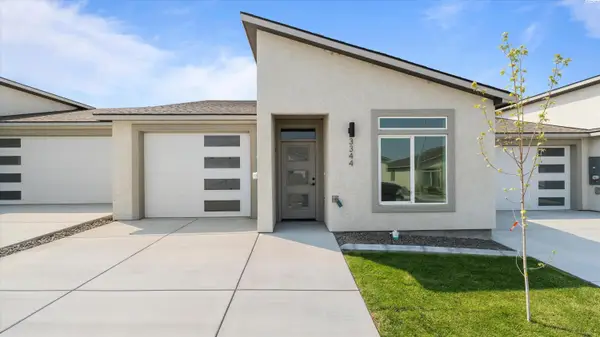 $389,990Active3 beds 2 baths1,497 sq. ft.
3344 S Nelson St, Kennewick, WA 99338
MLS# 295711Listed by: SL NUXALL REAL ESTATE SERVICES - Open Sun, 12 to 2pmNew
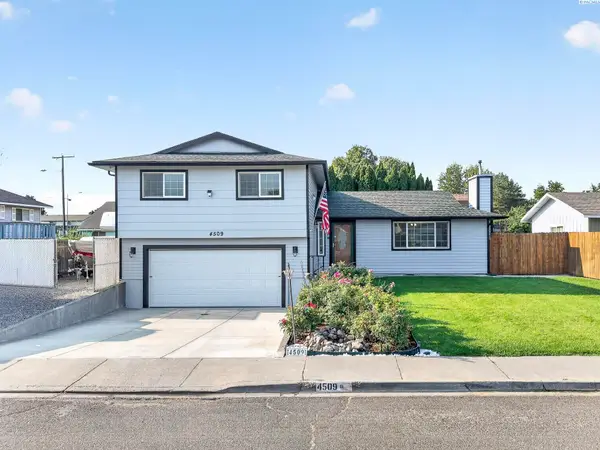 $410,000Active4 beds 3 baths1,904 sq. ft.
4509 W Imnaha, Kennewick, WA 99336
MLS# 295712Listed by: REALTY ONE GROUP ECLIPSE - New
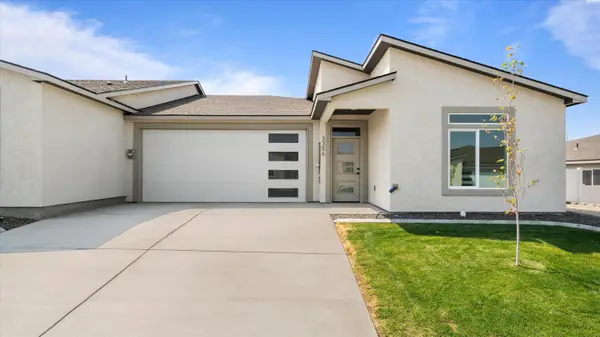 $459,990Active3 beds 2 baths1,789 sq. ft.
3356 S Nelson St, Kennewick, WA 99338
MLS# 295713Listed by: SL NUXALL REAL ESTATE SERVICES - New
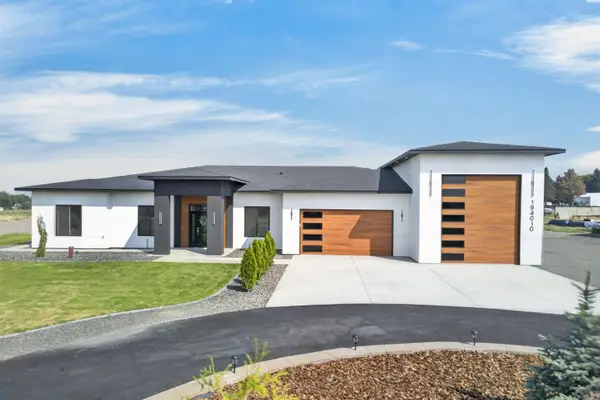 $1,299,000Active5 beds 4 baths3,334 sq. ft.
194010 27th Ave, Kennewick, WA 99337
MLS# 295715Listed by: COLDWELL BANKER TOMLINSON - New
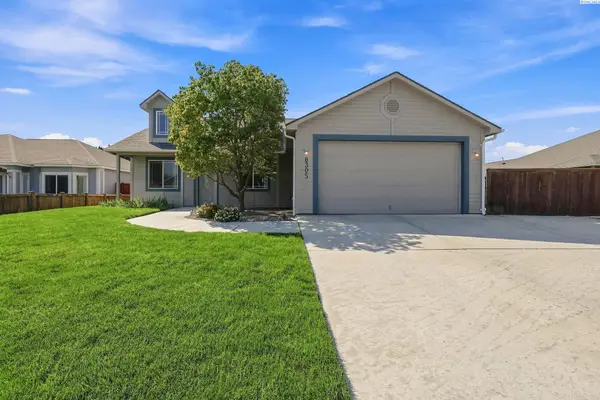 $399,900Active3 beds 2 baths1,528 sq. ft.
8305 W Clearwater Pl., Kennewick, WA 99336
MLS# 295716Listed by: PAHLISCH REAL ESTATE, INC. - New
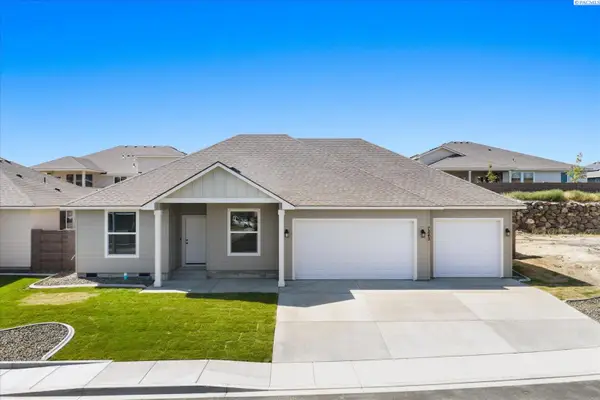 $469,900Active3 beds 2 baths1,381 sq. ft.
7243 W 29th Place, Kennewick, WA 99338
MLS# 295710Listed by: RETTER AND COMPANY SOTHEBY'S - New
 $549,000Active5 beds 3 baths2,393 sq. ft.
4272 S Anderson Pl, Kennewick, WA 99338
MLS# 295708Listed by: EXP REALTY, LLC TRI CITIES - New
 $580,000Active4 beds 3 baths2,369 sq. ft.
3102 S Dawes St, Kennewick, WA 99338
MLS# 295701Listed by: WINDERMERE GROUP ONE/TRI-CITIES - New
 $74,900Active2 beds 2 baths1,230 sq. ft.
312 S Columbia Center Blvd #106 #106, Kennewick, WA 99336
MLS# 295695Listed by: RE/MAX NORTHWEST REALTORS


Protect your home and budget from life's surprises with an Assurant Home Warranty, backed by a partner that supports you through every step of homeownership. Explore Plans.
© 2023 - 2026 ERA Franchise Systems LLC. All rights reserved. ERA Franchise Systems LLC fully supports the principles of the Fair Housing Act and the Equal Opportunity Act. ERA, ERA Real Estate powered, and their respective logos are registered service marks of ERA Franchise Systems LLC. Each office is independently owned and operated.