
201 W 48th Ave, Kennewick, WA 99337
Local realty services provided by:ERA Skyview Realty
201 W 48th Ave,Kennewick, WA 99337
$415,000
- 4 Beds
- 3 Baths
- 2,012 sq. ft.
- Single family
- Active
Listed by: darla cravens
Office: windermere group one/tri-cities
MLS#:296929
Source:WA_PRMLS
Price summary
- Price:$415,000
- Price per sq. ft.:$206.26
About this home
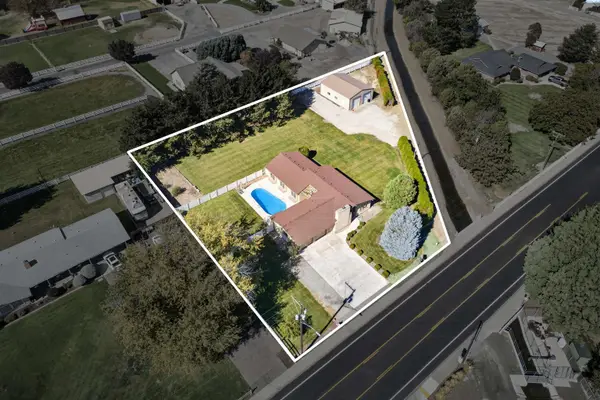
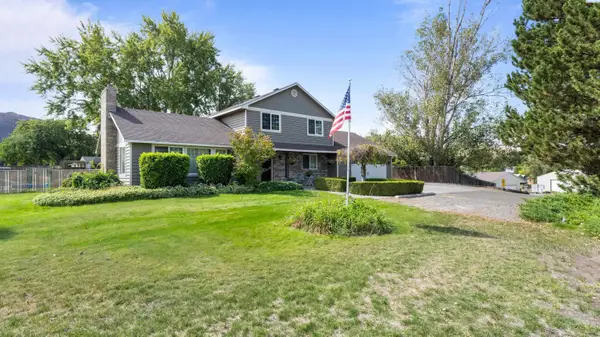
Enjoy country living in the city with this four-bedroom, three-bath two-story home on a large lot. There’s room for RV parking both in front and behind the home, plus a two-car garage. Newer interior paint makes this home feel bright and fresh. LVP flooring runs throughout the main level, which offers a living room, formal dining room, and an updated kitchen with newer granite countertops and subway tile backsplash. Kitchen includes stainless steel appliances, a pantry, and ample counter and cabinet space. The kitchen opens to the family room, making it easy to gather and entertain. A sliding door leads to the extended patio and spacious fenced yard, with room for a garden. Plenty of RV parking in the back. 2 sheds are perfect for storing your yard tools. So much space to entertain and for kids or pets to play. The laundry room, including washer and dryer leads to the garage. Upstairs, the generous primary suite features a walk-in closet and a bath with a large shower and newer sinks. Three additional bedrooms and a hall bath with a tub and surround complete the upper level. Additional features include newer heating and cooling, gutters, a water softener, and irrigation water. You won't want to miss seeing this hidden gem....
Contact an agent
Home facts
- Year built:1998
- Subdivision & Development:Kennewick SE
- Listing ID #:296929
- Added:1 day(s) ago
- Updated:October 04, 2026 at 10:16 AM
Rooms and interior
- Bedrooms:4
- Total bathrooms:3
- Full bathrooms:1
- Half bathrooms:1
- Flooring:Carpet, Laminate, Vinyl
- Kitchen Description:Dishwasher, Disposal, Range/Oven
- Living area:2,012 sq. ft.
Heating and cooling
- Cooling:Heat Pump
- Heating:Heat Pump
Structure and exterior
- Roof:Composition
- Year built:1998
- Building area:2,012 sq. ft.
- Lot area:0.23 Acres
- Construction Materials:T1-11, Wood Siding
- Exterior Features:Fenced, Irrigation System, Shed(s)
- Foundation Description:Concrete, Crawl Space
- Levels:2 Story
Utilities
- Water:Public
- Sewer:Sewer Connected
Finances and disclosures
- Price:$415,000
- Price per sq. ft.:$206.26
- Tax amount:$3,015 (2026)
Features and amenities
- Appliances:Dishwasher, Disposal, Dryer, Range/Oven, Washer, Water Heater, Water Softener
- Laundry features:Dryer, Washer
- Amenities:Ceiling Fan(s), Drapes/Blinds
Parking
- Parking description:2 Car, Attached, Finished, Garage Door Opener, RV Access/Parking
New listings near 201 W 48th Ave
- Coming Soon
 $55,000First Look4 beds 2 baths968 sq. ft.
3407 W Hood Avenue #22, Kennewick, WA 99336
MLS# 2589123Listed by: EXP REALTY
- Open Sat, 11am to 1pmNew
 $385,000Active3 beds 2 baths1,232 sq. ft.
580 N Harrison Pl, Kennewick, WA 99336
MLS# 296938Listed by: PNW COLLECTIVE / REAL BROKER - New
 $615,000Active3 beds 3 baths2,329 sq. ft.
2610 S Vancouver St, Kennewick, WA 99337
MLS# 296936Listed by: WINDERMERE GROUP ONE/TRI-CITIES - New
 Listed by ERA$1,225,000Active5 beds 3 baths3,704 sq. ft.
215505 E Bryson Brown, Kennewick, WA 99337
MLS# 296935Listed by: IMAGINE REALTY ERA POWERED - New
 $415,000Active3 beds 2 baths2,106 sq. ft.
6345 W Willamette Ave, Kennewick, WA 99336
MLS# 296934Listed by: HOMESMART ELITE BROKERS - New
 $699,000Active4 beds 3 baths2,292 sq. ft.
26805 S 887 Pr Se, Kennewick, WA 99338
MLS# 296930Listed by: CELSKI & ASSOCIATES, INC. - New
 $460,000Active2 beds 1 baths1,024 sq. ft.
206504 E Bryson Brown Rd, Kennewick, WA 99337
MLS# 296926Listed by: REAL BROKER, LLC - New
 Active3 beds 1 baths902 sq. ft.
4203 W Kennewick Ave #28, Kennewick, WA 99336
MLS# 799843645Listed by: COLDWELL BANKER BAIN - New
 $419,000Active3 beds 2 baths1,592 sq. ft.
4504 S Underwood Pl., Kennewick, WA 99337
MLS# 296922Listed by: HEARTLAND REALTY


Protect your home and budget from life's surprises with an Assurant Home Warranty, backed by a partner that supports you through every step of homeownership. Explore Plans.
© 2023 - 2026 ERA Franchise Systems LLC. All rights reserved. ERA Franchise Systems LLC fully supports the principles of the Fair Housing Act and the Equal Opportunity Act. ERA, ERA Real Estate powered, and their respective logos are registered service marks of ERA Franchise Systems LLC. Each office is independently owned and operated.