
208 E Canyon Dr, Kennewick, WA 99337
Local realty services provided by:ERA Skyview Realty
208 E Canyon Dr,Kennewick, WA 99337
$529,000
- 3 Beds
- 3 Baths
- 2,164 sq. ft.
- Mobile / Manufactured
- Pending
Office: speer realty
MLS#:295436
Source:WA_PRMLS
Price summary
- Price:$529,000
- Price per sq. ft.:$244.45
About this home
MLS# 295436 One of a Kind, Country Style home with 3 bedrooms and a Den, 2 full and a 3/4 bath, 3 car garage oversized with plenty of extra parking in front of Home. Built in 2014 with 2165 sqft and sits on .93 of acre with a Newer vinyl fence surrounding most of property. Great Room (18x25) with fire place and lots of Natural light. Big Kitchen (18x15) with Large kitchen Island ,pantry and lots of cabinets for storage. Large laundry (27x10) with utility and Salon Sink , Perfect for Home Salon Business, and 3/4 bath. 30 year Vinyl Plank flooring throughout the entire home. Extras in home include, USB outlet in kitchen, 2USB in Main bedroom, 80 gal hot water heater, central vacuum system, extra insulation, She Shed. Yard has 2 pastures with KID water, storage shed and shelter for your Animals and Solar Electric Fence. 24 foot round above ground pool,1/2 in ground, 54" deep. oversized sand filter. This home has alot to offer , space, pool, room for Animals.
Contact an agent
Home facts
- Year built:2014
- Subdivision & Development:Kennewick East
- Listing ID #:295436
- Added:43 day(s) ago
- Updated:September 23, 2026 at 12:40 AM
Rooms and interior
- Bedrooms:3
- Total bathrooms:3
- Full bathrooms:2
- Flooring:Laminate
- Kitchen Description:Dishwasher, Disposal, Microwave, Range/Oven
- Living area:2,164 sq. ft.
Heating and cooling
- Cooling:Central Air, Electric, Forced Air, Heat Pump
- Heating:Central, Forced Air, Furnace
- Central air:Yes
Structure and exterior
- Roof:Composition
- Year built:2014
- Building area:2,164 sq. ft.
- Lot area:0.93 Acres
- Lot Features:Animals Allowed, Corner Lot
- Construction Materials:T1-11
- Exterior Features:Fenced, Irrigation System, Storage
- Foundation Description:Concrete, Crawl Space
- Levels:1 Story
Utilities
- Water:Public
- Sewer:Septic
Finances and disclosures
- Price:$529,000
- Price per sq. ft.:$244.45
- Tax amount:$4,106 (2026)
Features and amenities
- Appliances:Central Vacuum, Dishwasher, Disposal, Microwave, Range/Oven
- Amenities:Drapes/Blinds, Utility Room
- Pool features:Above Ground, In Ground, Vinyl
Parking
- Parking description:3 Car, Attached, Finished, RV Access/Parking
New listings near 208 E Canyon Dr
- New
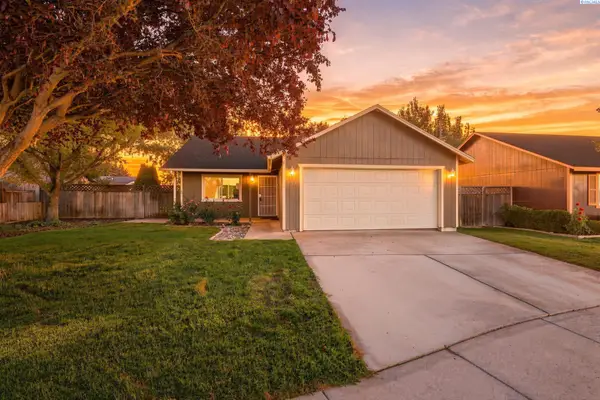 $349,900Active3 beds 2 baths1,008 sq. ft.
517 S Perry Ct, Kennewick, WA 99336
MLS# 296695Listed by: RETTER AND COMPANY SOTHEBY'S 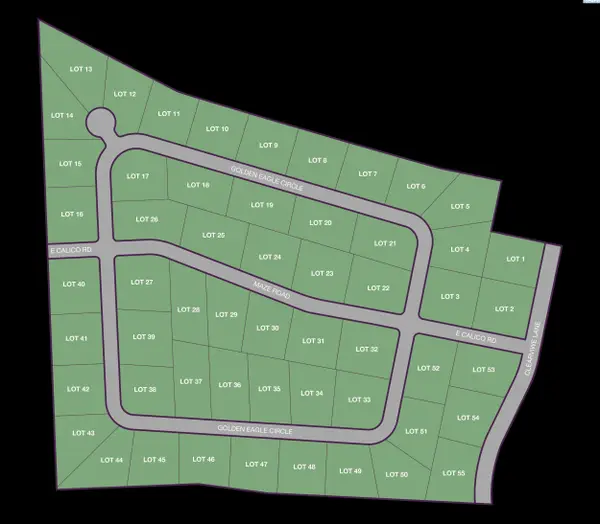 $330,000Pending1 Acres
NKA Maze Rd Lot 30, Kennewick, WA 99338
MLS# 296665Listed by: RE/MAX, THE COLLECTIVE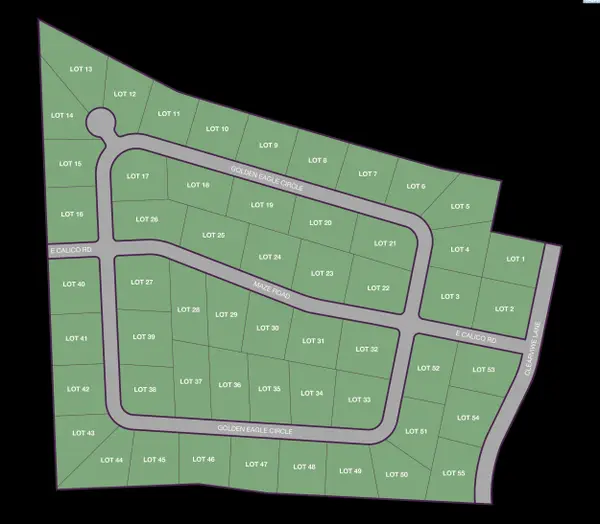 $330,000Pending1 Acres
NKA Maze Rd Lot 31, Kennewick, WA 99338
MLS# 296667Listed by: RE/MAX, THE COLLECTIVE- New
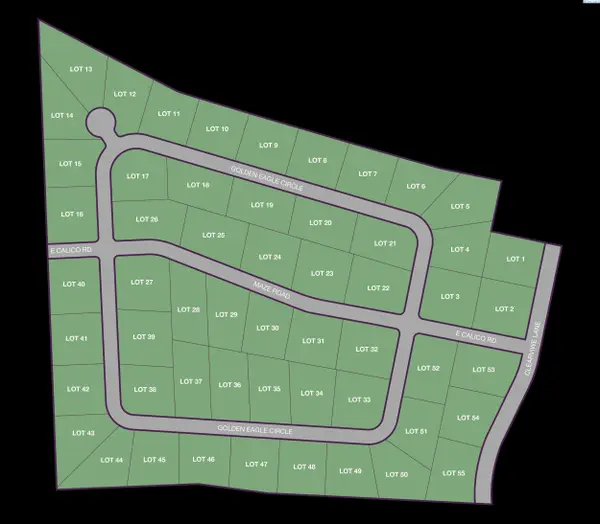 $330,000Active1 Acres
NKA Golden Eagle Circle Lot 7, Kennewick, WA 99338
MLS# 296669Listed by: RE/MAX, THE COLLECTIVE - New
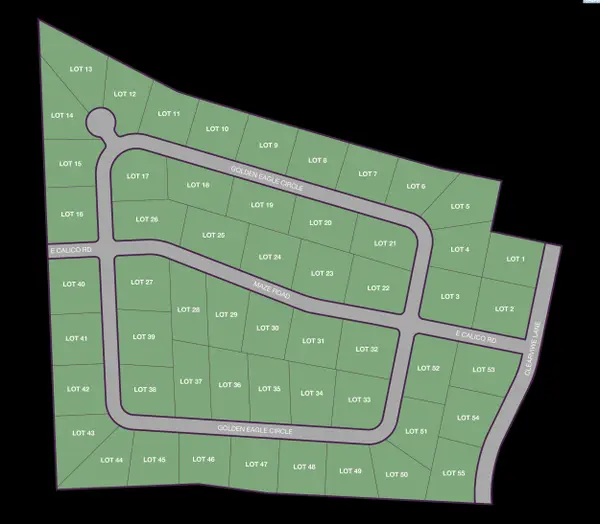 $330,000Active1 Acres
NKA Golden Eagle Circle Lot 8, Kennewick, WA 99338
MLS# 296670Listed by: RE/MAX, THE COLLECTIVE - New
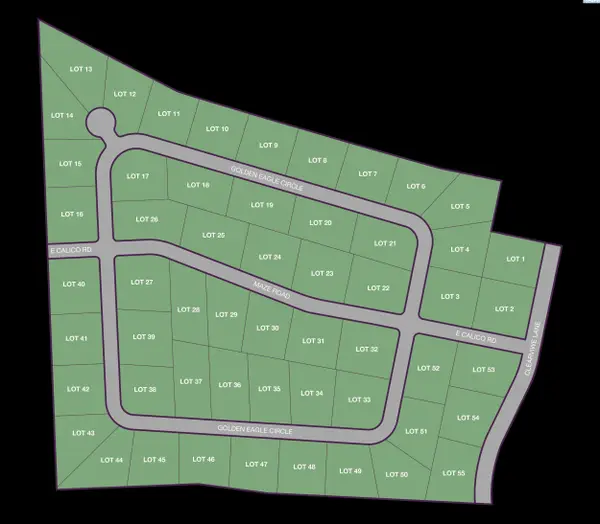 $320,000Active1.34 Acres
NKA Golden Eagle Circle Lot 12, Kennewick, WA 99338
MLS# 296673Listed by: RE/MAX, THE COLLECTIVE - New
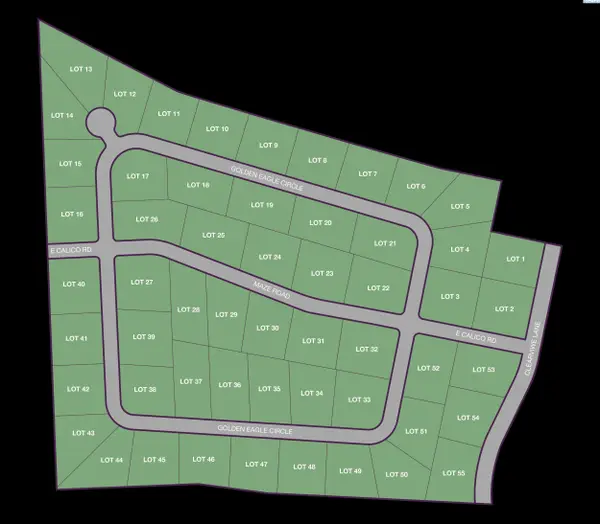 $330,000Active1.1 Acres
NKA Maze Rd Lot 25, Kennewick, WA 99338
MLS# 296675Listed by: RE/MAX, THE COLLECTIVE - New
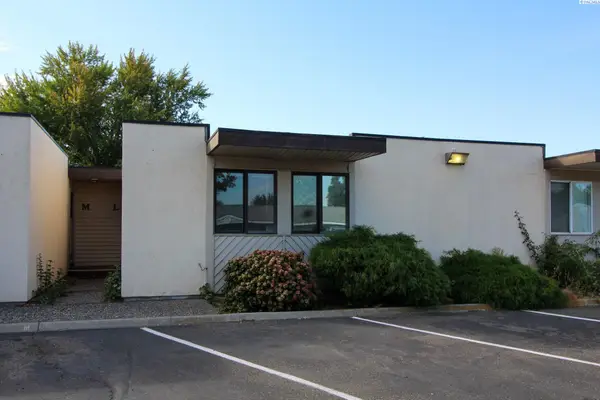 $129,900Active2 beds 1 baths840 sq. ft.
420 S Quincy Street Unit L #L, Kennewick, WA 99336
MLS# 296689Listed by: KENMORE TEAM - New
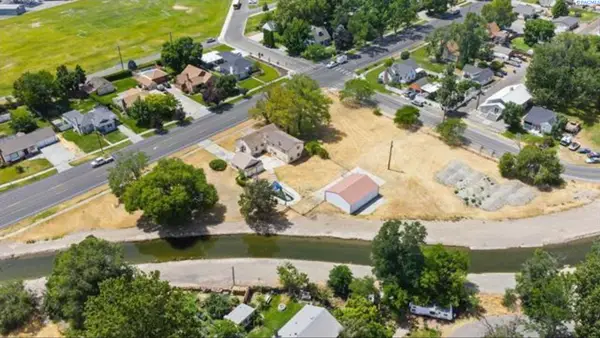 $115,000Active0.15 Acres
840 W Kennewick Ave, Kennewick, WA 99336
MLS# 296656Listed by: EXP REALTY, LLC TRI CITIES - New
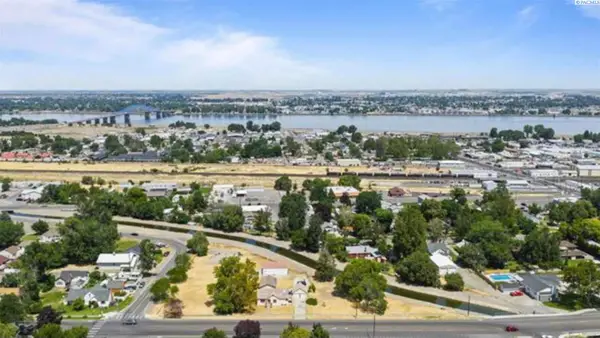 $120,000Active0.1 Acres
840 W Kennewick Ave Lot 5/6, Kennewick, WA 99336
MLS# 296658Listed by: EXP REALTY, LLC TRI CITIES


Protect your home and budget from life's surprises with an Assurant Home Warranty, backed by a partner that supports you through every step of homeownership. Explore Plans.
© 2023 - 2026 ERA Franchise Systems LLC. All rights reserved. ERA Franchise Systems LLC fully supports the principles of the Fair Housing Act and the Equal Opportunity Act. ERA, ERA Real Estate powered, and their respective logos are registered service marks of ERA Franchise Systems LLC. Each office is independently owned and operated.