
2202 W 5th Avenue, Kennewick, WA 99336
Local realty services provided by:ERA Skyview Realty
2202 W 5th Avenue,Kennewick, WA 99336
$285,000
- 2 Beds
- 1 Baths
- 720 sq. ft.
- Single family
- Active
Listed by: tyson jones
Office: kenmore team
MLS#:297073
Source:WA_PRMLS
Price summary
- Price:$285,000
- Price per sq. ft.:$395.83
About this home
Completely updated and move-in ready! This cute 2 BR 1 BA home has had all the work done for you with a new roof, fresh interior and exterior paint, vinyl windows throughout, and a mini-split HVAC system for year-round comfort. Inside, you’ll find a bright and welcoming living room, hard-surface flooring through the main living areas, and comfortable carpet in both bedrooms. The updated kitchen is full of charm with butcher block countertops, soft-close cabinets/drawers, a full tile backsplash, and plenty of natural light. Bright bedrooms and the full bathroom has been completely updated as well. Out back, the fully fenced yard offers a spacious covered patio plus plenty of room for gardening, pets, or simply enjoying the outdoors. A 24x10 one-car garage adds extra storage and functionality. Set in a quiet location close to everyday amenities, this one is easy to love—just move in and enjoy!
Contact an agent
Home facts
- Year built:1949
- Subdivision & Development:Kennewick Cntrl
- Listing ID #:297073
- Added:1 day(s) ago
- Updated:October 08, 2026 at 09:40 PM
Rooms and interior
- Bedrooms:2
- Total bathrooms:1
- Full bathrooms:1
- Flooring:Carpet, Vinyl
- Kitchen Description:Dishwasher, Microwave, Range/Oven
- Living area:720 sq. ft.
Heating and cooling
- Cooling:Heat Pump
- Heating:Heat Pump
Structure and exterior
- Roof:Composition
- Year built:1949
- Building area:720 sq. ft.
- Lot area:0.14 Acres
- Construction Materials:Lap Siding
- Exterior Features:Fenced
- Foundation Description:Concrete, Crawl Space
- Levels:1 Story
Utilities
- Water:Public
- Sewer:Sewer Connected
Finances and disclosures
- Price:$285,000
- Price per sq. ft.:$395.83
- Tax amount:$983 (2026)
Features and amenities
- Appliances:Dishwasher, Microwave, Range/Oven
- Amenities:Utility Room
Parking
- Parking description:1 Car, Attached
New listings near 2202 W 5th Avenue
- Coming Soon
 $55,000First Look4 beds 2 baths968 sq. ft.
3407 W Hood Avenue #22, Kennewick, WA 99336
MLS# 2589123Listed by: EXP REALTY
- Open Sat, 1 to 3pmNew
 $675,000Active4 beds 3 baths2,292 sq. ft.
101105 E Vaca Rd, Kennewick, WA 99338
MLS# 297074Listed by: KRISTA HOPKINS HOMES/ RE/ MAX NW - New
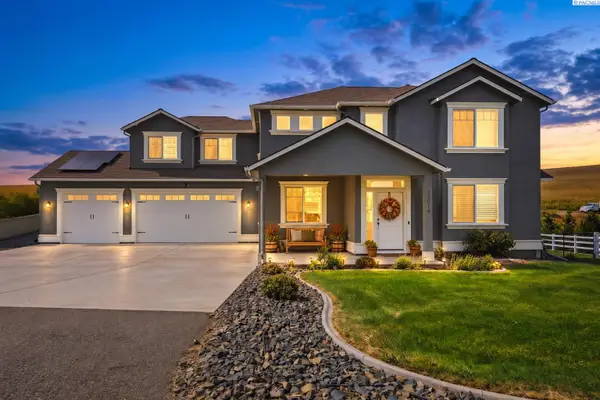 $699,000Active5 beds 3 baths2,747 sq. ft.
15014 Grandview Lane, Kennewick, WA 99338
MLS# 297076Listed by: RE/MAX NORTHWEST REALTORS  $200,000Active1 Acres
308 E 23rd Ave #Lot 1, Kennewick, WA 99337
MLS# 289949Listed by: WINDERMERE GROUP ONE/TRI-CITIES $200,000Active1 Acres
310 E 23rd Ave, Kennewick, WA 99337
MLS# 289950Listed by: WINDERMERE GROUP ONE/TRI-CITIES $200,000Active1 Acres
312 E 23rd Ave #Lot 3, Kennewick, WA 99337
MLS# 289951Listed by: WINDERMERE GROUP ONE/TRI-CITIES $200,000Active1 Acres
314 E 23rd Ave #Lot 4, Kennewick, WA 99337
MLS# 289952Listed by: WINDERMERE GROUP ONE/TRI-CITIES- Open Sat, 1:45 to 3pmNew
 $1,049,900Active1 beds 4 baths2,850 sq. ft.
7541 W 22nd Place, Kennewick, WA 99338
MLS# 2592084Listed by: WINDERMERE GRP ONE TRI-CITIES - New
 $175,000Active1 beds 1 baths650 sq. ft.
919 W Canal Drive, Kennewick, WA 99336
MLS# 297064Listed by: CARI MCGEE REAL ESTATE TEAM/RE/MAX NORTHWEST


Protect your home and budget from life's surprises with an Assurant Home Warranty, backed by a partner that supports you through every step of homeownership. Explore Plans.
© 2023 - 2026 ERA Franchise Systems LLC. All rights reserved. ERA Franchise Systems LLC fully supports the principles of the Fair Housing Act and the Equal Opportunity Act. ERA, ERA Real Estate powered, and their respective logos are registered service marks of ERA Franchise Systems LLC. Each office is independently owned and operated.