
2215 S Fruitland Street, Kennewick, WA 99337
Local realty services provided by:ERA Skyview Realty
2215 S Fruitland Street,Kennewick, WA 99337
$475,000
- 4 Beds
- 3 Baths
- 2,386 sq. ft.
- Single family
- Active
Listed by: tyson jones
Office: kenmore team
MLS#:297241
Source:WA_PRMLS
Price summary
- Price:$475,000
- Price per sq. ft.:$199.08
About this home
MLS# 297241 All the work has been done, and this one is ready for you to move right in and enjoy! This beautifully updated 4 BR 3 BA rambler with daylight basement offers fresh finishes, a two-car garage, plenty of living space, and an incredible backyard complete with an IN-GROUND POOL! Fresh interior paint, fresh exterior paint, vinyl windows throughout, central heat/air, and hard surface flooring throughout! Step inside to a bright, welcoming living room featuring an electric fireplace for added ambiance. The gorgeous new kitchen is a standout, offering granite countertops, a full tile backsplash, soft-close cabinetry and drawers, abundant storage, and a pantry. The adjoining dining area opens to a covered deck, perfect for outdoor dining and entertaining. The main level also features a comfortable primary suite with a private 3/4 bath and beautifully tiled shower, plus two additional bedrooms and a full guest bath with tile-surround tub/shower. Downstairs, you'll find a huge family room with a second electric fireplace, fourth bedroom, 3/4 bath, spacious laundry room, and plenty of additional storage. And just wait until you see the backyard! The fully fenced yard features an in-ground swimming pool complete with a slide, ready for next summer's pool parties, relaxing afternoons, and backyard fun. An attached two-car garage adds convenience, all tucked into a quiet location close to shopping, dining, schools, and everyday amenities. Beautifully updated inside and out, with the big projects already taken care of. Just move in, unpack, and make yourself at home!...
Contact an agent
Home facts
- Year built:1963
- Subdivision & Development:Kennewick East
- Listing ID #:297241
- Added:3 day(s) ago
- Updated:October 20, 2026 at 11:35 AM
Rooms and interior
- Bedrooms:4
- Total bathrooms:3
- Full bathrooms:3
- Flooring:Vinyl
- Kitchen Description:Dishwasher, Microwave, Range/Oven
- Basement:Yes
- Basement Description:Finished, Full, Inside Entrance, Outside Entrance
- Living area:2,386 sq. ft.
Heating and cooling
- Cooling:Central Air, Forced Air, Heat Pump
- Heating:Central, Forced Air, Heat Pump
- Central air:Yes
Structure and exterior
- Roof:Composition
- Year built:1963
- Building area:2,386 sq. ft.
- Lot area:0.25 Acres
- Construction Materials:Lap Siding
- Exterior Features:Fenced
- Foundation Description:Concrete
- Levels:1 Story
Utilities
- Water:Public
- Sewer:Sewer Connected
Finances and disclosures
- Price:$475,000
- Price per sq. ft.:$199.08
- Tax amount:$2,293 (2026)
Features and amenities
- Appliances:Dishwasher, Microwave, Range/Oven
- Amenities:Storage
- Pool features:In Ground
Parking
- Parking description:2 Car, Attached, Garage Door Opener, Off Street
New listings near 2215 S Fruitland Street
- New
 $220,000Active4 beds 2 baths1,535 sq. ft.
126 S Johnson, Kennewick, WA 99336
MLS# 297291Listed by: KELLY RIGHT REAL ESTATE TC - New
 $260,000Active3 beds 2 baths1,152 sq. ft.
26804 S Dague Rd, Kennewick, WA 99337
MLS# 297287Listed by: WINDERMERE GROUP ONE/TRI-CITIES - New
 $569,900Active3 beds 2 baths1,742 sq. ft.
7241 W 30th Ave., Kennewick, WA 99338
MLS# 297289Listed by: RETTER AND COMPANY SOTHEBY'S - New
 $420,000Active3 beds 2 baths1,926 sq. ft.
706 W 45th Place, Kennewick, WA 99337-4525
MLS# 297282Listed by: KENMORE TEAM - New
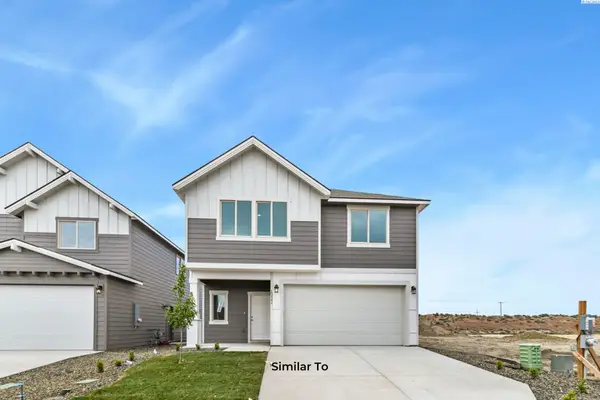 $433,850Active3 beds 3 baths1,731 sq. ft.
10394 W Clearwater Dr, Kennewick, WA 99336
MLS# 297272Listed by: COLDWELL BANKER TOMLINSON - New
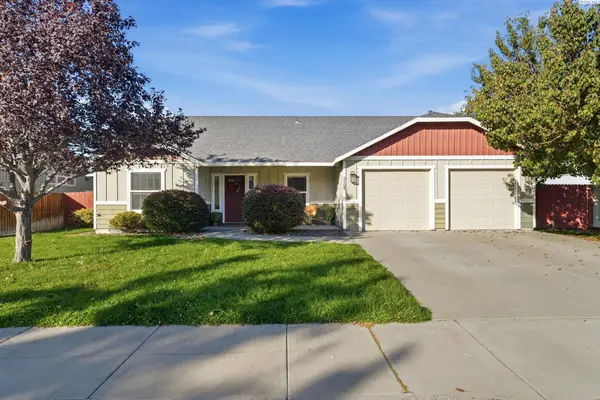 $495,000Active4 beds 3 baths2,068 sq. ft.
6606 W 6th Ave, Kennewick, WA 99336
MLS# 297274Listed by: HOMESMART ELITE BROKERS - Open Fri, 3 to 5pmNew
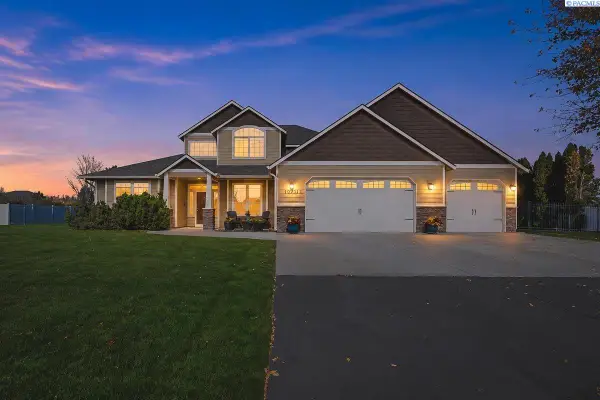 $829,999Active3 beds 3 baths2,774 sq. ft.
103512 Nicole Dr, Kennewick, WA 99338
MLS# 297269Listed by: REALTY ONE GROUP IGNITE - New
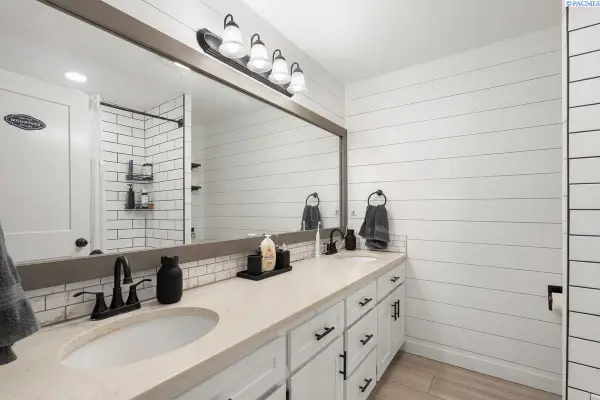 $430,000Active3 beds 2 baths1,653 sq. ft.
1400 S Buchanan Pl., Kennewick, WA 99338
MLS# 297266Listed by: RESULTS REALTY GROUP TRI-CITIE - Open Fri, 3 to 5pmNew
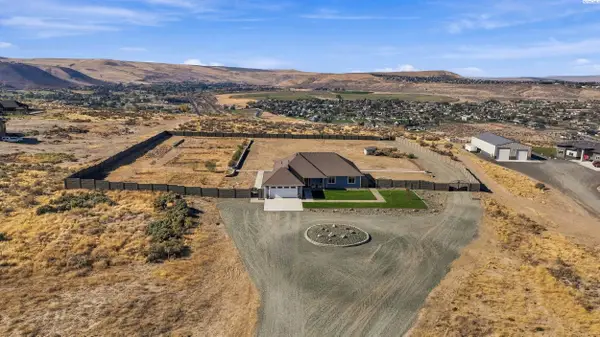 $1,097,000Active4 beds 3 baths2,528 sq. ft.
108735 E 228 Pr Se, Kennewick, WA 99338
MLS# 297260Listed by: BERKSHIRE HATHAWAY HM SERV CENTRAL WA REAL ESTATE - New
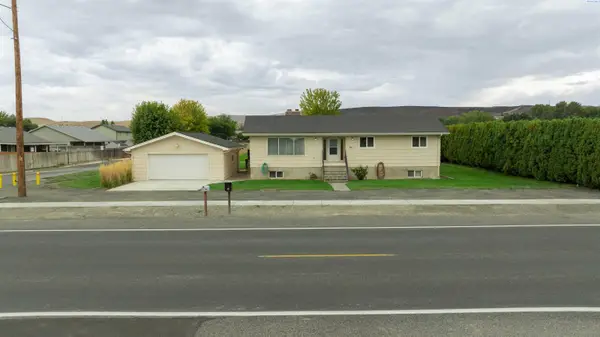 $399,900Active3 beds 3 baths1,382 sq. ft.
511 W 45th Ave, Kennewick, WA 99337
MLS# 297261Listed by: WINDERMERE GROUP ONE/TRI-CITIES


Protect your home and budget from life's surprises with an Assurant Home Warranty, backed by a partner that supports you through every step of homeownership. Explore Plans.
© 2023 - 2026 ERA Franchise Systems LLC. All rights reserved. ERA Franchise Systems LLC fully supports the principles of the Fair Housing Act and the Equal Opportunity Act. ERA, ERA Real Estate powered, and their respective logos are registered service marks of ERA Franchise Systems LLC. Each office is independently owned and operated.