
2301 W 50th Ave, Kennewick, WA 99337
Local realty services provided by:ERA Skyview Realty
2301 W 50th Ave,Kennewick, WA 99337
$675,000
- 5 Beds
- 3 Baths
- 2,960 sq. ft.
- Single family
- Active
Listed by: lynn affleck
Office: windermere group one/tri-cities
MLS#:297542
Source:WA_PRMLS
Price summary
- Price:$675,000
- Price per sq. ft.:$215.79
About this home
MLS# 297542 JUST LISTED - 5 BEDRROOMS + VIEW!! This custom elevated-entry rambler with a daylight basement has so much to offer! Featuring 5 bedrooms, a den, a lower-level flex area and an additional unfinished room (no egress) with endless possibilities - there is room for everyone and then some! The upper/main level welcomes you with a spacious living room with vaulted ceilings that flows seamlessly into the dining area. A beautiful double-sided gas fireplace creates a warm focal point - enjoyed from both the living room and kitchen. The spacious kitchen offers abundant cabinetry and counter space, quartz countertops, a breakfast bar, pendant lighting, a cozy dining nook and a wonderful butler's pantry. French doors lead into the primary suite, where you'll find a well-appointed bath featuring dual sinks, a center vanity tower, a walk-in closet and a large tiled shower with glass enclosure complete with niches and a rain showerhead. An additional main-level bedroom enjoys the convenience of its own full bath. A spacious den or "human cave," is conveniently located near the large utility room. The daylight basement has 3 guest bedrooms, a full bath with a private water closet, 10x10 flex area, 22x13 unfinished bonus space and an adorable built-in storage nook upon entry from the lower level. Outdoor living is just as inviting! Enjoy the large covered, south-facing concrete patio or the additional open concrete patio. The bi-level backyard is fully fenced and designed for entertaining. The entire property has timed underground sprinklers, concrete mow curbing and plenty of mature landscaping. Upstairs, a covered deck offers a lovely northern view and the perfect spot for morning coffee or evening relaxation. The fully finished 3-car garage offers even more functionality - with one bay measuring 26 feet deep! All of this for under $700,000 in South Kennewick's desirable Inspiration Estates subdivision. This one offers space, versatility and so much to love!...
Contact an agent
Home facts
- Year built:2015
- Subdivision & Development:Kennewick SE
- Listing ID #:297542
- Added:1 day(s) ago
- Updated:November 03, 2026 at 08:12 PM
Rooms and interior
- Bedrooms:5
- Total bathrooms:3
- Full bathrooms:1
- Flooring:Carpet, Laminate
- Kitchen Description:Dishwasher, Disposal, Microwave, Range/Oven, Refrigerator
- Basement:Yes
- Basement Description:Outside Entrance, Windows - Egress
- Living area:2,960 sq. ft.
Heating and cooling
- Cooling:Electric, Forced Air
- Heating:Forced Air, Natural Gas
Structure and exterior
- Roof:Composition
- Year built:2015
- Building area:2,960 sq. ft.
- Lot area:0.27 Acres
- Construction Materials:Stucco
- Exterior Features:Fenced
- Foundation Description:Concrete
- Levels:1 Story
Utilities
- Water:Public
- Sewer:Sewer Connected
Finances and disclosures
- Price:$675,000
- Price per sq. ft.:$215.79
- Tax amount:$4,425 (2026)
Features and amenities
- Appliances:Dishwasher, Disposal, Microwave, Range/Oven, Refrigerator, Water Heater
- Amenities:Ceiling Fan(s), Drapes/Blinds, French Doors, Raised Ceiling(s), Vaulted Ceiling(s)
Parking
- Parking description:3 Car, Attached, Finished, Garage Door Opener
New listings near 2301 W 50th Ave
- New
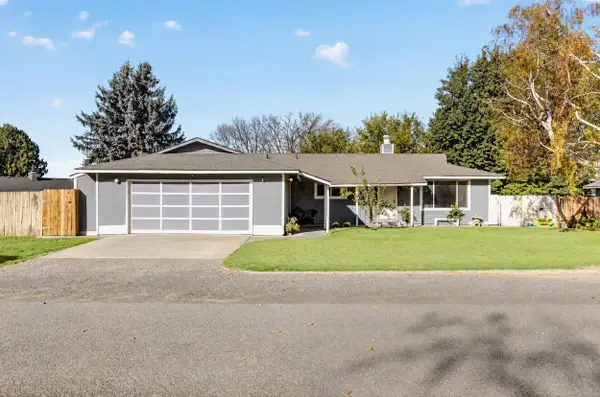 $389,000Active4 beds 2 baths1,508 sq. ft.
905 E 44th Avenue, Kennewick, WA 99337
MLS# 297578Listed by: BERKSHIRE HATHAWAY HM SERV CENTRAL WA REAL ESTATE - Open Sat, 11am to 1pmNew
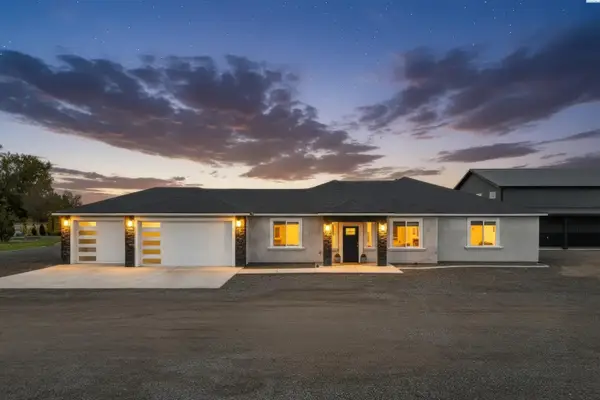 Listed by ERA$849,900Active3 beds 2 baths2,020 sq. ft.
204634 E 26th Ave, Kennewick, WA 99337
MLS# 297567Listed by: IMAGINE REALTY ERA POWERED - New
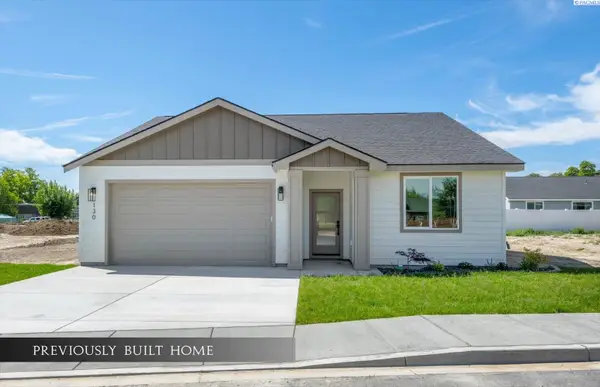 $424,950Active3 beds 2 baths1,408 sq. ft.
2912 S Beech Street, Kennewick, WA 99337
MLS# 297561Listed by: RETTER AND COMPANY SOTHEBY'S - New
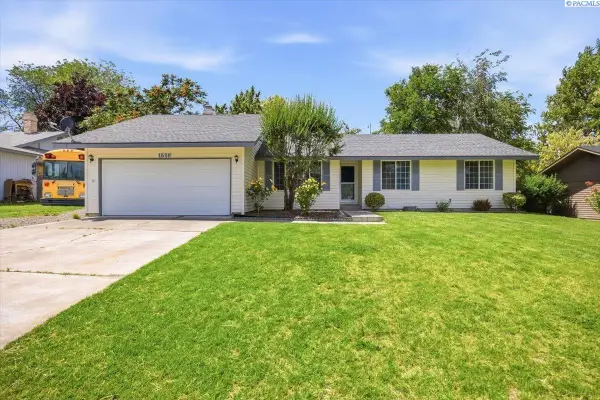 $370,000Active3 beds 2 baths1,392 sq. ft.
1516 S Olympia Pl, Kennewick, WA 99337
MLS# 297562Listed by: EXP REALTY, LLC TRI CITIES - New
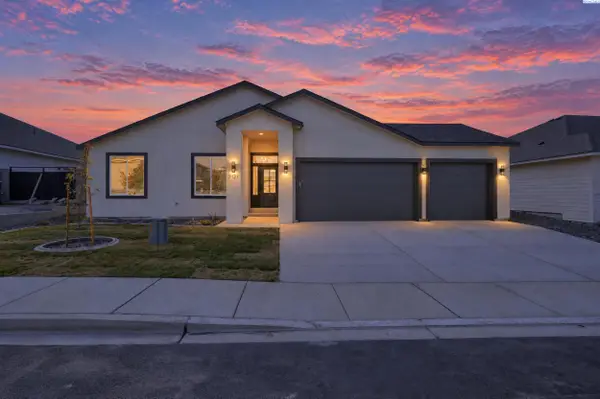 $485,000Active3 beds 2 baths1,498 sq. ft.
7121 W 30th Ave, Kennewick, WA 99338
MLS# 297564Listed by: RETTER AND COMPANY SOTHEBY'S - New
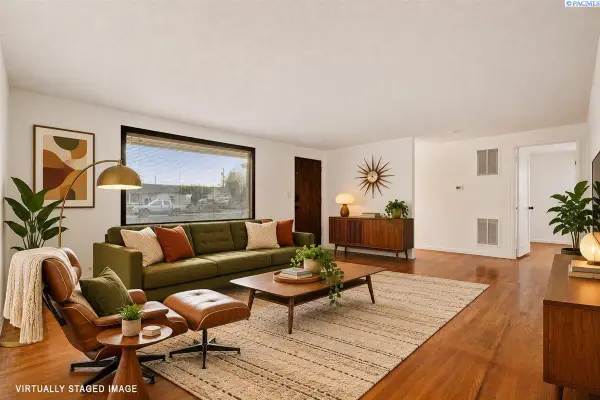 $329,000Active3 beds 2 baths1,480 sq. ft.
1114 W 1st Ave, Kennewick, WA 99336-5065
MLS# 297565Listed by: WINDERMERE GROUP ONE/TRI-CITIES - New
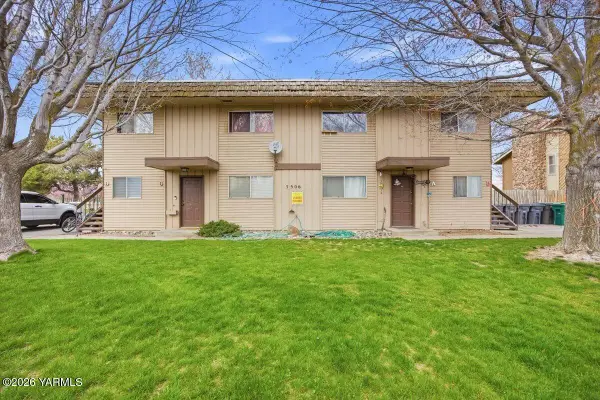 $634,990Active2 beds 1 baths3,544 sq. ft.
3506 W 1st, Kennewick, WA 99336
MLS# 26-3347Listed by: EXP REALTY LLC KENNEWICK - New
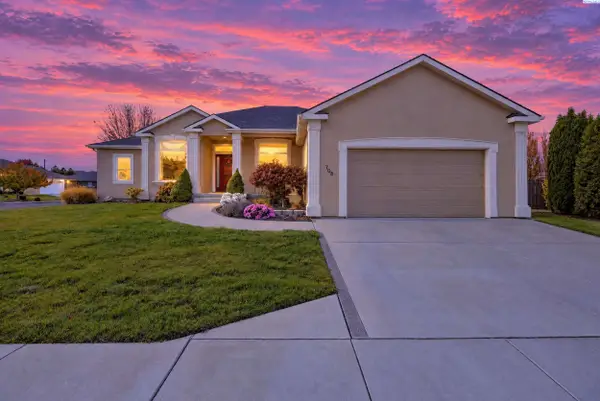 $789,000Active3 beds 4 baths3,366 sq. ft.
708 S Hawaii Street, Kennewick, WA 99336
MLS# 297552Listed by: RESULTS REALTY GROUP TRI-CITIE - New
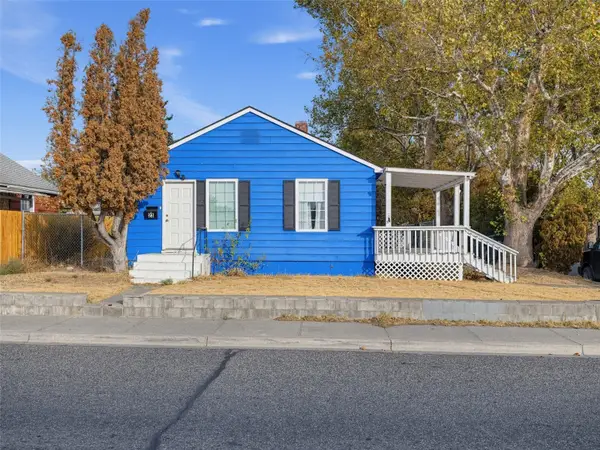 $325,000Active3 beds 2 baths1,344 sq. ft.
23 E 10th Avenue, Kennewick, WA 99336
MLS# 2598184Listed by: LPT REALTY LLC
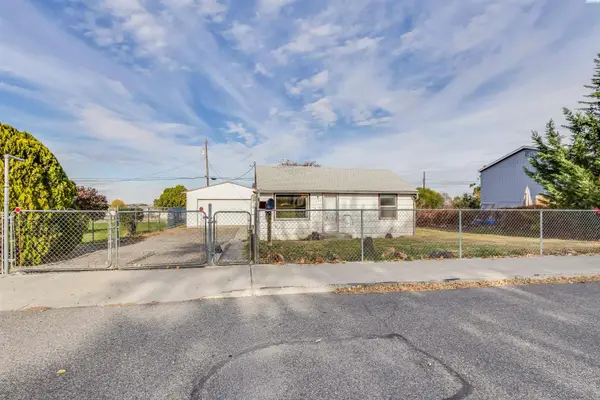 $185,000Pending2 beds 1 baths784 sq. ft.
1123 E 4th Ave, Kennewick, WA 99336
MLS# 297543Listed by: WINDERMERE GROUP ONE/TRI-CITIES


Protect your home and budget from life's surprises with an Assurant Home Warranty, backed by a partner that supports you through every step of homeownership. Explore Plans.
© 2023 - 2026 ERA Franchise Systems LLC. All rights reserved. ERA Franchise Systems LLC fully supports the principles of the Fair Housing Act and the Equal Opportunity Act. ERA, ERA Real Estate powered, and their respective logos are registered service marks of ERA Franchise Systems LLC. Each office is independently owned and operated.