
25809 S 2161 Prse, Kennewick, WA 99337
Local realty services provided by:ERA Skyview Realty
25809 S 2161 Prse,Kennewick, WA 99337
$524,900
- 3 Beds
- 3 Baths
- 2,152 sq. ft.
- Mobile / Manufactured
- Active
Listed by: kc furstenberg
Office: kenmore team
MLS#:295488
Source:WA_PRMLS
Price summary
- Price:$524,900
- Price per sq. ft.:$243.91
About this home
MLS# 295488 Looking for more room to spread out? This spacious 3 BR, 3 BA manufactured home sits on 2.55 irrigated acres in a quiet Finley setting, complete with a large 3-bay shop and plenty of space for animals, hobbies, toys, projects, and then some! Inside, you’ll find a large living room, formal dining room, and a huge kitchen with tons of counter space, stainless steel appliances, breakfast bar, corner pantry, and a convenient pass-through buffet to the dining room. The oversized primary suite offers two walk-in closets plus a private bath with dual vanities, soaking tub, and separate shower. A laundry/mud room with half bath adds even more everyday practicality. Outside is where this property really shines, with fenced and cross-fenced pastures, a loafing shed, additional storage shed, and a large covered patio for kicking back and enjoying the peaceful setting. And then there’s the SHOP! Insulated and seriously spacious, with three 14-foot bay doors, three mini splits for year-round comfort, loads of storage, and a finished bonus room perfect for an office, rec room, or hobby space. Even the old silo is ready for its next chapter... farmstand, tiki bar, funky hangout spot? Bring your ideas! A great setup for horses and other animals, with room to make the property your own. Enjoy peaceful country living while staying just minutes from everyday amenities and only about 5 minutes from Two Rivers Park and boat launch. Room to live, room to play, and plenty of space to put your own stamp on it—this is country living with some serious possibilities!...
Contact an agent
Home facts
- Year built:2010
- Subdivision & Development:OTHER
- Listing ID #:295488
- Added:44 day(s) ago
- Updated:September 25, 2026 at 03:16 PM
Rooms and interior
- Bedrooms:3
- Total bathrooms:3
- Full bathrooms:2
- Half bathrooms:1
- Flooring:Carpet, Vinyl
- Kitchen Description:Dishwasher, Disposal, Microwave, Range
- Living area:2,152 sq. ft.
Heating and cooling
- Cooling:Central Air, Forced Air, Heat Pump
- Heating:Central, Forced Air, Heat Pump
- Central air:Yes
Structure and exterior
- Roof:Composition
- Year built:2010
- Building area:2,152 sq. ft.
- Lot area:2.55 Acres
- Lot Features:Animals Allowed
- Construction Materials:Lap Siding
- Exterior Features:Irrigation System, Shed(s), Workshop
- Foundation Description:Crawl Space, Tie Down
- Levels:1 Story
Utilities
- Water:Well
- Sewer:Septic
Finances and disclosures
- Price:$524,900
- Price per sq. ft.:$243.91
- Tax amount:$4,374 (2026)
Features and amenities
- Appliances:Dishwasher, Disposal, Microwave, Range
- Amenities:Ceiling Fan(s), Drapes/Blinds, Vaulted Ceiling(s)
Parking
- Parking description:Detached, Off Street, RV Access/Parking, RV Carport
New listings near 25809 S 2161 Prse
- New
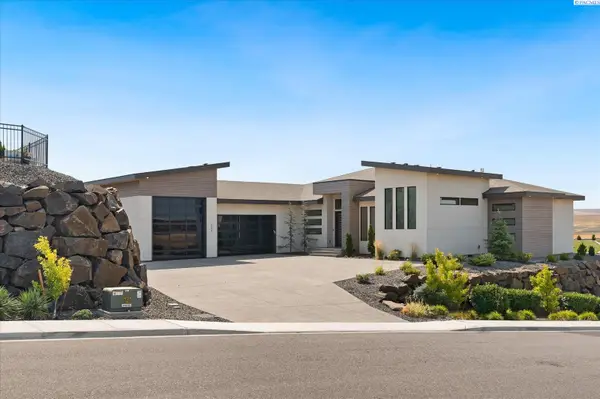 $1,394,500Active3 beds 5 baths3,352 sq. ft.
2243 S Wilson Pl, Kennewick, WA 99338
MLS# 296752Listed by: PNW COLLECTIVE / REAL BROKER - New
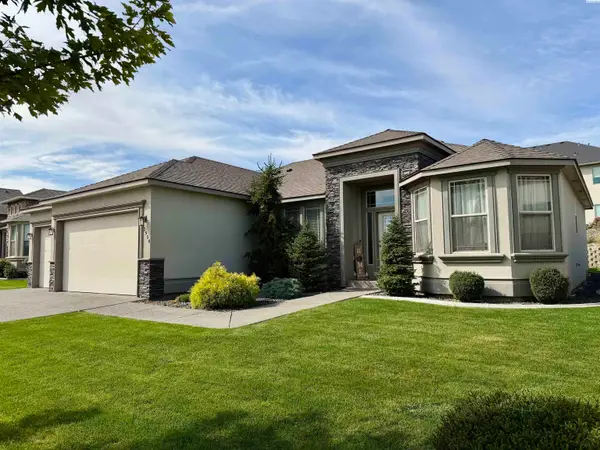 $529,000Active4 beds 2 baths2,084 sq. ft.
2954 S Harrison St, Kennewick, WA 99338
MLS# 296754Listed by: RIVER REALTY INC - New
 $1,475,000Active4 beds 3 baths3,910 sq. ft.
104829 Addison Ave, Kennewick, WA 99338
MLS# 296750Listed by: GONZALEZ REALTY GROUP - Open Sat, 11am to 1pmNew
 $385,000Active141 beds 2 baths1,412 sq. ft.
9358 W 8th Place, Kennewick, WA 99336
MLS# 296742Listed by: COMMUNITY REAL ESTATE GROUP / KWSP - New
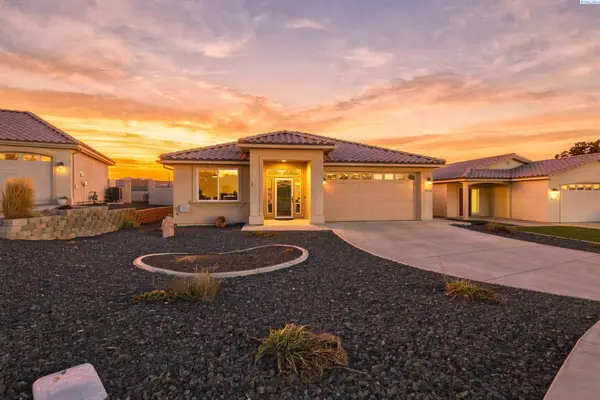 $449,900Active3 beds 2 baths1,747 sq. ft.
9016 W Skagit Ave, Kennewick, WA 99336
MLS# 296744Listed by: RETTER AND COMPANY SOTHEBY'S - New
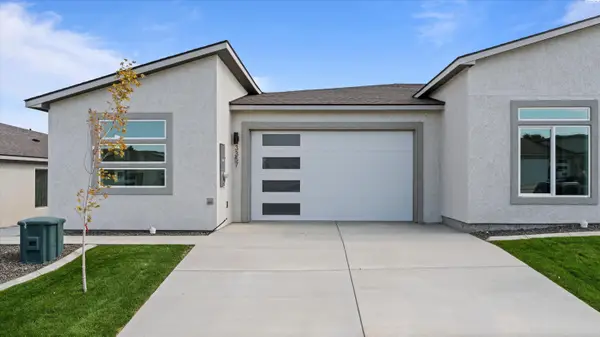 $414,990Active3 beds 2 baths1,493 sq. ft.
3357 S Nelson St, Kennewick, WA 99338
MLS# 296745Listed by: SL NUXALL REAL ESTATE SERVICES - New
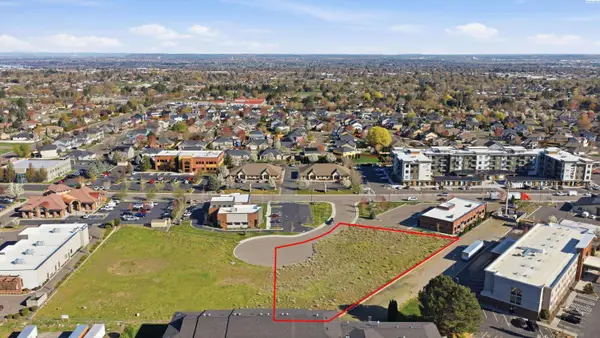 $9Active1.02 Acres
4175 W 24th Ave, Kennewick, WA 99337-3755
MLS# 291641Listed by: KIEMLE& HAGOOD COMPANY - New
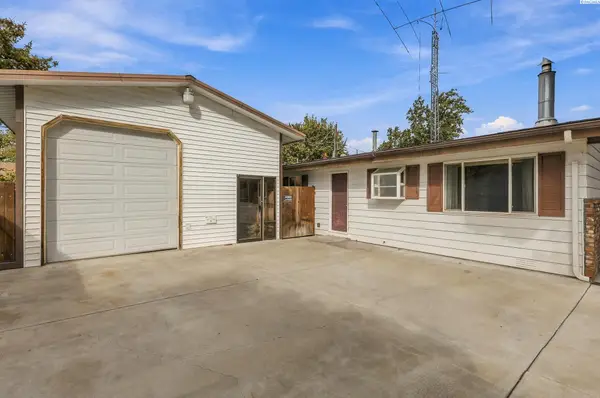 $298,000Active3 beds 1 baths1,092 sq. ft.
424 S Dawes, Kennewick, WA 99336
MLS# 296734Listed by: EXP REALTY, LLC TRI CITIES - New
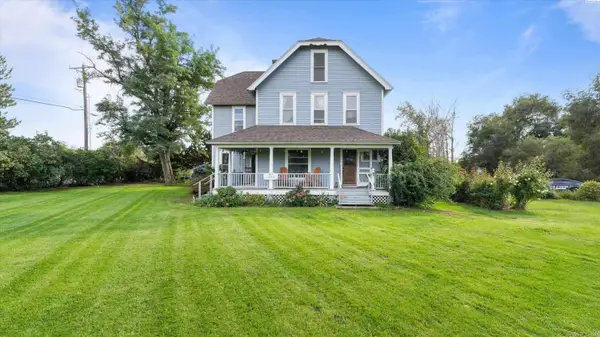 $650,000Active6 beds 4 baths3,712 sq. ft.
1328 E 27th Ave, Kennewick, WA 99337
MLS# 296721Listed by: SL NUXALL REAL ESTATE SERVICES - New
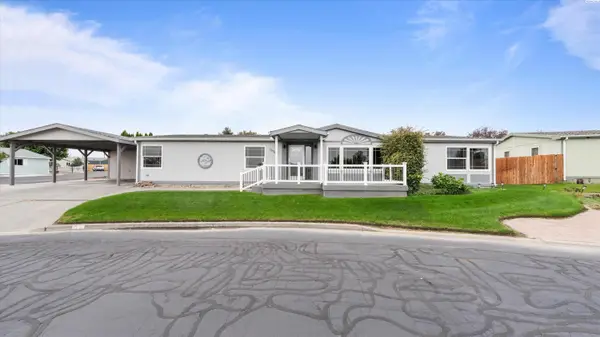 $339,500Active3 beds 2 baths1,848 sq. ft.
1634 S Dennis Pl, Kennewick, WA 99337
MLS# 296718Listed by: PNW COLLECTIVE / REAL BROKER


Protect your home and budget from life's surprises with an Assurant Home Warranty, backed by a partner that supports you through every step of homeownership. Explore Plans.
© 2023 - 2026 ERA Franchise Systems LLC. All rights reserved. ERA Franchise Systems LLC fully supports the principles of the Fair Housing Act and the Equal Opportunity Act. ERA, ERA Real Estate powered, and their respective logos are registered service marks of ERA Franchise Systems LLC. Each office is independently owned and operated.