
2946 S Belfair St., Kennewick, WA 99338
Local realty services provided by:ERA Skyview Realty
2946 S Belfair St.,Kennewick, WA 99338
$584,900
- 3 Beds
- 2 Baths
- 1,990 sq. ft.
- Single family
- Active
Upcoming open houses
- Sun, Sep 2010:00 am - 12:00 pm
Listed by: leslie retter, terra nyce
Office: retter and company sotheby's
MLS#:295085
Source:WA_PRMLS
Price summary
- Price:$584,900
- Price per sq. ft.:$293.92
About this home
MLS# 295085 Discover quality craftsmanship by Viktory Homes in Apple Valley. This thoughtfully designed 3-bedroom, 2-bath home offers a modern open-concept floor plan with high-end finishes and stylish details throughout.The spacious primary suite serves as a private retreat, featuring a spa-inspired bathroom with a freestanding soaking tub, walk-in tile shower, and premium finishes. Luxury vinyl plank flooring extends throughout the main living areas and bedrooms, combining durability with contemporary style. A generously sized laundry room provides added convenience.Professionally landscaped front and back yards are included, creating move-in-ready curb appeal. Enjoy beautiful west-facing views and stunning sunsets from the comfort of your new home. Designed with both comfort and functionality in mind, this exceptional home offers modern living in the desirable Apple Valley community.
Contact an agent
Home facts
- Year built:2026
- Subdivision & Development:APPLE VALLEY
- Listing ID #:295085
- Added:48 day(s) ago
- Updated:September 16, 2026 at 02:28 PM
Rooms and interior
- Bedrooms:3
- Total bathrooms:2
- Full bathrooms:2
- Flooring:Laminate, Tile
- Dining Description:Dining - Kitchen/Combo
- Bathrooms Description:Bath - Master, Tub - Garden
- Kitchen Description:Dining - Kitchen/Combo, Dishwasher, Garbage Disposal, Kitchen Island, Microwave Oven, Pantry, Range/Oven
- Bedroom Description:Master - Main Level, Master Suite, Walk In Closet(s)
- Living area:1,990 sq. ft.
Structure and exterior
- Roof:Composition Shingle
- Year built:2026
- Building area:1,990 sq. ft.
- Lot area:0.2 Acres
- Construction Materials:Stucco
- Exterior Features:Patio/Covered
- Levels:1 Story
Utilities
- Water:Water - Public
- Sewer:Sewer - Connected
Finances and disclosures
- Price:$584,900
- Price per sq. ft.:$293.92
Features and amenities
- Laundry features:Room - Laundry
- Amenities:Ceiling Fan(s)
Parking
- Parking description:3 Car, Attached, Door Opener, Finished
- Garage spaces:3
New listings near 2946 S Belfair St.
- New
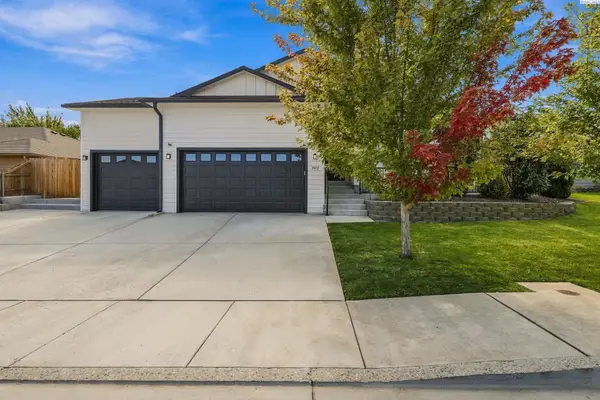 $445,000Active3 beds 2 baths1,576 sq. ft.
1907 W 39th Ave, Kennewick, WA 99337
MLS# 296474Listed by: WINDERMERE GROUP ONE/TRI-CITIES - New
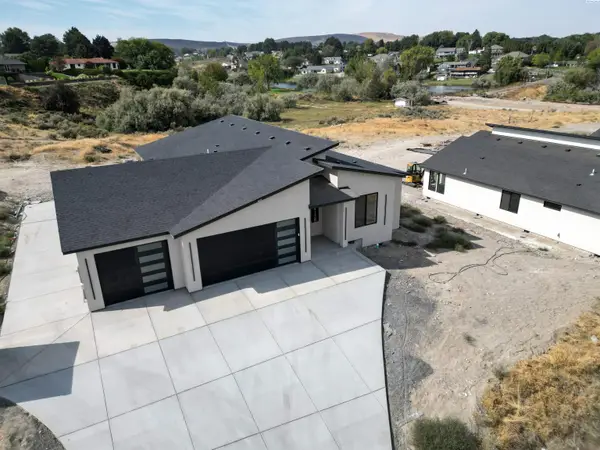 $500,000Active3 beds 3 baths1,498 sq. ft.
4138 S Kingwood St, Kennewick, WA 99337
MLS# 296475Listed by: KELLY RIGHT REAL ESTATE TC - New
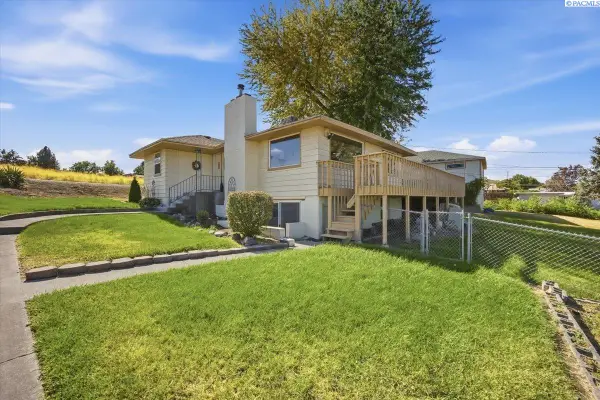 $404,900Active4 beds 2 baths1,832 sq. ft.
1203 N Keller St., Kennewick, WA 99336-1521
MLS# 296470Listed by: HOMESMART ELITE BROKERS - New
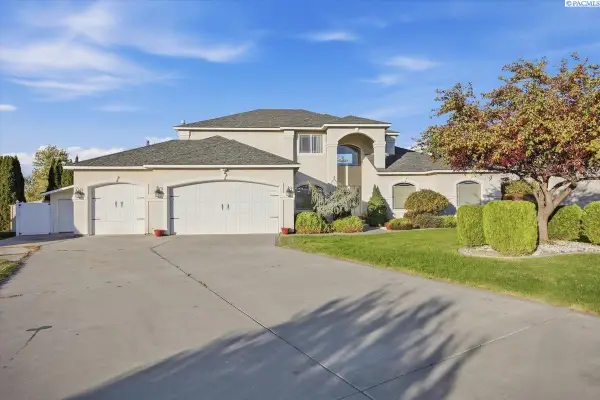 $575,000Active4 beds 3 baths2,838 sq. ft.
4900 W 24th Ave, Kennewick, WA 99338
MLS# 296452Listed by: SIMPLIHOM - New
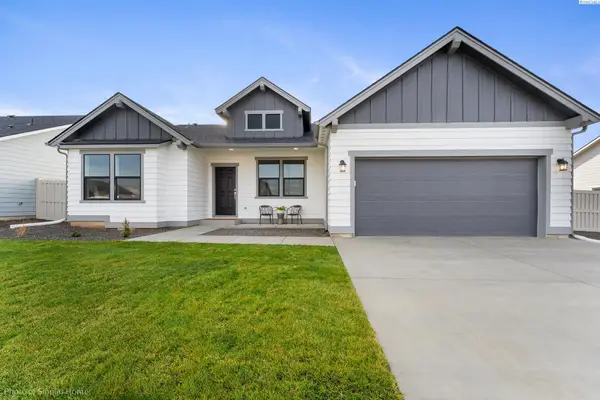 $498,990Active4 beds 2 baths2,046 sq. ft.
7052 W 24th Ave, Kennewick, WA 99338
MLS# 296449Listed by: NEW HOME STAR WASHINGTON LLC - New
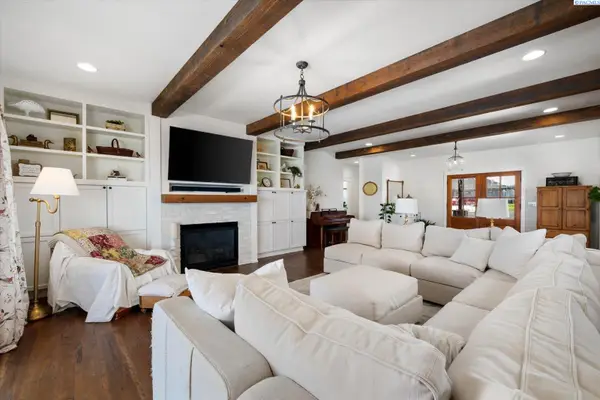 $1,100,000Active5 beds 5 baths3,770 sq. ft.
83204 E Sagebrush Rd, Kennewick, WA 99338
MLS# 296417Listed by: WINDERMERE GROUP ONE/TRI-CITIES - New
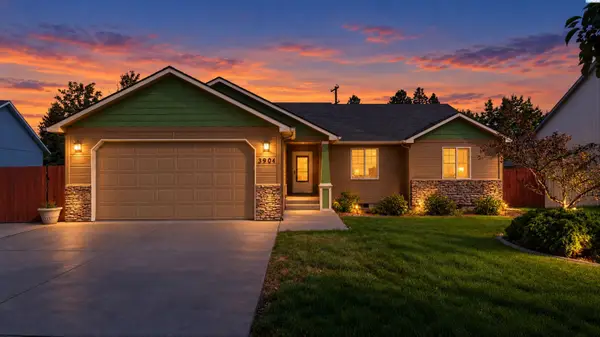 $415,000Active3 beds 2 baths1,585 sq. ft.
3904 W 19th Ct, Kennewick, WA 99338
MLS# 296443Listed by: PNW COLLECTIVE / REAL BROKER - Open Thu, 12 to 5pmNew
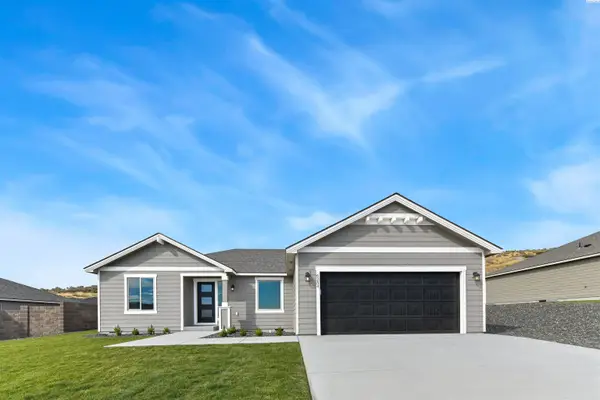 $438,850Active3 beds 2 baths1,403 sq. ft.
6254 W 28th Ave, Kennewick, WA 99338
MLS# 296409Listed by: COLDWELL BANKER TOMLINSON - Open Sat, 11:30am to 1:30pmNew
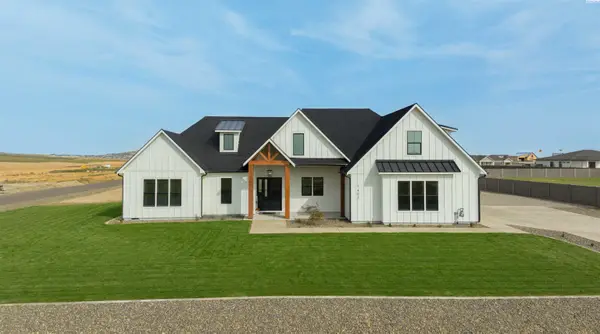 $1,195,000Active4 beds 4 baths3,220 sq. ft.
7403 Haystack Street, Kennewick, WA 99338
MLS# 296402Listed by: WINDERMERE GROUP ONE/TRI-CITIES - New
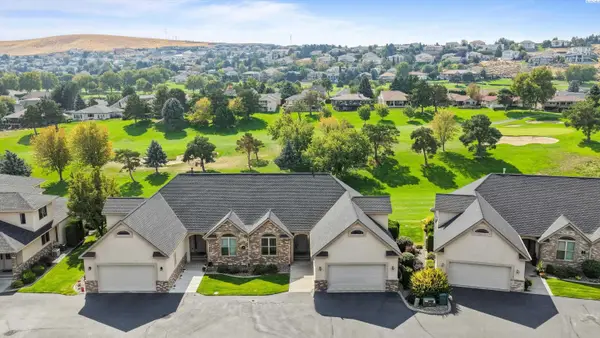 $399,900Active3 beds 2 baths1,880 sq. ft.
3710 W Canyon Lakes Drive #G102, Kennewick, WA 99337
MLS# 296400Listed by: 1TRIPLE7-1.777% / HOMESMART ELITE BROKERS


Protect your home and budget from life's surprises with an Assurant Home Warranty, backed by a partner that supports you through every step of homeownership. Explore Plans.
© 2023 - 2026 ERA Franchise Systems LLC. All rights reserved. ERA Franchise Systems LLC fully supports the principles of the Fair Housing Act and the Equal Opportunity Act. ERA, ERA Real Estate powered, and their respective logos are registered service marks of ERA Franchise Systems LLC. Each office is independently owned and operated.