
30436 S 984 Pr Se, Kennewick, WA 99338
Local realty services provided by:ERA Skyview Realty
30436 S 984 Pr Se,Kennewick, WA 99338
$875,000
- 3 Beds
- 2 Baths
- 2,107 sq. ft.
- Mobile / Manufactured
- Active
Office: exp realty, llc. tri cities
MLS#:296384
Source:WA_PRMLS
Price summary
- Price:$875,000
- Price per sq. ft.:$415.28
About this home
MLS# 296384 Three irrigated acres in Badger Canyon with a single-level custom home and a turnkey equestrian setup that's hard to match in the Tri-Cities. Built in 2004, the home offers three bedrooms, two baths and a dedicated office/den, all on one level. Wood floors, with raised ceilings carrying throughout, vaulted ceilings in many rooms. The great room is anchored by a gas fireplace and framed by windows that capture elevated views across the canyon. The kitchen is finished with granite counters, a built-in Sub-Zero refrigerator and a JennAir range and oven. Both baths feature travertine slab counters and travertine flooring. A newer heat pump system with whole-home humidifier keeps things comfortable year-round. Outside, more than 550 square feet of deck wraps the home and takes in the same long views, with a paver patio and pathway accenting mature, well-kept landscaping. For horses: white vinyl rail fencing surrounds and cross-fences the property, with an outdoor riding arena, four exterior stalls opening to the arena side, and a wash rack on a concrete pad. The 48'x36' shop provides four vehicle bays including two 10' wide doors, with room and configuration that work equally well for a car collection or a full workshop. Fantastic RV and trailer storage adjacent to the shop. Acreage, arena, stalls, shop and views, minutes from Kennewick. Properties that combine all of it come along rarely....
Contact an agent
Home facts
- Year built:2004
- Subdivision & Development:Kennewick West
- Listing ID #:296384
- Added:1 day(s) ago
- Updated:September 14, 2026 at 05:28 PM
Rooms and interior
- Bedrooms:3
- Total bathrooms:2
- Full bathrooms:1
- Flooring:Carpet, Tile, Wood
- Kitchen Description:Dishwasher, Disposal, Microwave, Range/Oven, Refrigerator
- Living area:2,107 sq. ft.
Heating and cooling
- Cooling:Central Air, Heat Pump
- Heating:Central, Heat Pump, Humidifier
- Central air:Yes
Structure and exterior
- Roof:Composition
- Year built:2004
- Building area:2,107 sq. ft.
- Lot area:3 Acres
- Lot Features:Animals Allowed
- Construction Materials:Lap Siding, Masonry
- Exterior Features:Corral/Arena, Fence/Partial, Irrigation System, Livestock Run In, Satellite Dish, Shed(s), Workshop
- Foundation Description:Concrete, Crawl Space
- Levels:1 Story
Utilities
- Water:Private, Well
- Sewer:Septic
Finances and disclosures
- Price:$875,000
- Price per sq. ft.:$415.28
- Tax amount:$6,910 (2025)
Features and amenities
- Appliances:Dishwasher, Disposal, Dryer, Microwave, Range/Oven, Refrigerator, Washer, Water Filter, Water Softener
- Laundry features:Dryer, Washer
- Amenities:Ceiling Fan(s), Drapes/Blinds, Raised Ceiling(s), Storage, Surround Sound Wiring, Vaulted Ceiling(s)
Parking
- Parking description:2 Car, Attached, Finished, Garage Door Opener, Off Street, RV Access/Parking
New listings near 30436 S 984 Pr Se
- New
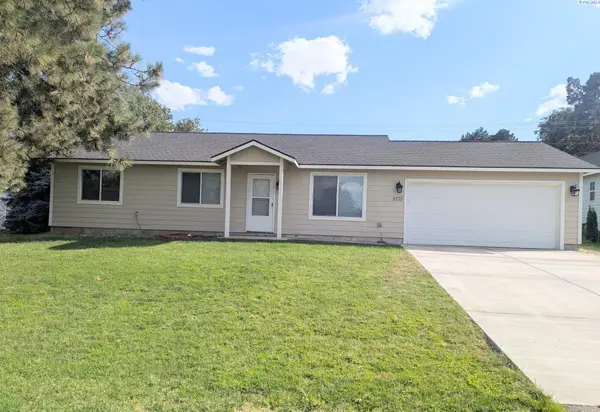 $420,000Active3 beds 2 baths1,280 sq. ft.
5715 W Victoria Ave, Kennewick, WA 99336
MLS# 296387Listed by: MLS4OWNERS.COM - New
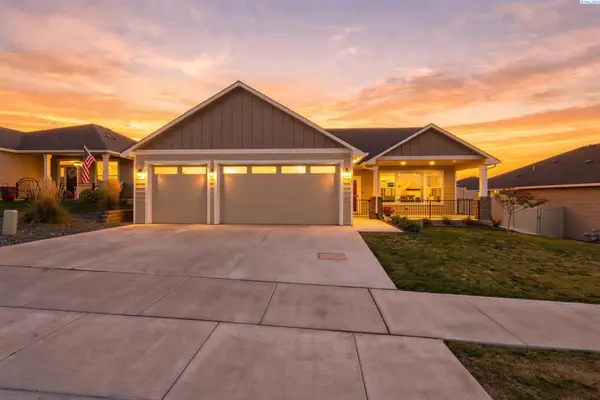 $471,000Active3 beds 2 baths1,498 sq. ft.
3742 S Van Buren Pl, Kennewick, WA 99338
MLS# 296375Listed by: NORTHWEST PROPERTY CONSORTIUM - New
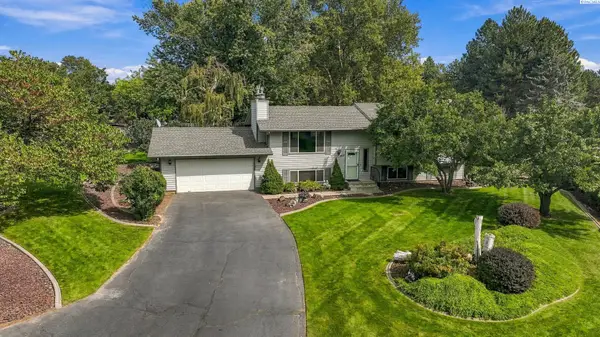 $485,000Active3 beds 3 baths1,924 sq. ft.
1207 S Delaware St., Kennewick, WA 99338
MLS# 296370Listed by: HOMESMART ELITE BROKERS - New
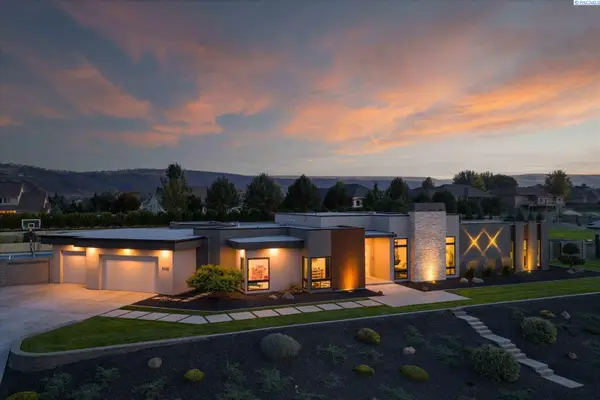 $1,900,000Active4 beds 4 baths3,639 sq. ft.
104423 E Addison Ave, Kennewick, WA 99338
MLS# 296365Listed by: WINDERMERE GROUP ONE/TRI-CITIES - New
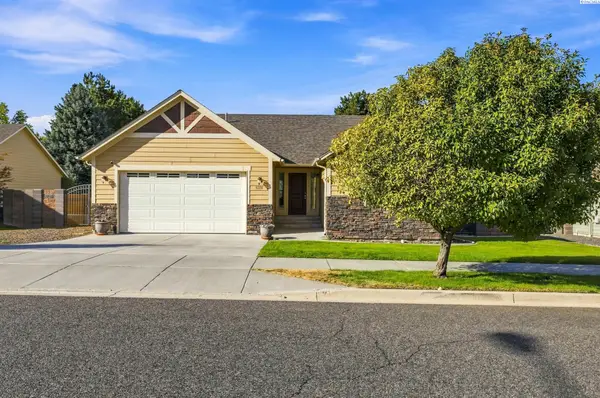 $437,000Active3 beds 2 baths1,652 sq. ft.
5208 W 28th Ave, Kennewick, WA 99338
MLS# 296367Listed by: RETTER AND COMPANY SOTHEBY'S - New
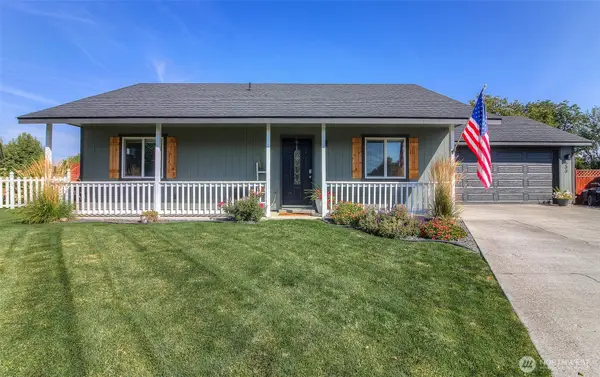 $359,000Active3 beds 2 baths1,008 sq. ft.
500 S Perry Court, Kennewick, WA 99336
MLS# 2580793Listed by: BERKSHIRE HATHAWAY HS CW RE
- New
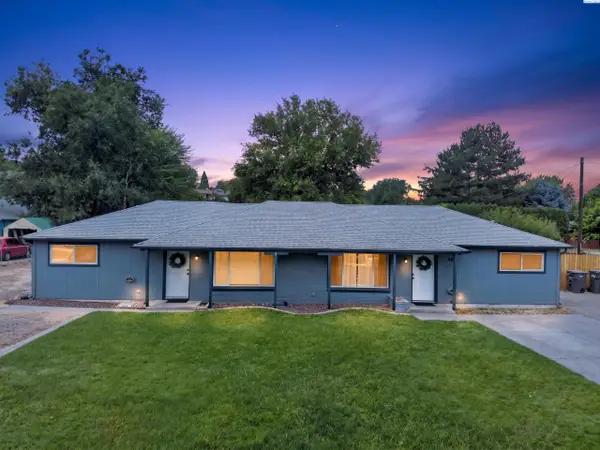 $522,500Active5 beds 3 baths2,077 sq. ft.
804 S Olympia St, Kennewick, WA 99336
MLS# 296357Listed by: COLDWELL BANKER TOMLINSON - New
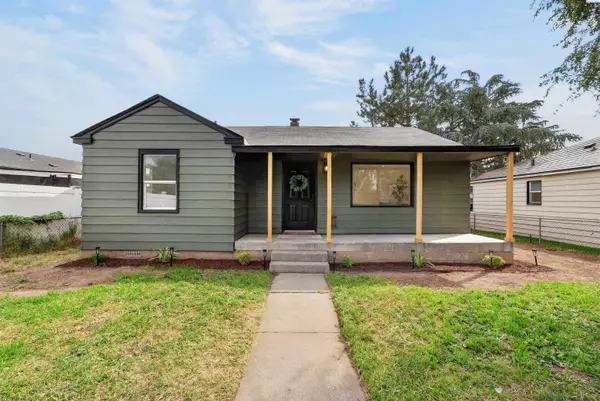 $349,900Active3 beds 2 baths1,820 sq. ft.
805 S Hawthorne St, Kennewick, WA 99336-1326
MLS# 296363Listed by: EXP REALTY, LLC TRI CITIES - New
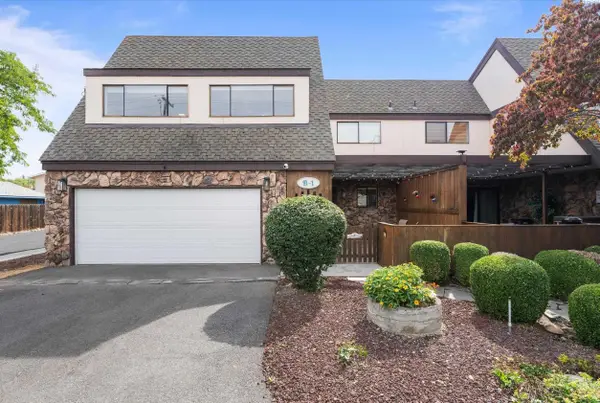 $319,000Active3 beds 2 baths1,726 sq. ft.
4214 W Klamath Ave #B1, Kennewick, WA 99336
MLS# 296356Listed by: COLDWELL BANKER TOMLINSON


Protect your home and budget from life's surprises with an Assurant Home Warranty, backed by a partner that supports you through every step of homeownership. Explore Plans.
© 2023 - 2026 ERA Franchise Systems LLC. All rights reserved. ERA Franchise Systems LLC fully supports the principles of the Fair Housing Act and the Equal Opportunity Act. ERA, ERA Real Estate powered, and their respective logos are registered service marks of ERA Franchise Systems LLC. Each office is independently owned and operated.