
30442 S 984 Pr Se, Kennewick, WA 99338
Local realty services provided by:ERA Skyview Realty
30442 S 984 Pr Se,Kennewick, WA 99338
$1,469,000
- 5 Beds
- 4 Baths
- 5,638 sq. ft.
- Mobile / Manufactured
- Active
Office: windermere group one/tri-cities
MLS#:296482
Source:WA_PRMLS
Price summary
- Price:$1,469,000
- Price per sq. ft.:$241.93
About this home
Some homes have a view. This one was built around it. Perched on three private acres, this nearly 6,000-square-foot custom home captures sweeping panoramic views from expansive windows and an elevated 400-square-foot covered deck with beautiful tongue-and-groove ceilings—the perfect place to watch the landscape change from morning to sunset. Inside, soaring ceilings, abundant natural light, and solid hardwood set the tone. The kitchen makes a statement with an oversized quartz island, ceiling-height cabinetry. and a dramatic stone arch. Hidden behind seamless paneled doors, an extraordinary butler's pantry provides generous prep and storage space while keeping the kitchen beautifully composed. The main-level primary suite features dual closets, a soaking tub, and tile shower, with a private office nearby. Upstairs offers two additional bedrooms and a full bath. The daylight basement adds even more living space with large family room, additional bedrooms, a 3/4 bath, and a dedicated theater room already wired and ready to finish. With three private acres, room for a future pool or shop, and views that truly steal the show, this is a home designed to make the most of its remarkable setting....
Contact an agent
Home facts
- Year built:2024
- Subdivision & Development:OTHER
- Listing ID #:296482
- Added:1 day(s) ago
- Updated:September 17, 2026 at 03:51 AM
Rooms and interior
- Bedrooms:5
- Total bathrooms:4
- Full bathrooms:2
- Half bathrooms:1
- Flooring:Carpet, Tile, Wood
- Kitchen Description:Dishwasher, Disposal, Microwave, Range/Oven, Refrigerator
- Basement Description:Full, Outside Entrance, Partial
- Living area:5,638 sq. ft.
Heating and cooling
- Cooling:Electric
- Heating:Electric
Structure and exterior
- Roof:Composition
- Year built:2024
- Building area:5,638 sq. ft.
- Lot area:3 Acres
- Construction Materials:Rock, Stucco
- Foundation Description:Concrete
- Levels:2 Story
Utilities
- Water:Private
- Sewer:Septic
Finances and disclosures
- Price:$1,469,000
- Price per sq. ft.:$241.93
- Tax amount:$5,061 (2025)
Features and amenities
- Appliances:Dishwasher, Disposal, Microwave, Range/Oven, Refrigerator, Water Filter, Water Heater, Water Softener
- Amenities:Ceiling Fan(s), Drapes/Blinds, Raised Ceiling(s), Storage
Parking
- Parking description:3 Car, Attached, Garage Door Opener, Off Street
New listings near 30442 S 984 Pr Se
- New
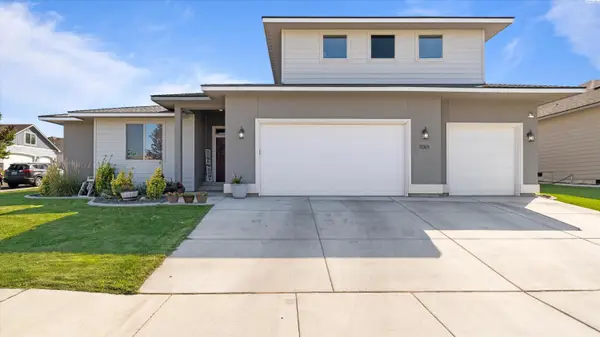 $599,900Active4 beds 3 baths2,552 sq. ft.
7001 W 32nd Ave., Kennewick, WA 99338
MLS# 296486Listed by: TWT REAL ESTATE - New
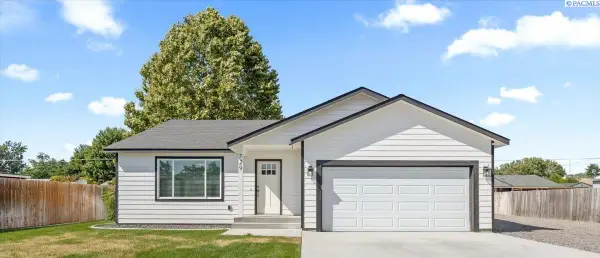 $390,000Active3 beds 2 baths1,282 sq. ft.
729 E 14th Ave, Kennewick, WA 99337
MLS# 296489Listed by: WINDERMERE GROUP ONE/TRI-CITIES - New
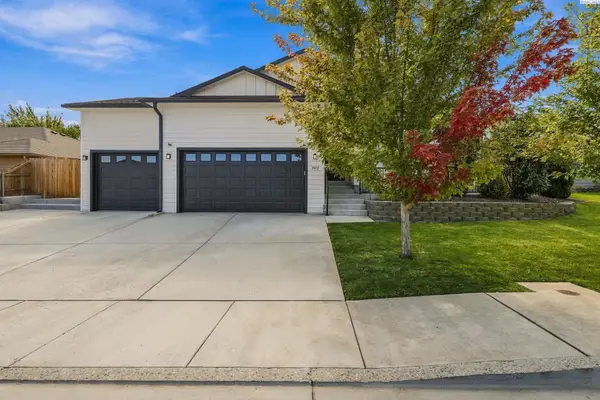 $445,000Active3 beds 2 baths1,576 sq. ft.
1907 W 39th Ave, Kennewick, WA 99337
MLS# 296474Listed by: WINDERMERE GROUP ONE/TRI-CITIES - New
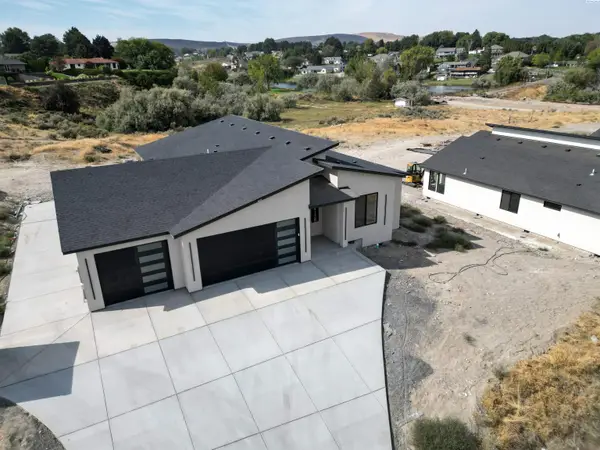 $500,000Active3 beds 3 baths1,498 sq. ft.
4138 S Kingwood St, Kennewick, WA 99337
MLS# 296475Listed by: KELLY RIGHT REAL ESTATE TC - New
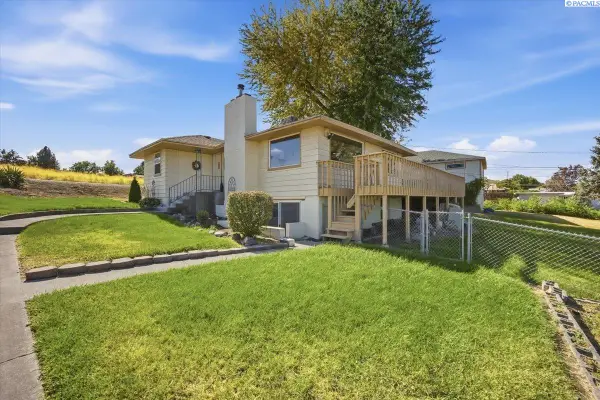 $404,900Active4 beds 2 baths1,832 sq. ft.
1203 N Keller St., Kennewick, WA 99336-1521
MLS# 296470Listed by: HOMESMART ELITE BROKERS - New
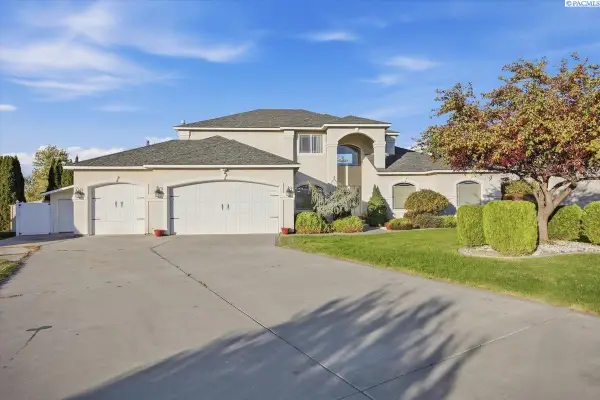 $575,000Active4 beds 3 baths2,838 sq. ft.
4900 W 24th Ave, Kennewick, WA 99338
MLS# 296452Listed by: SIMPLIHOM - New
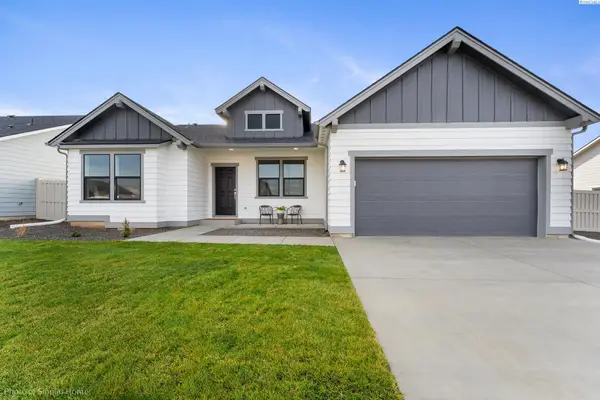 $498,990Active4 beds 2 baths2,046 sq. ft.
7052 W 24th Ave, Kennewick, WA 99338
MLS# 296449Listed by: NEW HOME STAR WASHINGTON LLC - New
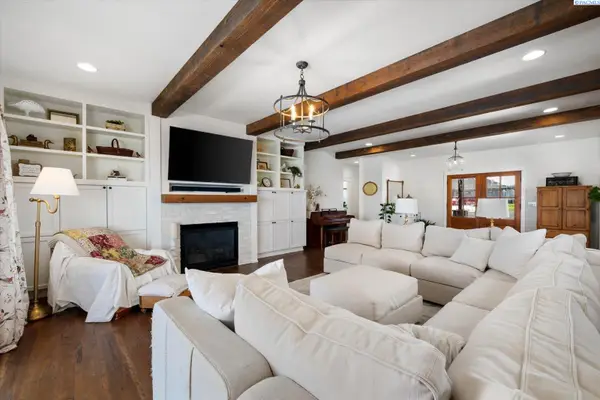 $1,100,000Active5 beds 5 baths3,770 sq. ft.
83204 E Sagebrush Rd, Kennewick, WA 99338
MLS# 296417Listed by: WINDERMERE GROUP ONE/TRI-CITIES - New
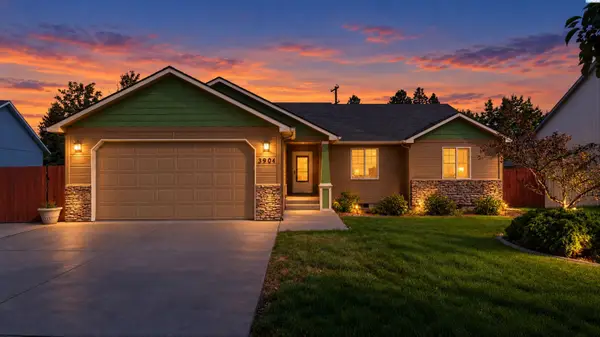 $415,000Active3 beds 2 baths1,585 sq. ft.
3904 W 19th Ct, Kennewick, WA 99338
MLS# 296443Listed by: PNW COLLECTIVE / REAL BROKER


Protect your home and budget from life's surprises with an Assurant Home Warranty, backed by a partner that supports you through every step of homeownership. Explore Plans.
© 2023 - 2026 ERA Franchise Systems LLC. All rights reserved. ERA Franchise Systems LLC fully supports the principles of the Fair Housing Act and the Equal Opportunity Act. ERA, ERA Real Estate powered, and their respective logos are registered service marks of ERA Franchise Systems LLC. Each office is independently owned and operated.