
3102 S Dawes St, Kennewick, WA 99338
Local realty services provided by:ERA Skyview Realty
Listed by: caroline couture
Office: windermere group one/tri-cities
MLS#:295701
Source:WA_PRMLS
Price summary
- Price:$580,000
- Price per sq. ft.:$244.83
About this home
MLS# 295701 Thoughtfully designed for comfort, accessibility, and easy living, this custom-built 2010 Gretl Crawford home offers a rare zero-step entry, wide doorways, accessible bathrooms, and a true one-level floor plan. With 4 bedrooms and 2.5 bathrooms, this home is exceptionally functional for multigenerational living, guests, or future needs. The beautifully maintained, low-maintenance yard features established landscaping with year-round blooms, blueberries, blackberries, raspberries, and a covered patio for enjoying the fenced backyard. The kitchen features granite countertops, under-cabinet lighting, oversized island with seating and storage, soft-close drawers, pullout shelves, new appliances, updated hardware and lighting, and tile backsplash. Vaulted ceilings span the living area and breakfast nook, while the living room is anchored by a cozy stone fireplace. The formal dining room offers soaring ceilings and plenty of space for large gatherings and can easily serve as an office, den, exercise room, or playroom. A second hallway provides a half bath and dedicated office with additional flexibility. The primary suite features a shiplap accent wall, built-in sconces, two walk-in closets, and direct patio access. The updated primary bath includes new fixtures and finishes, a teak shower bench, and a privacy wall with additional storage. Storage is abundant throughout the home! Recent updates include new luxury vinyl flooring and updated bathrooms with new vanities, countertops, and fixtures, all backed by product-life warranties. The divided 3-car garage offers parking, storage, and workspace. Additional thoughtful features include a built-in pet door, customized Shark robot vacuum and mop with direct water connection, motion-activated pantry and closet lighting, surround sound with equipment, and an RV plug with dump access. Conveniently located near shopping, dining, schools, and sports centers....
Contact an agent
Home facts
- Year built:2010
- Subdivision & Development:SOUTHRIDGE
- Listing ID #:295701
- Added:1 day(s) ago
- Updated:August 20, 2026 at 11:03 PM
Rooms and interior
- Bedrooms:4
- Total bathrooms:3
- Full bathrooms:2
- Half bathrooms:1
- Dining Description:Dining - Formal, On Main Level
- Bathrooms Description:Bath - Master
- Kitchen Description:Dishwasher, Garbage Disposal, Kitchen Island, Microwave Oven, On Main Level, Pantry, Range/Oven
- Bedroom Description:Master - Main Level, Master Suite, Walk In Closet(s)
- Living area:2,369 sq. ft.
Structure and exterior
- Roof:Composition Shingle
- Year built:2010
- Building area:2,369 sq. ft.
- Lot area:0.21 Acres
- Construction Materials:Wood Siding
- Exterior Features:Fencing/Enclosed, Irrigation, Lighting, Patio/Covered, Porch
- Foundation Description:Concrete Slab
- Levels:1 Story
Utilities
- Water:Water - Public
- Sewer:Sewer - Connected
Finances and disclosures
- Price:$580,000
- Price per sq. ft.:$244.83
- Tax amount:$4,195
Features and amenities
- Laundry features:Dryer, Washer
- Amenities:Ceiling - Vaulted, Ceiling Fan(s), Extra Storage, Surround Sound
Parking
- Parking description:3 Car, Attached, Door Opener
- Garage spaces:3
New listings near 3102 S Dawes St
- New
 $389,990Active3 beds 2 baths1,497 sq. ft.
3362 S Nelson St, Kennewick, WA 99338
MLS# 295776Listed by: SL NUXALL REAL ESTATE SERVICES - Open Sat, 12 to 2pmNew
 $599,000Active4 beds 2 baths2,509 sq. ft.
4013 W 34th Ct., Kennewick, WA 99337
MLS# 295749Listed by: REALTY ONE GROUP IGNITE - New
 $74,900Active2 beds 2 baths1,230 sq. ft.
312 S Columbia Center Blvd #106, Kennewick, WA 99336
MLS# 2571416Listed by: RE/MAX NORTHWEST
- New
 $289,000Active1 beds 1 baths829 sq. ft.
3212 S Huntington St, Kennewick, WA 99337
MLS# 295723Listed by: WINDERMERE GROUP ONE/TRI-CITIES - Open Sat, 1:30 to 3pmNew
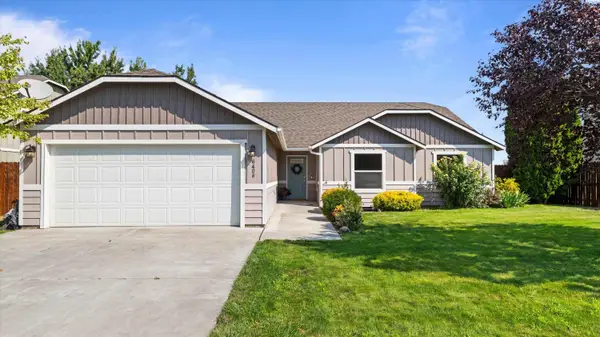 $435,000Active3 beds 2 baths1,782 sq. ft.
6408 W 4th Pl, Kennewick, WA 99336
MLS# 295727Listed by: WINDERMERE GROUP ONE/TRI-CITIES - New
 $660,000Active4 beds 3 baths2,424 sq. ft.
1810 W 52nd Ave, Kennewick, WA 99337
MLS# 295718Listed by: RE/MAX NORTHWEST REALTORS - New
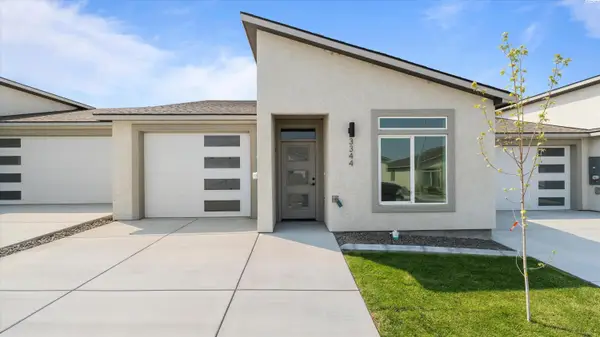 $389,990Active3 beds 2 baths1,497 sq. ft.
3344 S Nelson St, Kennewick, WA 99338
MLS# 295711Listed by: SL NUXALL REAL ESTATE SERVICES - Open Sun, 12 to 2pmNew
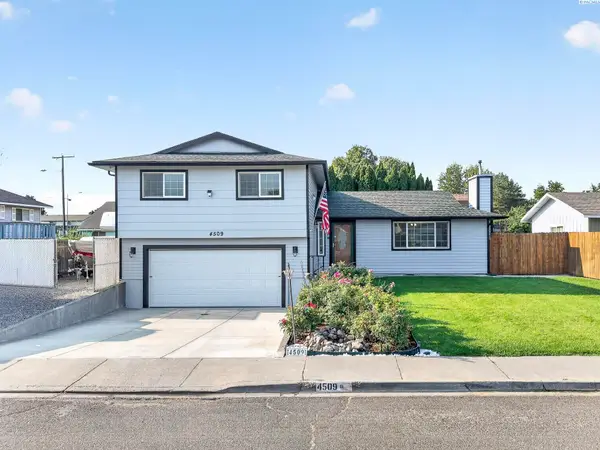 $410,000Active4 beds 3 baths1,904 sq. ft.
4509 W Imnaha, Kennewick, WA 99336
MLS# 295712Listed by: REALTY ONE GROUP ECLIPSE - New
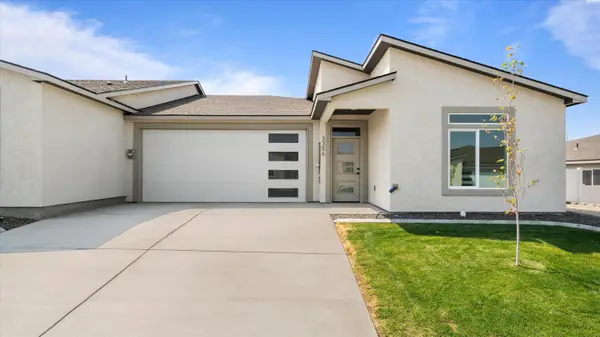 $459,990Active3 beds 2 baths1,789 sq. ft.
3356 S Nelson St, Kennewick, WA 99338
MLS# 295713Listed by: SL NUXALL REAL ESTATE SERVICES - New
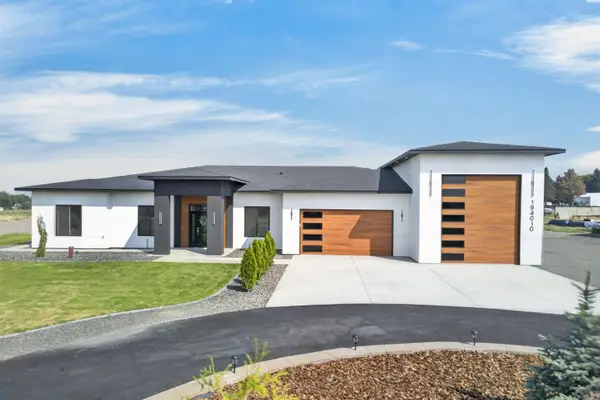 $1,299,000Active5 beds 4 baths3,334 sq. ft.
194010 27th Ave, Kennewick, WA 99337
MLS# 295715Listed by: COLDWELL BANKER TOMLINSON


Protect your home and budget from life's surprises with an Assurant Home Warranty, backed by a partner that supports you through every step of homeownership. Explore Plans.
© 2023 - 2026 ERA Franchise Systems LLC. All rights reserved. ERA Franchise Systems LLC fully supports the principles of the Fair Housing Act and the Equal Opportunity Act. ERA, ERA Real Estate powered, and their respective logos are registered service marks of ERA Franchise Systems LLC. Each office is independently owned and operated.