
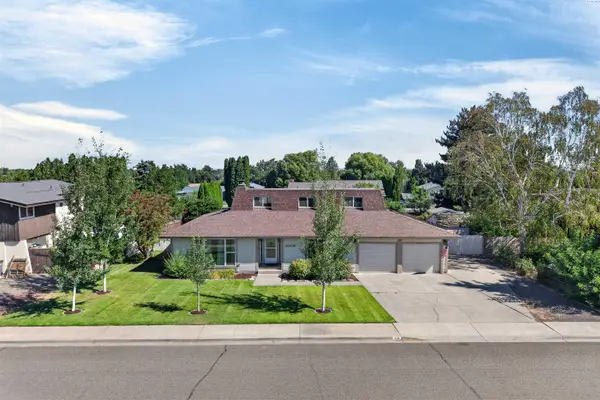
3807 S Newport Street, Kennewick, WA 99337
Local realty services provided by:ERA Skyview Realty
3807 S Newport Street,Kennewick, WA 99337
$429,900
- 3 Beds
- 2 Baths
- - sq. ft.
- Single family
- Sold
Listed by: keith silliman
Office: retter and company sotheby's
MLS#:294478
Source:WA_PRMLS
Sorry, we are unable to map this address
Price summary
- Price:$429,900
About this home
MLS# 294478 Welcome to 3807 S Newport Street in Kennewick - a beautifully maintained 3-bedroom 2-bath home offering 1,896 square feet of comfortable living space. Proudly owned and lovingly cared for by the original owners since 2003, this home reflects true pride of ownership throughout. Over the past few years, several important updates have been completed, including newer garage doors and openers, an updated heating and cooling system (approximately 2–3 years ago), exterior paint (approximately 2 years ago), a recently replaced back fence, and a newly replaced front driveway. The original Pergo flooring and original blinds have been exceptionally well maintained, reflecting the pride of ownership shown throughout the home. Thoughtfully cared for over the past 23 years, this home is truly move-in ready and offers peace of mind for its next owners.One of the standout features and what originally sold the sellers on the property – is the expansive covered back patio that stretches the full width of the home. This incredible outdoor space offers protection from wind and weather – allowing you to comfortably enjoy your backyard year-round. The backyard itself is a charming garden retreat, complete with a terraced layout. Cabernet and Syrah grape vines for the hobby winemaker – and a quaint pond that enhances the peaceful atmosphere (and occasionally attracts visiting herons if fish are present!) It’s a truly special space for relaxing or entertaining....
Contact an agent
Home facts
- Year built:2003
- Subdivision & Development:WILLOW CREST P2
- Listing ID #:294478
- Added:90 day(s) ago
- Updated:October 07, 2026 at 06:48 AM
Rooms and interior
- Bedrooms:3
- Total bathrooms:2
- Full bathrooms:1
- Flooring:Laminate, Tile
- Kitchen Description:Dishwasher, Disposal, Microwave, Range/Oven, Refrigerator
Heating and cooling
- Cooling:Heat Pump
- Heating:Furnace
Structure and exterior
- Roof:Composition
- Year built:2003
- Construction Materials:Cement Board
- Exterior Features:Fenced, Irrigation System
- Foundation Description:Crawl Space
- Levels:1 Story
Utilities
- Water:Water Available
- Sewer:Sewer Available
Finances and disclosures
- Price:$429,900
- Tax amount:$3,278 (2026)
Features and amenities
- Appliances:Dishwasher, Disposal, Dryer, Microwave, Range/Oven, Refrigerator, Washer
- Laundry features:Dryer, Washer
- Amenities:Ceiling Fan(s), Drapes/Blinds, Vaulted Ceiling(s)
Parking
- Parking description:3 Car, Attached, Finished, Garage Door Opener, Off Street
New listings near 3807 S Newport Street
- Coming Soon
 $55,000First Look4 beds 2 baths968 sq. ft.
3407 W Hood Avenue #22, Kennewick, WA 99336
MLS# 2589123Listed by: EXP REALTY
- New
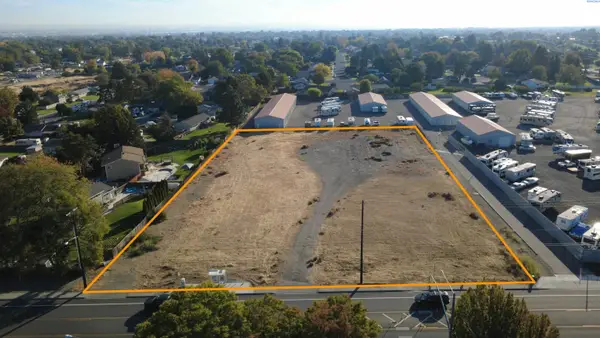 $980,000Active2 Acres
1701 S Union, Kennewick, WA 99338
MLS# 297016Listed by: SVN RETTER & COMPANY - New
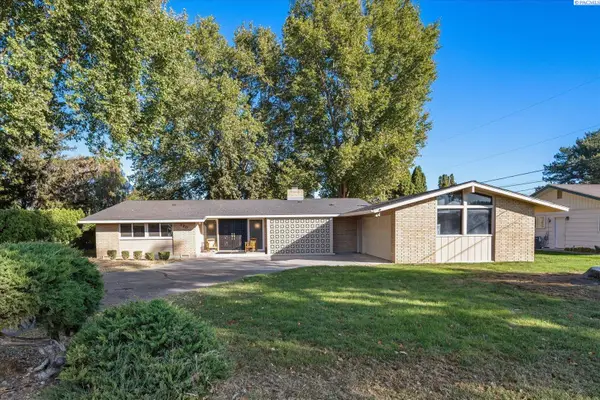 $425,000Active3 beds 2 baths1,752 sq. ft.
120 W 31st Ave, Kennewick, WA 99337
MLS# 296999Listed by: RETTER AND COMPANY SOTHEBY'S - New
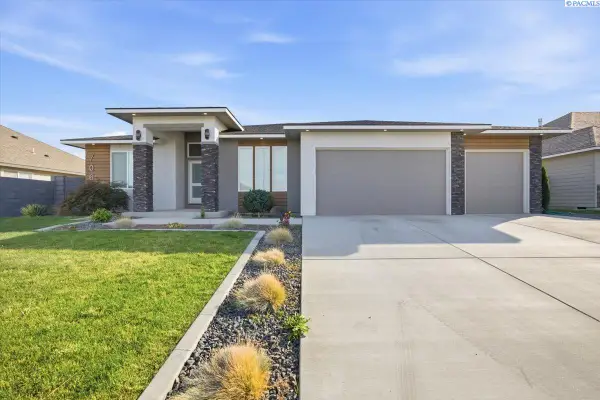 $649,000Active3 beds 2 baths2,105 sq. ft.
7061 35th Ave, Kennewick, WA 99354
MLS# 296976Listed by: LEGENDARY REAL ESTATE - New
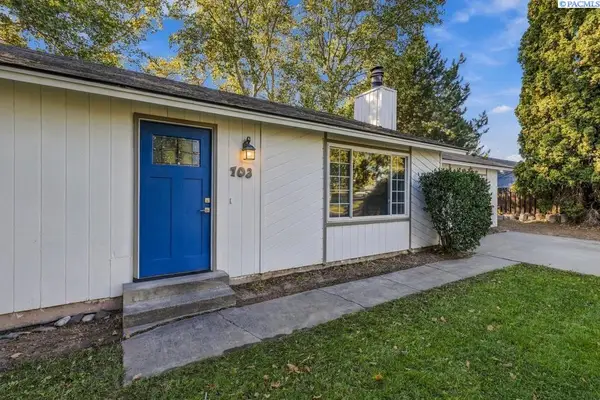 $395,000Active4 beds 2 baths1,920 sq. ft.
703 W 48th Ave, Kennewick, WA 99337
MLS# 296993Listed by: EXP REALTY, LLC TRI CITIES - New
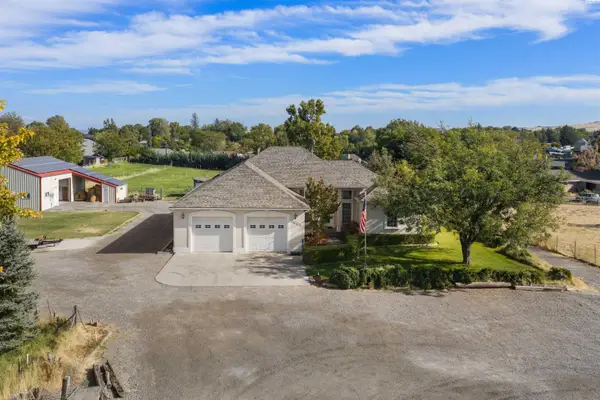 $890,000Active3 beds 3 baths3,570 sq. ft.
3003 S Jean Street, Kennewick, WA 99337
MLS# 296972Listed by: RETTER AND COMPANY SOTHEBY'S - New
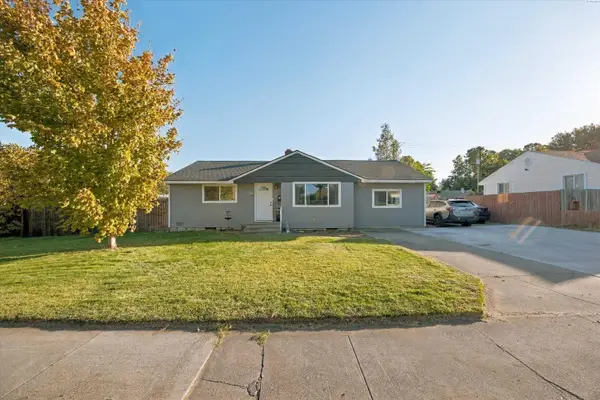 $325,000Active3 beds 2 baths1,484 sq. ft.
2101 W Kennewick Ave, Kennewick, WA 99336
MLS# 296971Listed by: REAL BROKER, LLC - New
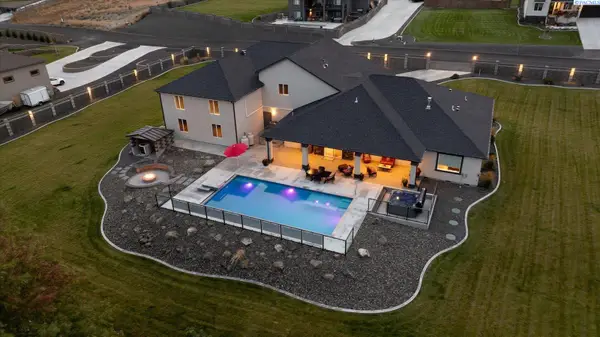 $1,367,985Active4 beds 4 baths3,021 sq. ft.
14805 S Ridge View Lane, Kennewick, WA 99338
MLS# 296958Listed by: RETTER AND COMPANY SOTHEBY'S - New
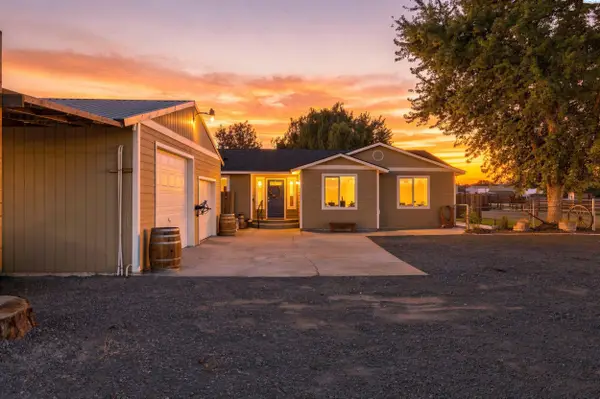 $490,000Active3 beds 2 baths1,792 sq. ft.
218612 E Perkins Rd, Kennewick, WA 99337
MLS# 296960Listed by: COMMUNITY REAL ESTATE GROUP / KWSP - Open Sat, 12 to 2pmNew
 $399,900Active4 beds 3 baths2,389 sq. ft.
4008 W 18th Ave, Kennewick, WA 99338
MLS# 296962Listed by: RE/MAX, THE COLLECTIVE


Protect your home and budget from life's surprises with an Assurant Home Warranty, backed by a partner that supports you through every step of homeownership. Explore Plans.
© 2023 - 2026 ERA Franchise Systems LLC. All rights reserved. ERA Franchise Systems LLC fully supports the principles of the Fair Housing Act and the Equal Opportunity Act. ERA, ERA Real Estate powered, and their respective logos are registered service marks of ERA Franchise Systems LLC. Each office is independently owned and operated.