
4 E 23rd Ave, Kennewick, WA 99337
Local realty services provided by:ERA Skyview Realty
4 E 23rd Ave,Kennewick, WA 99337
$400,000
- 3 Beds
- 2 Baths
- - sq. ft.
- Single family
- Sold
Listed by: andrew webster, lindsay webster
Office: real broker, llc.
MLS#:292974
Source:WA_PRMLS
Sorry, we are unable to map this address
Price summary
- Price:$400,000
About this home
MLS# 292974 PRICE REDUCED! Welcome to a property that truly offers it all. This meticulously cared-for 3 bedroom, 2 bathroom Kennewick home is perfectly situated on a massive 0.3423-acre corner lot, offering the ultimate setup for anyone who needs serious outdoor utility and space for hobbies, vehicles, or gear. The massive lot is double the size of many nearby new builds, completely fenced, and backs up to open land for total rear privacy. For those who require serious storage, the property includes an oversized 480 square foot detached garage with electrical, plus a secondary 280 square foot detached shop with electrical that includes its own garage door for easy access. The incredible exterior utility is completed by a super-sturdy two-way rolling gate that opens to an expansive gravel pad, providing secure off-street parking for multiple RVs, boats, or work trucks. Inside, you will find an immaculate, move-in-ready 1,305 sq. ft. interior featuring beautiful laminate flooring, central air, a separate laundry room, and a huge master bedroom complete with an ensuite bathroom and an oversized walk-in closet. Located directly across from Washington Elementary, this home combines mid-city convenience with room to breathe for the ultimate Tri-Cities lifestyle. Buyer Advantage: Up to $2,000* lender credit available from seller’s preferred lender. Ask your Realtor how to get access. *Credit based on loan amount and does not apply to down payment assistance loans....
Contact an agent
Home facts
- Year built:1950
- Subdivision & Development:SHORT PLAT
- Listing ID #:292974
- Added:91 day(s) ago
- Updated:August 14, 2026 at 12:07 AM
Rooms and interior
- Bedrooms:3
- Total bathrooms:2
- Full bathrooms:1
- Flooring:Laminate, Tile
- Bathrooms Description:Bath - Master
- Kitchen Description:Dishwasher, Microwave Oven, Pantry, Range/Oven, Refrigerator
- Bedroom Description:Master Suite, Walk In Closet(s)
Structure and exterior
- Roof:Composition Shingle
- Year built:1950
- Construction Materials:Wood Siding
- Exterior Features:Fencing/Enclosed, Irrigation, Patio/Covered, Porch, Shop
- Foundation Description:Concrete, Crawl Space
- Levels:1 Story
Utilities
- Water:Water - Public
- Sewer:Septic - Standard
Finances and disclosures
- Price:$400,000
- Tax amount:$2,658
Features and amenities
- Amenities:Ceiling Fan(s), Drapes/Curtains/Blinds, Utilities in Garage
Parking
- Parking description:1 Car, Detached, Door Opener, Rv Parking - Open
- Garage spaces:1
New listings near 4 E 23rd Ave
- New
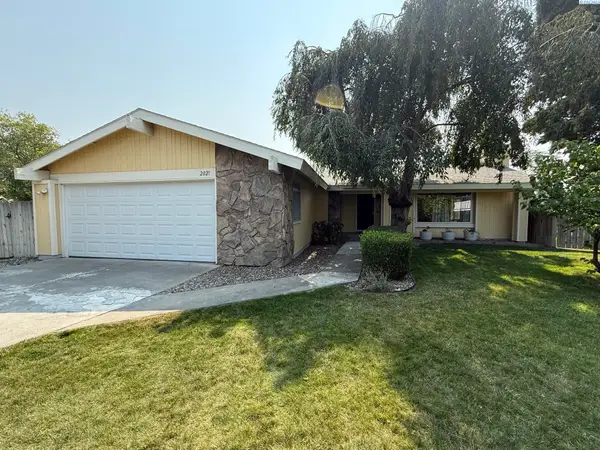 $375,000Active3 beds 2 baths1,491 sq. ft.
2021 W 26th Ave., Kennewick, WA 99337
MLS# 295536Listed by: REALTY ONE GROUP IGNITE - New
 $739,000Active4 beds 3 baths2,539 sq. ft.
97603 E Alhambra Rd, Kennewick, WA 99338
MLS# 295537Listed by: WINDERMERE GROUP ONE/TRI-CITIES - New
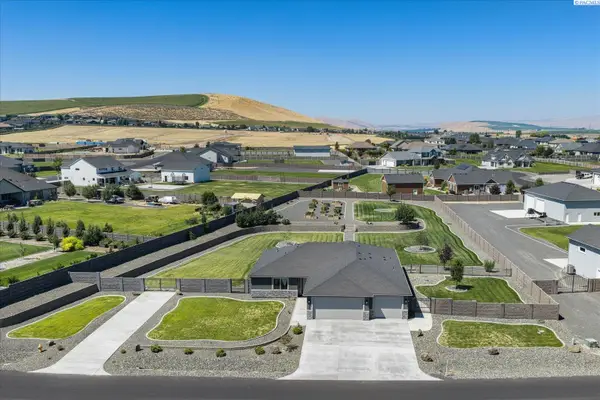 $975,000Active4 beds 2 baths2,288 sq. ft.
11808 S Gallop Ln, Kennewick, WA 99338
MLS# 295541Listed by: RETTER AND COMPANY SOTHEBY'S - Open Sun, 3 to 5pmNew
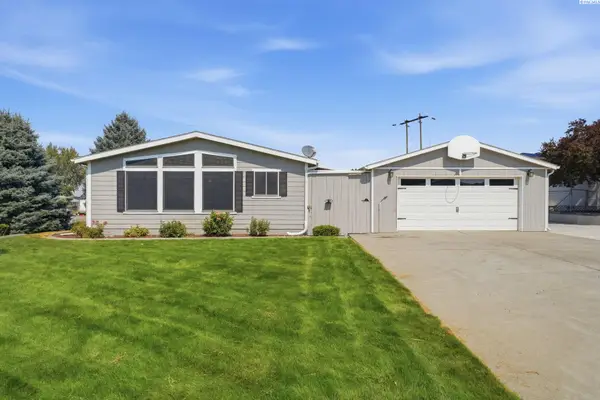 $355,000Active3 beds 2 baths1,809 sq. ft.
2213 S Dennis St, Kennewick, WA 99337
MLS# 295543Listed by: RE/MAX NORTHWEST REALTORS - Open Sat, 11am to 1pmNew
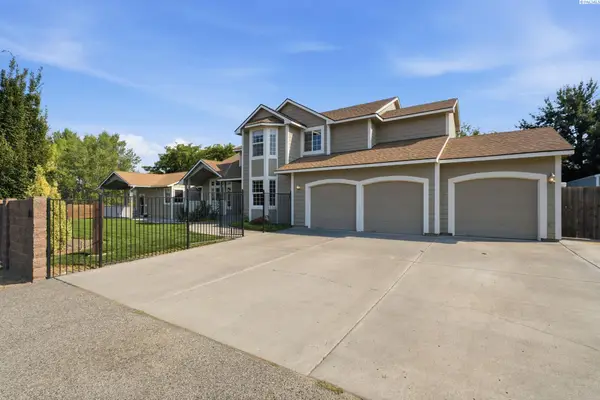 $945,000Active5 beds 5 baths4,053 sq. ft.
101 Rachel Rd, Kennewick, WA 99338
MLS# 295527Listed by: RE/MAX NORTHWEST REALTORS - New
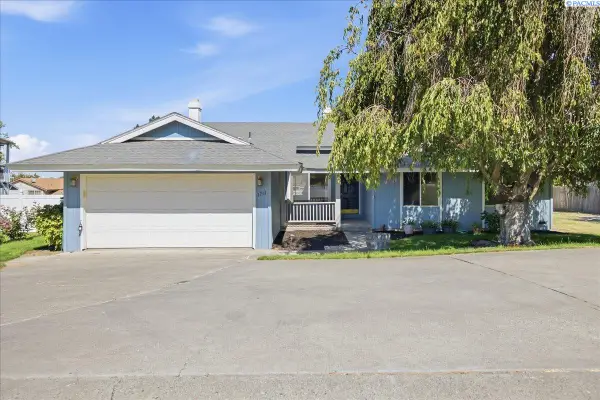 $365,000Active3 beds 3 baths1,696 sq. ft.
1711 S Kent, Kennewick, WA 99337
MLS# 295528Listed by: WINDERMERE GROUP ONE/TRI-CITIES - Open Sat, 11am to 1pmNew
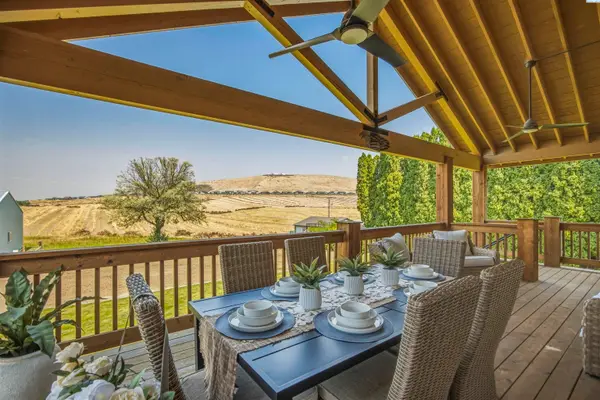 $649,500Active3 beds 3 baths2,464 sq. ft.
97904 E Clover Road, Kennewick, WA 99338
MLS# 295529Listed by: CENTURY 21-TRI-CITIES - Open Sun, 1 to 3pmNew
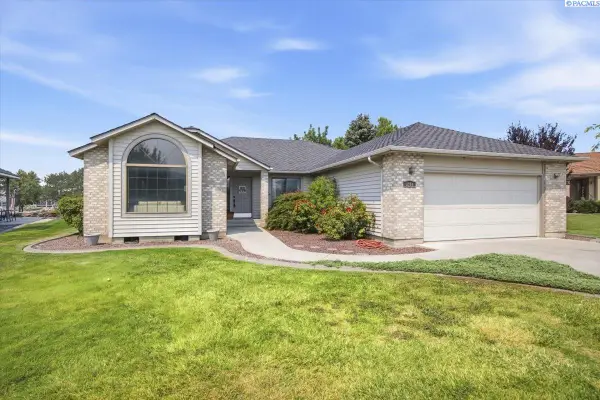 Listed by ERA$449,000Active3 beds 2 baths1,730 sq. ft.
3504 S Reed Court, Kennewick, WA 99337
MLS# 295532Listed by: ERA SKYVIEW REALTY - New
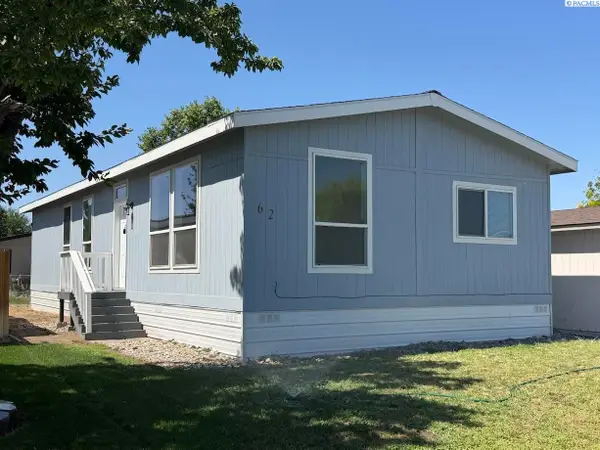 $170,000Active3 beds 2 baths1,344 sq. ft.
2105 N Steptoe #62, Kennewick, WA 99336
MLS# 295533Listed by: HOMESMART ELITE BROKERS - Open Sat, 1 to 2:30pmNew
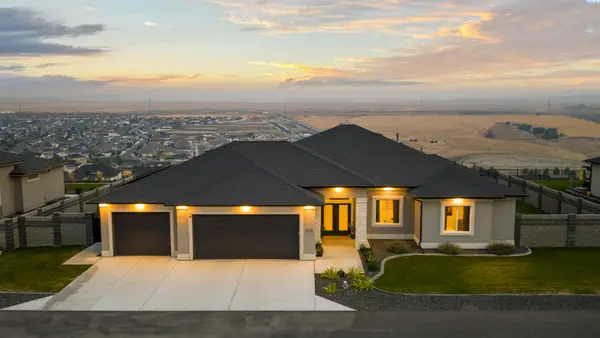 $883,000Active4 beds 3 baths2,792 sq. ft.
7220 W 22nd Place, Kennewick, WA 99338
MLS# 295505Listed by: WINDERMERE GROUP ONE/TRI-CITIES


Protect your home and budget from life's surprises with an Assurant Home Warranty, backed by a partner that supports you through every step of homeownership. Explore Plans.
© 2023 - 2026 ERA Franchise Systems LLC. All rights reserved. ERA Franchise Systems LLC fully supports the principles of the Fair Housing Act and the Equal Opportunity Act. ERA, ERA Real Estate powered, and their respective logos are registered service marks of ERA Franchise Systems LLC. Each office is independently owned and operated.