
4004 W 42nd Ave, Kennewick, WA 99338
Local realty services provided by:ERA Skyview Realty
4004 W 42nd Ave,Kennewick, WA 99338
$899,000
- 4 Beds
- 4 Baths
- 4,110 sq. ft.
- Mobile / Manufactured
- Active
Upcoming open houses
- Sun, Sep 1312:00 pm - 01:30 pm
Office: windermere group one/tri-cities
MLS#:293914
Source:WA_PRMLS
Price summary
- Price:$899,000
- Price per sq. ft.:$218.73
About this home
MLS#293914 AMAZING VIEWS FROM EVERY ROOM! Perched above Canyon Lakes, this stunning home captures unobstructed 180-degree views from nearly every room. The main level welcomes you with soaring ceilings, walls of windows, and breathtaking panoramic views. The beautifully updated kitchen features quartz countertops, a full-height tile backsplash, abundant wood cabinetry, and a seamless connection to the dining area. A wall of windows and door opening to the expansive wraparound balcony create the perfect setting for morning coffee, entertaining, or taking in Tri-Cities unforgettable sunsets. The living room showcases spectacular views and a cozy fireplace wrapped with floor-to-ceiling stone, creating an inviting space to gather year-round. The main level also includes a guest bedroom with direct balcony access and a nearby ¾ bath. Privately situated on the opposite wing, the luxurious primary suite offers sweeping views, private balcony access, a pass-through fireplace, oversized walk-in closet, updated ensuite featuring quartz countertops, dual sinks, ample cabinetry, walk-in shower, and corner jetted soaking tub. Also conveniently located on the main level, is a laundry room with sink, built-in ironing board, and ample cabinetry. The lower level offers exceptional flexibility with an expansive family room featuring built-in bookcases, fireplace, built-in desk area, and more. Two additional bedrooms are located downstairs, including a junior suite with walk-in closet and private full bath, plus another spacious bedroom with direct patio access and a nearby full bath. A dedicated gym with exterior access provides the perfect workout retreat, home office, or homeschool space. Step outside and continue to take in the spectacular views from exceptional outdoor living spaces designed for year-round enjoyment. The covered wraparound patio, complemented by additional open patio areas, provides endless opportunities for entertaining. A basketball hoop area and playset make the backyard fun for all ages, while the professionally landscaped grounds enhance the home's beauty and privacy. This is more than a home—it's a front-row seat to some of the most breathtaking views in Tri-Cities. Additional features include 3-car garage, tile roof, two newer HVAC systems, EV charger, water softener, central vacuum system, and more. This is a rare opportunity to own a luxury view home designed to maximize comfort, functionality, and some of the most spectacular views!...
Contact an agent
Home facts
- Year built:1997
- Subdivision & Development:Kennewick SW
- Listing ID #:293914
- Added:84 day(s) ago
- Updated:September 10, 2026 at 03:48 AM
Rooms and interior
- Bedrooms:4
- Total bathrooms:4
- Full bathrooms:3
- Flooring:Carpet, Tile, Wood
- Kitchen Description:Cooktop, Dishwasher, Disposal, Microwave, Oven
- Basement Description:Finished, Full, Inside Entrance, Outside Entrance, Windows - Egress
- Living area:4,110 sq. ft.
Heating and cooling
- Cooling:Central Air, Heat Pump
- Heating:Central, Furnace, Multi-Units, Natural Gas
- Central air:Yes
Structure and exterior
- Roof:Tile
- Year built:1997
- Building area:4,110 sq. ft.
- Lot area:0.77 Acres
- Construction Materials:Brick Trim, Lap Siding
- Exterior Features:Balcony, Lighting, Shed(s)
- Foundation Description:Slab
- Levels:1 Story
Utilities
- Water:Public
- Sewer:Sewer Connected
Finances and disclosures
- Price:$899,000
- Price per sq. ft.:$218.73
- Tax amount:$5,076 (2026)
Features and amenities
- Appliances:Central Vacuum, Cooktop, Dishwasher, Disposal, Microwave, Oven, Water Heater, Water Softener
- Amenities:Drapes/Blinds, Raised Ceiling(s), Security System, Storage, Utility Room, Utility Sink
Parking
- Parking description:3 Car, Attached, Finished, Garage Door Opener
New listings near 4004 W 42nd Ave
- Open Sat, 12:30 to 2pmNew
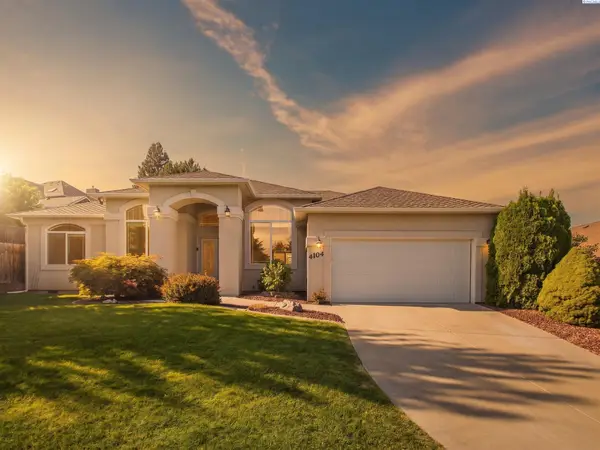 $515,000Active4 beds 2 baths2,019 sq. ft.
4104 S Neel Ct, Kennewick, WA 99337
MLS# 296291Listed by: EXP REALTY, LLC TRI CITIES - New
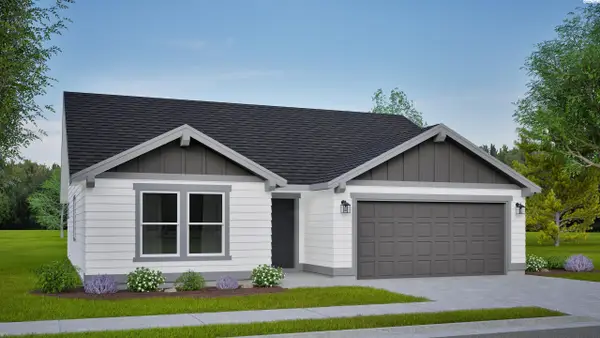 $436,990Active3 beds 2 baths1,408 sq. ft.
7088 W 24th Ave, Kennewick, WA 99338
MLS# 296279Listed by: NEW HOME STAR WASHINGTON LLC - Open Fri, 2 to 3:30pmNew
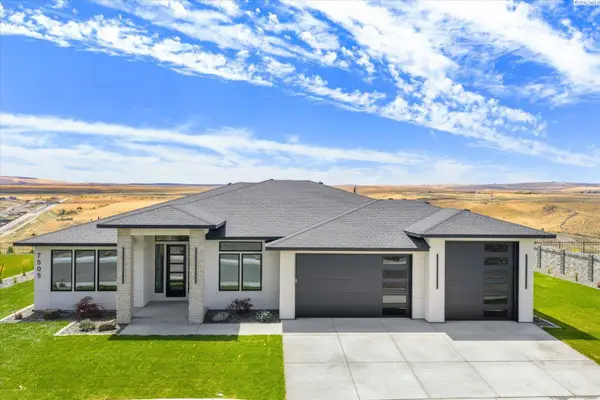 $979,900Active4 beds 3 baths2,536 sq. ft.
7505 W 23rd Ave, Kennewick, WA 99337
MLS# 296265Listed by: WINDERMERE GROUP ONE/TRI-CITIES - New
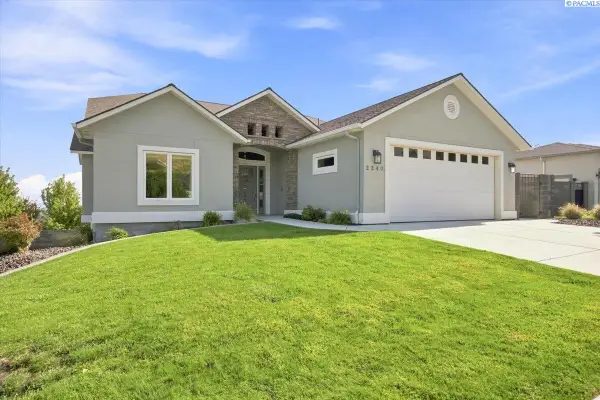 $799,900Active4 beds 3 baths3,231 sq. ft.
2240 W 51st Ave, Kennewick, WA 99337
MLS# 296269Listed by: REFERRED REAL ESTATE - Open Sun, 12:15 to 1:45pmNew
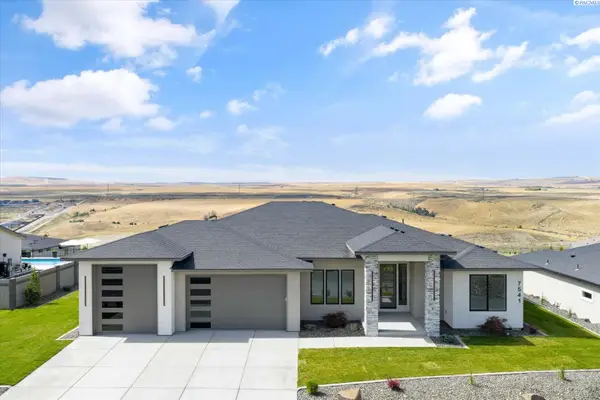 $1,049,900Active5 beds 4 baths2,850 sq. ft.
7541 W 22nd Place, Kennewick, WA 99337
MLS# 296270Listed by: WINDERMERE GROUP ONE/TRI-CITIES - Open Sat, 1 to 3pmNew
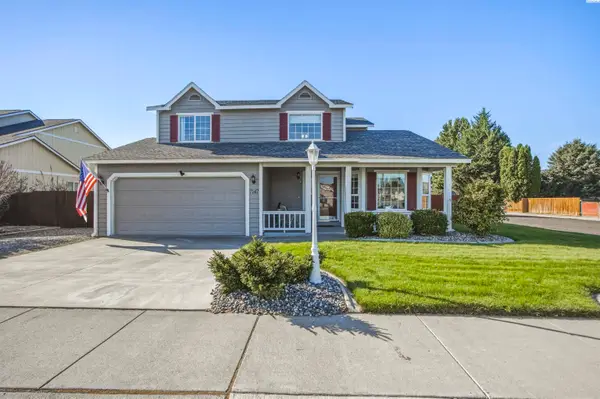 $405,000Active3 beds 3 baths1,594 sq. ft.
7147 W 4th Ave, Kennewick, WA 99336
MLS# 296273Listed by: CENTURY 21-TRI-CITIES - New
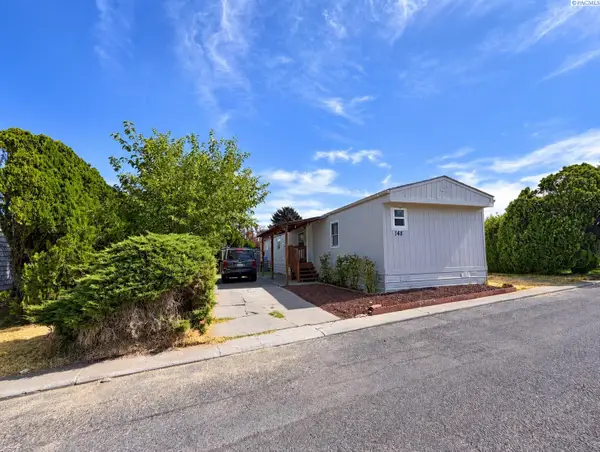 $69,900Active2 beds 2 baths1,064 sq. ft.
3324 W 19th Ave #148, Kennewick, WA 99338
MLS# 296259Listed by: HOMESMART ELITE BROKERS - Open Sun, 1 to 3pmNew
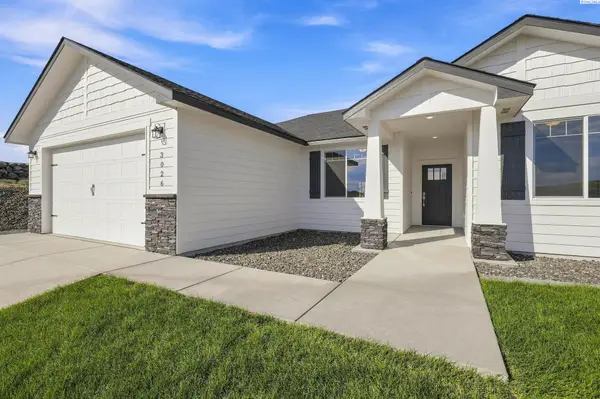 $449,900Active4 beds 2 baths1,499 sq. ft.
3026 S Belfair, Kennewick, WA 99338
MLS# 296254Listed by: RETTER AND COMPANY SOTHEBY'S - Open Sun, 1 to 3pmNew
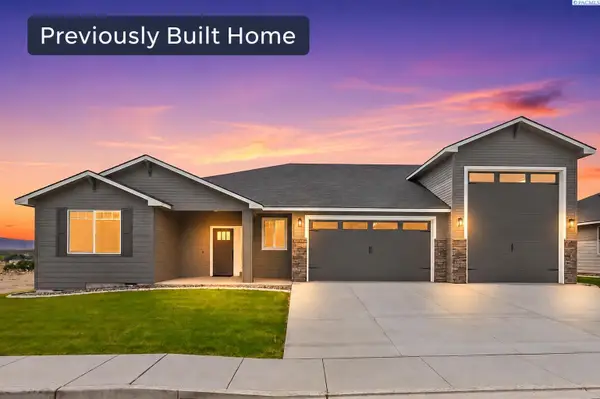 $654,900Active3 beds 3 baths2,009 sq. ft.
7247 W 31st Pl, Kennewick, WA 99338
MLS# 296255Listed by: RETTER AND COMPANY SOTHEBY'S - New
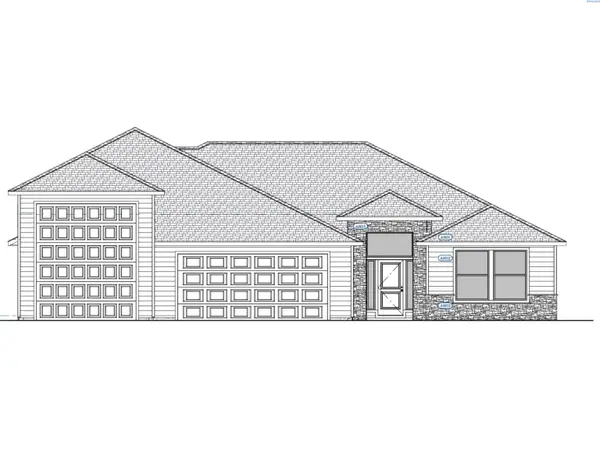 $600,000Active4 beds 2 baths2,092 sq. ft.
2838 S Alaska St, Kennewick, WA 99338
MLS# 296243Listed by: RETTER AND COMPANY SOTHEBY'S


Protect your home and budget from life's surprises with an Assurant Home Warranty, backed by a partner that supports you through every step of homeownership. Explore Plans.
© 2023 - 2026 ERA Franchise Systems LLC. All rights reserved. ERA Franchise Systems LLC fully supports the principles of the Fair Housing Act and the Equal Opportunity Act. ERA, ERA Real Estate powered, and their respective logos are registered service marks of ERA Franchise Systems LLC. Each office is independently owned and operated.