
4012 W Deschutes Ave, Kennewick, WA 99336
Local realty services provided by:ERA Skyview Realty
4012 W Deschutes Ave,Kennewick, WA 99336
$419,000
- 5 Beds
- 2 Baths
- 2,240 sq. ft.
- Mobile / Manufactured
- Active
Listed by: lana franklin
Office: encore realty, llc.
MLS#:294913
Source:WA_PRMLS
Price summary
- Price:$419,000
- Price per sq. ft.:$187.05
About this home
MLS# 294913 You'll find this spacious mid-entry home with attached 2-car garage in the heart of Kennewick. With 2 separate levels there's plenty of room to spread out. The top level opens up to a formal living room with wood fireplace and functional cabinetry. The dining room is right off that and adjoins the beautifully remodeled kitchen with real wood floor and a sliding glass door to access the covered deck. This level includes 3 bedrooms and an updated 3/4 bath with spacious walk-in shower. The lower level offers 2 additional bedrooms (one with HUGE walk-in closet), a 3/4 bath/laundry combo, and spacious gathering space with wet bar and a wood stove. This level could potentially serve as MULTIGENERATIONAL living as it has it's own outside access. Need additional space? An adjacent 1/5th acre lot is for sale increasing the potential for a large shop, swimming pool or 2nd home (Parcel #134993000057000 is .2066 acres and listed separately).
Contact an agent
Home facts
- Year built:1965
- Subdivision & Development:WESTWARD-HO SUB
- Listing ID #:294913
- Added:64 day(s) ago
- Updated:September 26, 2026 at 10:58 AM
Rooms and interior
- Bedrooms:5
- Total bathrooms:2
- Flooring:Carpet, Laminate, Tile, Vinyl, Wood
- Kitchen Description:Dishwasher, Disposal, Microwave, Range/Oven, Refrigerator
- Living area:2,240 sq. ft.
Heating and cooling
- Cooling:Central Air, Forced Air
- Heating:Central, Electric, Fireplace(s), Forced Air, Furnace
- Central air:Yes
Structure and exterior
- Roof:Composition
- Year built:1965
- Building area:2,240 sq. ft.
- Lot area:0.22 Acres
- Exterior Features:Fenced
- Foundation Description:Slab
Utilities
- Water:Public
- Sewer:Sewer Connected
Finances and disclosures
- Price:$419,000
- Price per sq. ft.:$187.05
- Tax amount:$2,662 (2026)
Features and amenities
- Appliances:Dishwasher, Disposal, Microwave, Range/Oven, Refrigerator, Water Heater
- Amenities:Ceiling Fan(s), Drapes/Blinds
Parking
- Parking description:2 Car, Attached, Garage Door Opener, Off Street
New listings near 4012 W Deschutes Ave
- New
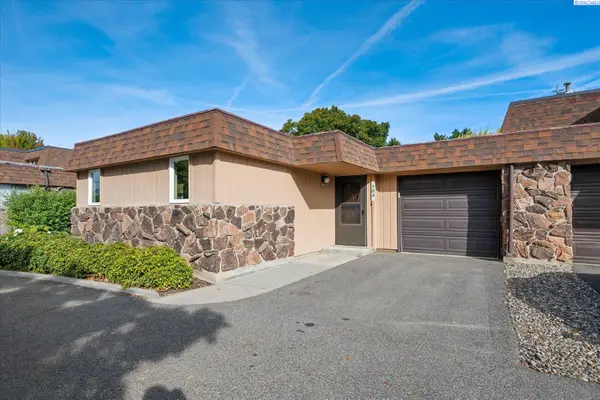 $229,900Active3 beds 2 baths1,532 sq. ft.
2912 W Hood Ave #B104, Kennewick, WA 99336
MLS# 296786Listed by: RETTER AND COMPANY SOTHEBY'S - New
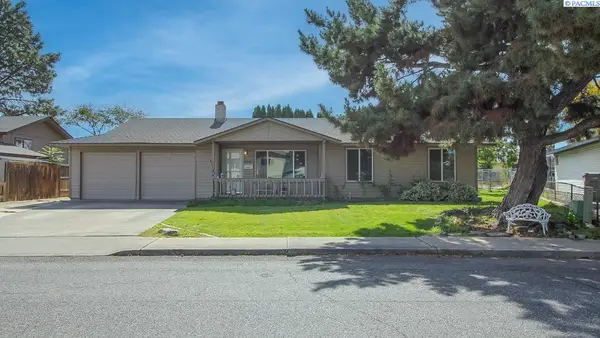 $375,000Active3 beds 2 baths1,633 sq. ft.
2509 W Grand Ronde Place, Kennewick, WA 99336
MLS# 296778Listed by: KENMORE TEAM - New
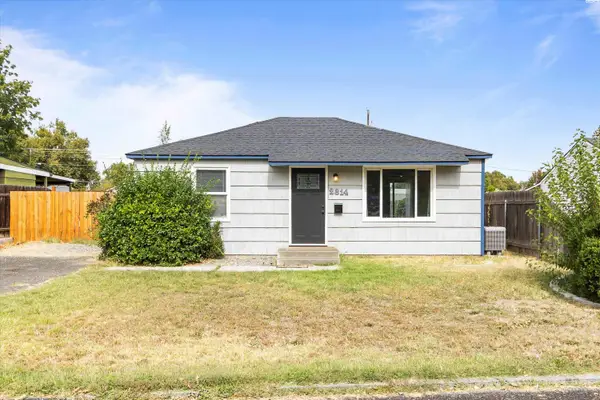 $289,900Active2 beds 1 baths720 sq. ft.
2314 W 4th Place, Kennewick, WA 99336
MLS# 296772Listed by: HOMESMART ELITE BROKERS - Open Sat, 10am to 1pmNew
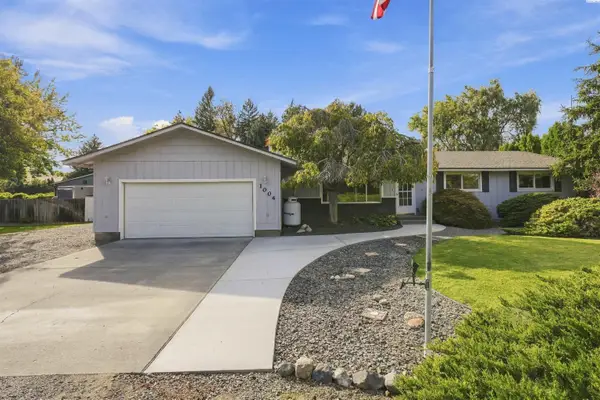 $419,900Active3 beds 2 baths1,619 sq. ft.
1004 S Dawes St., Kennewick, WA 99338
MLS# 296759Listed by: COLDWELL BANKER TOMLINSON - New
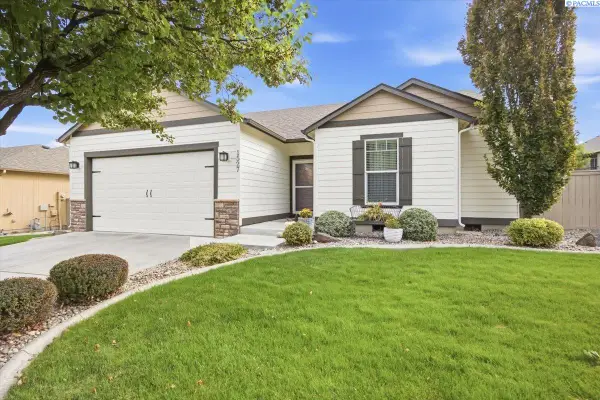 $419,900Active3 beds 2 baths1,454 sq. ft.
1527 S Jefferson St., Kennewick, WA 99338-2185
MLS# 296761Listed by: HOMESMART ELITE BROKERS - New
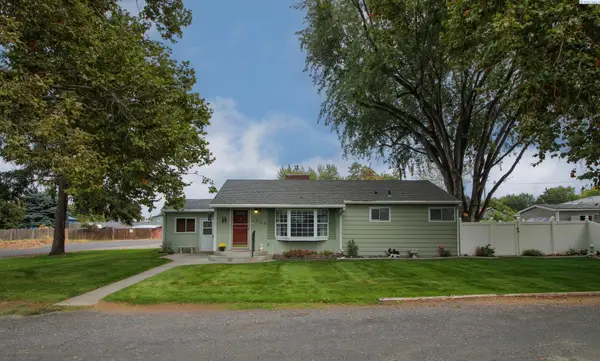 $350,000Active3 beds 2 baths1,359 sq. ft.
315 S Harrison Street, Kennewick, WA 99336
MLS# 296763Listed by: KENMORE TEAM - Open Sun, 1 to 3pmNew
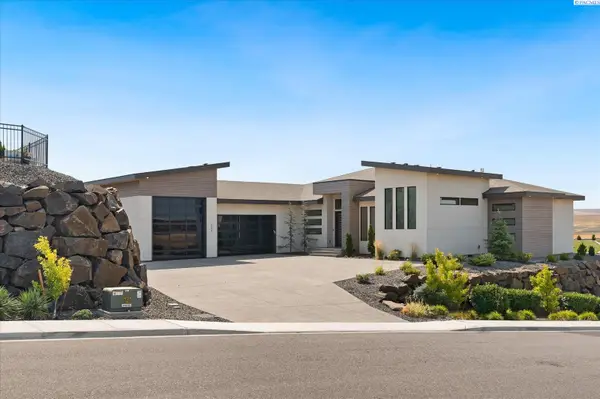 $1,394,500Active3 beds 5 baths3,352 sq. ft.
2243 S Wilson Pl, Kennewick, WA 99338
MLS# 296752Listed by: PNW COLLECTIVE / REAL BROKER - New
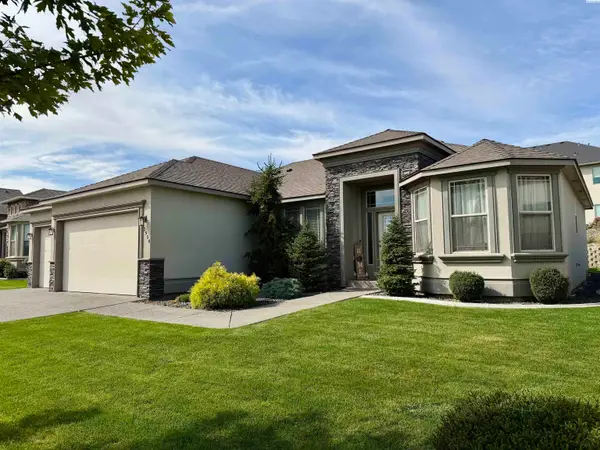 $529,000Active4 beds 2 baths2,084 sq. ft.
2954 S Harrison St, Kennewick, WA 99338
MLS# 296754Listed by: RIVER REALTY INC - New
 $1,475,000Active4 beds 3 baths3,910 sq. ft.
104829 Addison Ave, Kennewick, WA 99338
MLS# 296750Listed by: GONZALEZ REALTY GROUP - Open Sat, 11am to 1pmNew
 $385,000Active141 beds 2 baths1,412 sq. ft.
9358 W 8th Place, Kennewick, WA 99336
MLS# 296742Listed by: COMMUNITY REAL ESTATE GROUP / KWSP


Protect your home and budget from life's surprises with an Assurant Home Warranty, backed by a partner that supports you through every step of homeownership. Explore Plans.
© 2023 - 2026 ERA Franchise Systems LLC. All rights reserved. ERA Franchise Systems LLC fully supports the principles of the Fair Housing Act and the Equal Opportunity Act. ERA, ERA Real Estate powered, and their respective logos are registered service marks of ERA Franchise Systems LLC. Each office is independently owned and operated.