
4013 W 34th Ct., Kennewick, WA 99337
Local realty services provided by:ERA Skyview Realty
4013 W 34th Ct.,Kennewick, WA 99337
$575,000
- 4 Beds
- 2 Baths
- 2,509 sq. ft.
- Single family
- Active
Listed by: karina sawyer
Office: realty one group ignite
MLS#:295749
Source:WA_PRMLS
Price summary
- Price:$575,000
- Price per sq. ft.:$229.17
About this home
MLS# 295749 Welcome to Canyon Lakes, where golf course views, generous outdoor space, and single-level living come together in a home that’s built for both comfort and everyday enjoyment. Situated on a quiet cul-de-sac on nearly .40 of an acre, this 4-bedroom, 2-bath home offers 2,509 sq. ft., a 3-car garage, and a spacious, functional layout. Inside, you’ll find both formal and casual living and dining spaces, giving you plenty of room to gather, entertain, or simply spread out. The primary suite features a coffered ceiling, walk-in closet, and private bath with a relaxing garden tub. Outside, enjoy the peaceful setting, mature surroundings, and beautiful golf course views from a property that offers more breathing room than many homes in the area. Additional features include stucco exterior, a 50-year roof, water softener, and ample garage space for vehicles, storage, hobbies, or golf gear. If you’ve been looking for one-level living, a larger lot, golf course surroundings, and an established Canyon Lakes location, this home is well worth a closer look....
Contact an agent
Home facts
- Year built:2001
- Subdivision & Development:CANYON LK
- Listing ID #:295749
- Added:47 day(s) ago
- Updated:October 07, 2026 at 01:16 PM
Rooms and interior
- Bedrooms:4
- Total bathrooms:2
- Full bathrooms:2
- Flooring:Carpet, Tile, Wood
- Kitchen Description:Dishwasher, Disposal, Microwave, Range/Oven, Refrigerator
- Living area:2,509 sq. ft.
Heating and cooling
- Cooling:Central Air
- Heating:Central
- Central air:Yes
Structure and exterior
- Roof:Composition
- Year built:2001
- Building area:2,509 sq. ft.
- Lot area:0.39 Acres
- Construction Materials:Stucco
- Exterior Features:Irrigation System
- Foundation Description:Concrete
- Levels:1 Story
Utilities
- Water:Public
- Sewer:Sewer Connected
Finances and disclosures
- Price:$575,000
- Price per sq. ft.:$229.17
- Tax amount:$4,258 (2025)
Features and amenities
- Appliances:Dishwasher, Disposal, Microwave, Range/Oven, Refrigerator, Water Softener
- Amenities:Ceiling Fan(s), Drapes/Blinds, Raised Ceiling(s), Vaulted Ceiling(s)
Parking
- Parking description:3 Car, Finished, Garage Door Opener, Off Street
New listings near 4013 W 34th Ct.
- Coming Soon
 $55,000First Look4 beds 2 baths968 sq. ft.
3407 W Hood Avenue #22, Kennewick, WA 99336
MLS# 2589123Listed by: EXP REALTY
- New
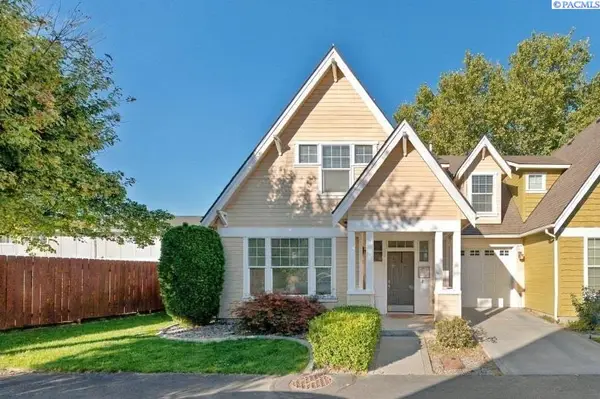 $329,900Active3 beds 3 baths1,588 sq. ft.
947 S Keller, Kennewick, WA 99336
MLS# 297023Listed by: HOMESMART ELITE BROKERS - New
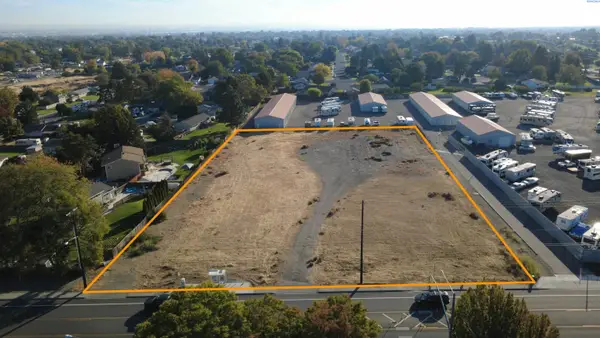 $980,000Active2 Acres
1701 S Union, Kennewick, WA 99338
MLS# 297016Listed by: SVN RETTER & COMPANY - New
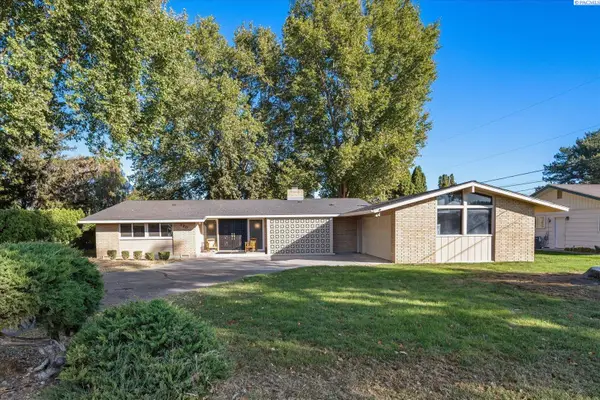 $425,000Active3 beds 2 baths1,752 sq. ft.
120 W 31st Ave, Kennewick, WA 99337
MLS# 296999Listed by: RETTER AND COMPANY SOTHEBY'S - New
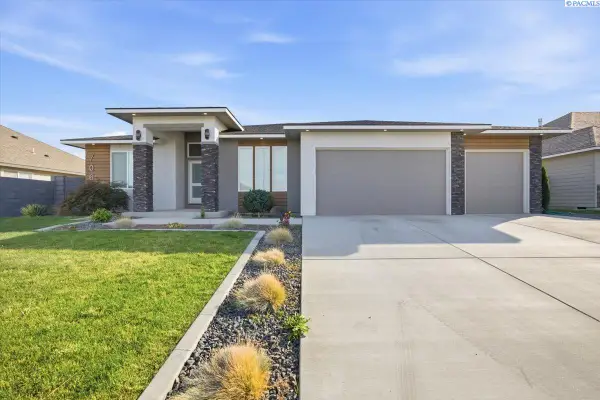 $649,000Active3 beds 2 baths2,105 sq. ft.
7061 35th Ave, Kennewick, WA 99354
MLS# 296976Listed by: LEGENDARY REAL ESTATE - New
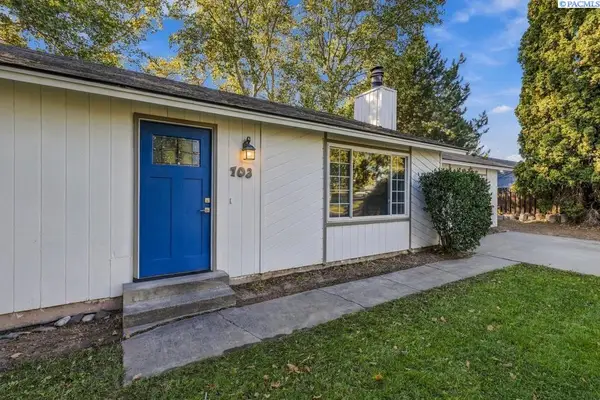 $395,000Active4 beds 2 baths1,920 sq. ft.
703 W 48th Ave, Kennewick, WA 99337
MLS# 296993Listed by: EXP REALTY, LLC TRI CITIES - New
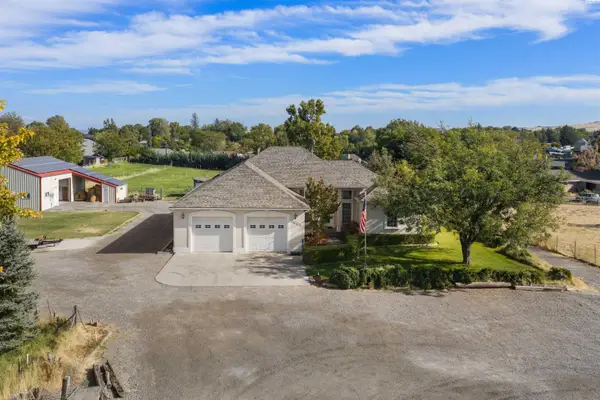 $890,000Active3 beds 3 baths3,570 sq. ft.
3003 S Jean Street, Kennewick, WA 99337
MLS# 296972Listed by: RETTER AND COMPANY SOTHEBY'S - New
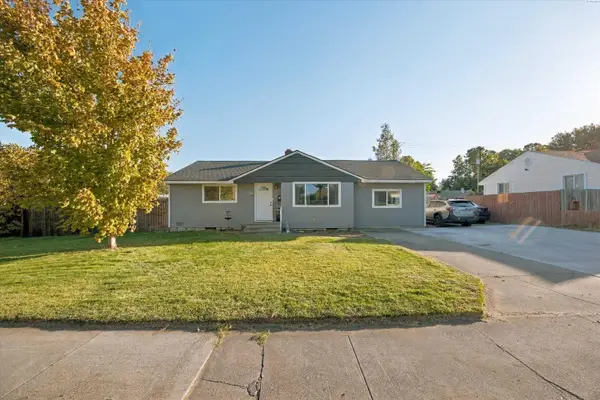 $325,000Active3 beds 2 baths1,484 sq. ft.
2101 W Kennewick Ave, Kennewick, WA 99336
MLS# 296971Listed by: REAL BROKER, LLC - New
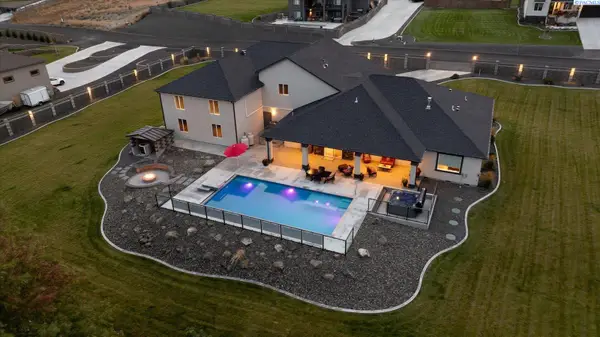 $1,367,985Active4 beds 4 baths3,021 sq. ft.
14805 S Ridge View Lane, Kennewick, WA 99338
MLS# 296958Listed by: RETTER AND COMPANY SOTHEBY'S - New
 $490,000Active3 beds 2 baths1,792 sq. ft.
218612 E Perkins Rd, Kennewick, WA 99337
MLS# 296960Listed by: COMMUNITY REAL ESTATE GROUP / KWSP


Protect your home and budget from life's surprises with an Assurant Home Warranty, backed by a partner that supports you through every step of homeownership. Explore Plans.
© 2023 - 2026 ERA Franchise Systems LLC. All rights reserved. ERA Franchise Systems LLC fully supports the principles of the Fair Housing Act and the Equal Opportunity Act. ERA, ERA Real Estate powered, and their respective logos are registered service marks of ERA Franchise Systems LLC. Each office is independently owned and operated.