
4109 S Ledbetter St, Kennewick, WA 99337
Local realty services provided by:ERA Skyview Realty
Listed by: carol fuller
Office: retter and company sotheby's
MLS#:295326
Source:WA_PRMLS
Price summary
- Price:$579,900
- Price per sq. ft.:$233.64
About this home
MLS# 295326 Welcome to this beautifully updated two-story home nestled in one of the Tri-Cities' most established and sought-after neighborhoods. Surrounded by mature landscaping, towering trees, and peaceful green space, this home blends timeless architecture with thoughtful modern updates and an exceptional lifestyle. A dramatic two-story foyer welcomes you with soaring ceilings, graceful archways, and abundant natural light. Beautiful glass French doors open to a versatile main-level room, perfect as a home office, library, or guest retreat. The formal living room is highlighted by a large picture window that captures stunning evening sunsets, while the elegant dining room features a tray ceiling, creating an inviting setting for entertaining. The beautifully remodeled kitchen serves as the heart of the home, showcasing quartz countertops, custom shaker cabinetry, designer tile backsplash, stainless steel appliances, a large center island, and a sunny breakfast nook surrounded by windows. The adjoining family room is anchored by a cozy gas fireplace and offers tranquil views of the private backyard, creating the perfect space for everyday living and gathering with family and friends. Expansive windows throughout the home frame lush greenery from nearly every room, filling the interior with natural light while providing exceptional privacy. Upstairs, the spacious primary suite features a tray ceiling and a luxurious spa-inspired bathroom complete with a freestanding soaking tub, dual vanities, walk-in shower, and charming bay windows that capture beautiful city views above the surrounding treetops.Step outside to your own private backyard retreat. Mature trees provide welcome shade over the expansive patio, creating an ideal setting for outdoor dining, entertaining, or simply relaxing. The generous lawn offers plenty of space for children, pets, gardening, or future outdoor gatherings.Complete with a three-car garage, timeless curb appeal, and quality updates throughout, this move-in ready home offers the perfect balance of comfort, elegance, and functionality. Located in a welcoming community with a nearby park and pickleball courts, it's the kind of neighborhood where evening walks become a daily tradition, neighbors become lifelong friends, and children still enjoy trick-or-treating by golf cart. With convenient access to shopping, dining, schools, and major commuting routes, you can reach nearly anywhere in the Tri-Cities in about 20 minutes....
Contact an agent
Home facts
- Year built:1994
- Subdivision & Development:CANYON LK
- Listing ID #:295326
- Added:49 day(s) ago
- Updated:September 25, 2026 at 03:16 PM
Rooms and interior
- Bedrooms:4
- Total bathrooms:3
- Full bathrooms:2
- Half bathrooms:1
- Flooring:Carpet, Laminate, Vinyl
- Kitchen Description:Dishwasher, Disposal, Instant Hot Water, Microwave, Range/Oven, Refrigerator
- Living area:2,482 sq. ft.
Heating and cooling
- Cooling:Air Purification System, Central Air, Heat Pump, Humidifier
- Heating:Air Cleaner, Central, Furnace, Heat Pump, Humidifier
- Central air:Yes
Structure and exterior
- Roof:Composition
- Year built:1994
- Building area:2,482 sq. ft.
- Lot area:0.31 Acres
- Construction Materials:Brick Trim, Lap Siding, Vinyl Siding
- Exterior Features:Fenced, Satellite Dish, Shed(s)
- Foundation Description:Concrete, Crawl Space
- Levels:2 Story
Utilities
- Water:Public
- Sewer:Sewer Connected
Finances and disclosures
- Price:$579,900
- Price per sq. ft.:$233.64
- Tax amount:$3,855 (2025)
Features and amenities
- Appliances:Dishwasher, Disposal, Instant Hot Water, Microwave, Range/Oven, Refrigerator, Water Filter, Water Heater, Water Softener
- Amenities:Drapes/Blinds, French Doors, Raised Ceiling(s), Utility Sink, Vaulted Ceiling(s)
Parking
- Parking description:3 Car, Attached, Finished, Garage Door Opener, Off Street
New listings near 4109 S Ledbetter St
- New
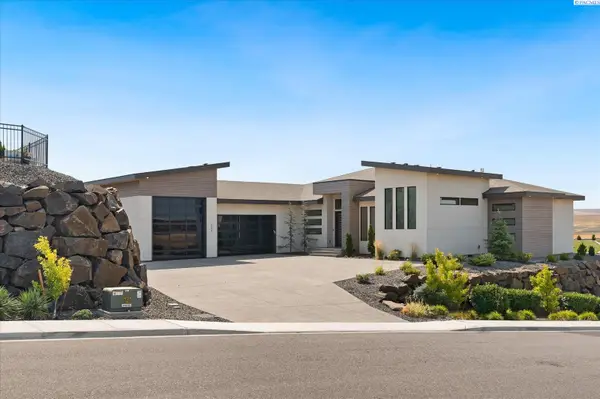 $1,394,500Active3 beds 5 baths3,352 sq. ft.
2243 S Wilson Pl, Kennewick, WA 99338
MLS# 296752Listed by: PNW COLLECTIVE / REAL BROKER - New
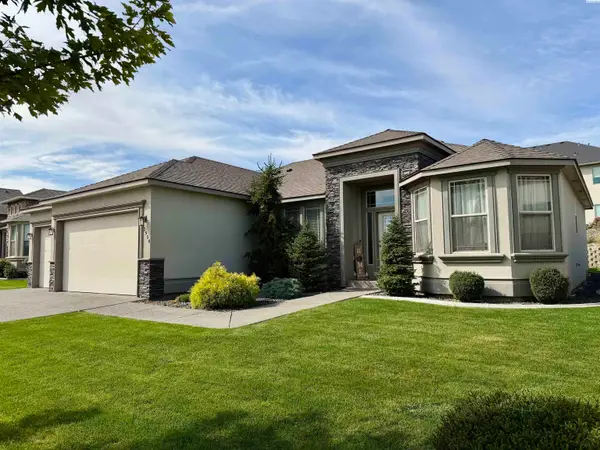 $529,000Active4 beds 2 baths2,084 sq. ft.
2954 S Harrison St, Kennewick, WA 99338
MLS# 296754Listed by: RIVER REALTY INC - New
 $1,475,000Active4 beds 3 baths3,910 sq. ft.
104829 Addison Ave, Kennewick, WA 99338
MLS# 296750Listed by: GONZALEZ REALTY GROUP - Open Sat, 11am to 1pmNew
 $385,000Active141 beds 2 baths1,412 sq. ft.
9358 W 8th Place, Kennewick, WA 99336
MLS# 296742Listed by: COMMUNITY REAL ESTATE GROUP / KWSP - New
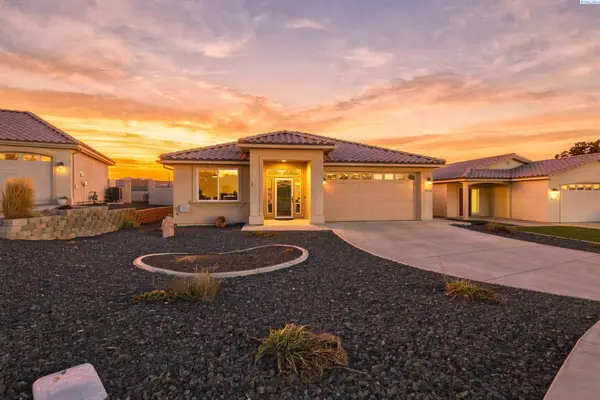 $449,900Active3 beds 2 baths1,747 sq. ft.
9016 W Skagit Ave, Kennewick, WA 99336
MLS# 296744Listed by: RETTER AND COMPANY SOTHEBY'S - New
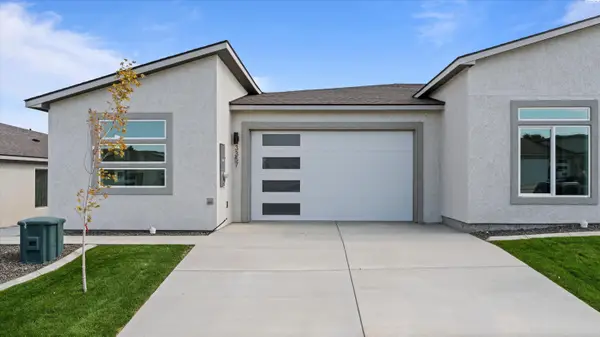 $414,990Active3 beds 2 baths1,493 sq. ft.
3357 S Nelson St, Kennewick, WA 99338
MLS# 296745Listed by: SL NUXALL REAL ESTATE SERVICES - New
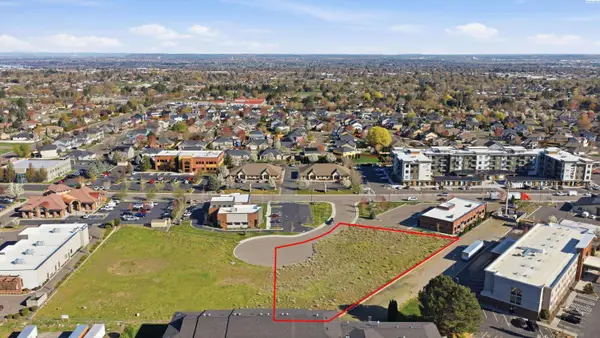 $9Active1.02 Acres
4175 W 24th Ave, Kennewick, WA 99337-3755
MLS# 291641Listed by: KIEMLE& HAGOOD COMPANY - New
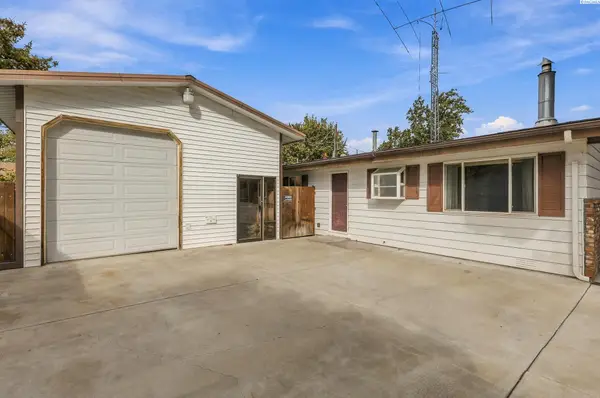 $298,000Active3 beds 1 baths1,092 sq. ft.
424 S Dawes, Kennewick, WA 99336
MLS# 296734Listed by: EXP REALTY, LLC TRI CITIES - New
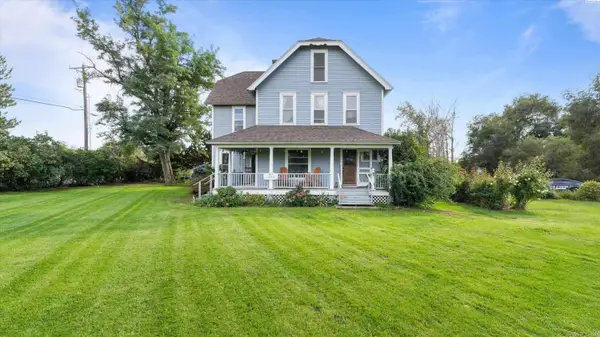 $650,000Active6 beds 4 baths3,712 sq. ft.
1328 E 27th Ave, Kennewick, WA 99337
MLS# 296721Listed by: SL NUXALL REAL ESTATE SERVICES - New
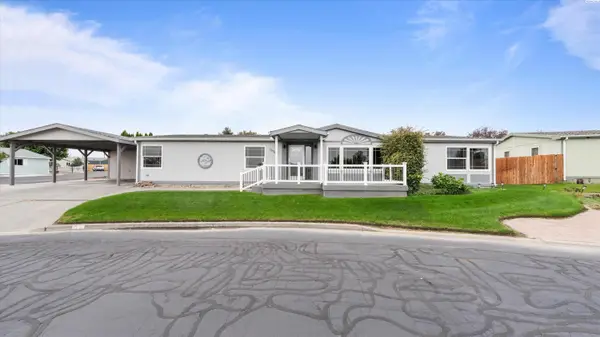 $339,500Active3 beds 2 baths1,848 sq. ft.
1634 S Dennis Pl, Kennewick, WA 99337
MLS# 296718Listed by: PNW COLLECTIVE / REAL BROKER


Protect your home and budget from life's surprises with an Assurant Home Warranty, backed by a partner that supports you through every step of homeownership. Explore Plans.
© 2023 - 2026 ERA Franchise Systems LLC. All rights reserved. ERA Franchise Systems LLC fully supports the principles of the Fair Housing Act and the Equal Opportunity Act. ERA, ERA Real Estate powered, and their respective logos are registered service marks of ERA Franchise Systems LLC. Each office is independently owned and operated.