
4214 W Klamath Ave #B7, Kennewick, WA 99336
Local realty services provided by:ERA Skyview Realty
4214 W Klamath Ave #B7,Kennewick, WA 99336
$285,000
- 3 Beds
- 3 Baths
- 1,646 sq. ft.
- Mobile / Manufactured
- Active
Upcoming open houses
- Sat, Sep 2602:00 pm - 04:00 pm
Listed by: kellen belew
Office: homesmart elite brokers
MLS#:295442
Source:WA_PRMLS
Price summary
- Price:$285,000
- Price per sq. ft.:$173.15
About this home
MLS# 295442 Step inside a low-maintenance, beautifully designed condo at Chateau 42. Unit B7 is unlike any other unit in this condominium association. The kitchen is stocked with stainless steel appliances and seating area that flows down a hallway past a powder room, storage closet, pantry, garage entry, and a laundry room with ample space and a deep utility sink. The vaulted ceilings in the living and dining rooms, adorned with crystal chandeliers, give an ambiance of style and sophistication wrapped up in an affordable price range. All 3 bedrooms have peak-a-boo views across the river into Pasco. The large master bedroom with walk-in tiled shower also has access to the brand new upstairs private balcony. No other unit the Chateau 42 association offers this unique feature. The balcony, with glass railing, is almost 120 sq ft of pure relaxation just waiting for you to bring your favorite lounge chair or patio set and enjoy the views of local firework shows, air shows, or just feast your eyes on the Pasco lights.Just steps from the front door is a wonderful pool, pool house, gym, his and her bathrooms and his and her SAUNAS. The courtyard is beautifully landscaped with gentle, rolling hills and a variety of mature trees from flowering trees to evergreens. The front door patio is the only unit that has a shade tree directly above it so you can sit out and enjoy the quiet sounds of birdsong without baking in the sun. Just past the pool house and courtyard are private basketball hoops, pickleball court, dog park, and RV/boat parking that are all included with your purchase.Whether you are just starting out, looking for an easy-to-maintain retirement, and everything in between, this condo offers many amenities and comfortable living spaces in a peaceful environment....
Contact an agent
Home facts
- Year built:1974
- Subdivision & Development:CHATEAU 42
- Listing ID #:295442
- Added:45 day(s) ago
- Updated:September 25, 2026 at 03:16 PM
Rooms and interior
- Bedrooms:3
- Total bathrooms:3
- Full bathrooms:1
- Half bathrooms:1
- Flooring:Carpet, Laminate, Tile
- Kitchen Description:Dishwasher, Disposal, Microwave, Range/Oven, Refrigerator
- Living area:1,646 sq. ft.
Heating and cooling
- Cooling:Central Air, Forced Air
- Heating:Central, Forced Air
- Central air:Yes
Structure and exterior
- Roof:Composition
- Year built:1974
- Building area:1,646 sq. ft.
- Lot area:0.13 Acres
- Exterior Features:Balcony, Lighting
- Levels:2 Story
Utilities
- Water:Public
- Sewer:Sewer Connected
Finances and disclosures
- Price:$285,000
- Price per sq. ft.:$173.15
- Tax amount:$2,076 (2026)
Features and amenities
- Appliances:Dishwasher, Disposal, Microwave, Range/Oven, Refrigerator
- Amenities:Ceiling Fan(s), Vaulted Ceiling(s)
- Pool features:Community, In Ground
Parking
- Parking description:2 Car, Attached, Garage Door Opener
New listings near 4214 W Klamath Ave #B7
- New
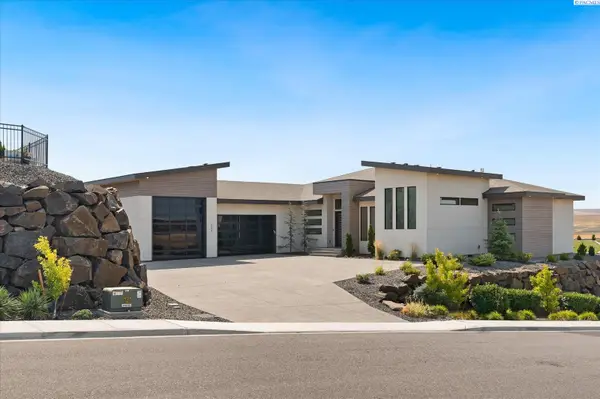 $1,394,500Active3 beds 5 baths3,352 sq. ft.
2243 S Wilson Pl, Kennewick, WA 99338
MLS# 296752Listed by: PNW COLLECTIVE / REAL BROKER - New
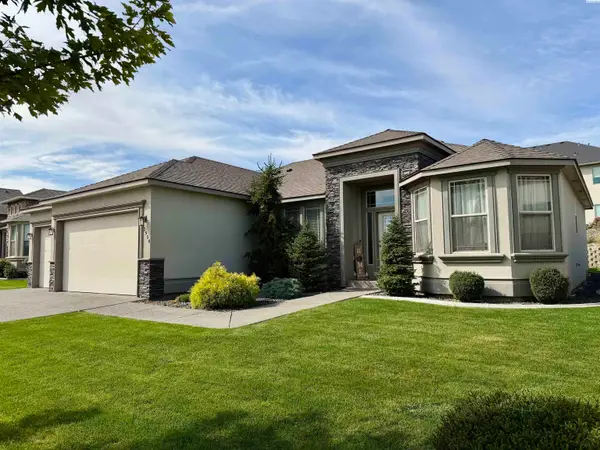 $529,000Active4 beds 2 baths2,084 sq. ft.
2954 S Harrison St, Kennewick, WA 99338
MLS# 296754Listed by: RIVER REALTY INC - New
 $1,475,000Active4 beds 3 baths3,910 sq. ft.
104829 Addison Ave, Kennewick, WA 99338
MLS# 296750Listed by: GONZALEZ REALTY GROUP - Open Sat, 11am to 1pmNew
 $385,000Active141 beds 2 baths1,412 sq. ft.
9358 W 8th Place, Kennewick, WA 99336
MLS# 296742Listed by: COMMUNITY REAL ESTATE GROUP / KWSP - New
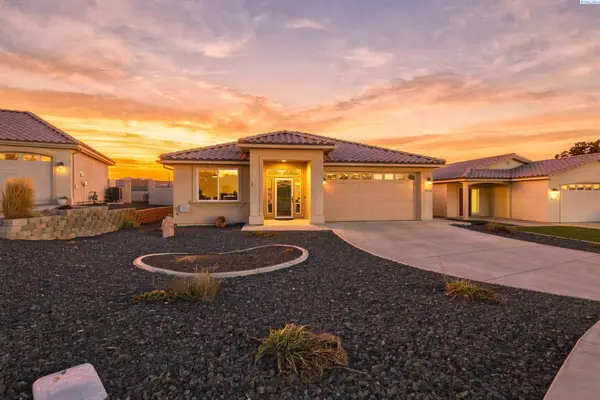 $449,900Active3 beds 2 baths1,747 sq. ft.
9016 W Skagit Ave, Kennewick, WA 99336
MLS# 296744Listed by: RETTER AND COMPANY SOTHEBY'S - New
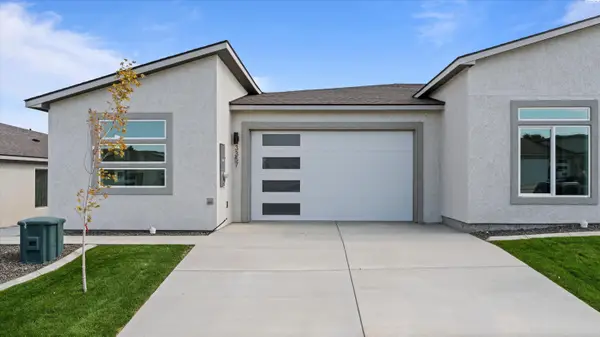 $414,990Active3 beds 2 baths1,493 sq. ft.
3357 S Nelson St, Kennewick, WA 99338
MLS# 296745Listed by: SL NUXALL REAL ESTATE SERVICES - New
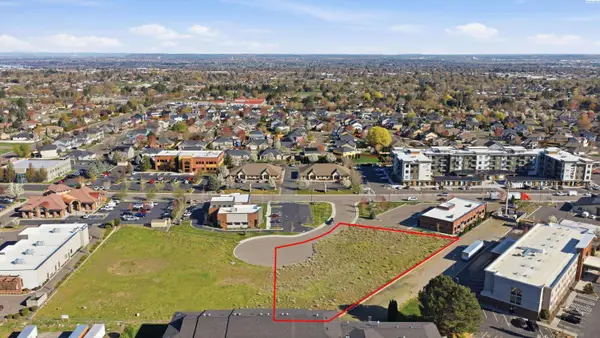 $9Active1.02 Acres
4175 W 24th Ave, Kennewick, WA 99337-3755
MLS# 291641Listed by: KIEMLE& HAGOOD COMPANY - New
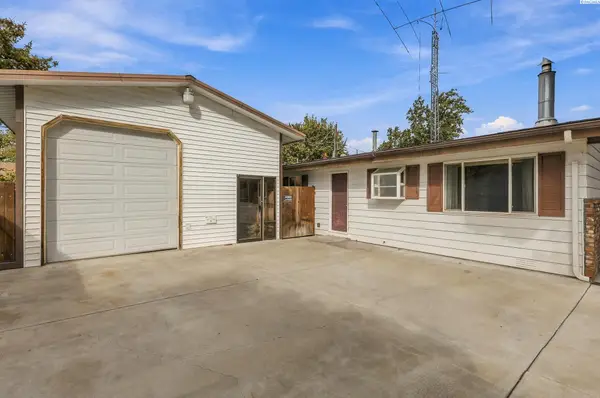 $298,000Active3 beds 1 baths1,092 sq. ft.
424 S Dawes, Kennewick, WA 99336
MLS# 296734Listed by: EXP REALTY, LLC TRI CITIES - New
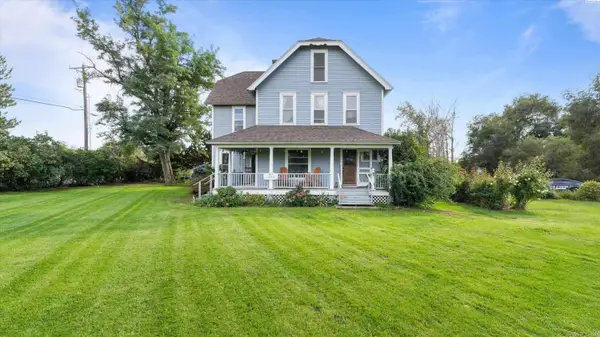 $650,000Active6 beds 4 baths3,712 sq. ft.
1328 E 27th Ave, Kennewick, WA 99337
MLS# 296721Listed by: SL NUXALL REAL ESTATE SERVICES - New
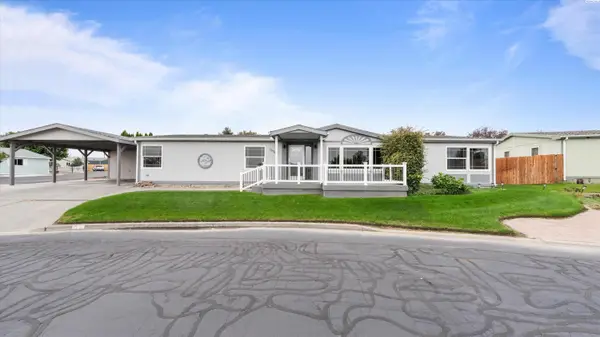 $339,500Active3 beds 2 baths1,848 sq. ft.
1634 S Dennis Pl, Kennewick, WA 99337
MLS# 296718Listed by: PNW COLLECTIVE / REAL BROKER


Protect your home and budget from life's surprises with an Assurant Home Warranty, backed by a partner that supports you through every step of homeownership. Explore Plans.
© 2023 - 2026 ERA Franchise Systems LLC. All rights reserved. ERA Franchise Systems LLC fully supports the principles of the Fair Housing Act and the Equal Opportunity Act. ERA, ERA Real Estate powered, and their respective logos are registered service marks of ERA Franchise Systems LLC. Each office is independently owned and operated.