
4409 W 7th Ave, Kennewick, WA 99336
Local realty services provided by:ERA Skyview Realty
4409 W 7th Ave,Kennewick, WA 99336
$459,900
- 3 Beds
- 2 Baths
- 1,640 sq. ft.
- Mobile / Manufactured
- Pending
Listed by: emily bailey
Office: re/max northwest realtors
MLS#:295329
Source:WA_PRMLS
Price summary
- Price:$459,900
- Price per sq. ft.:$280.43
About this home
MLS# 295329 Built in 2022 and beautifully designed with today's lifestyle in mind, this exceptional single-story home offers the perfect blend of style, comfort, and functionality! The inviting great room floor plan is filled with natural light and showcases a stunning electric fireplace with custom surround shelving, creating a warm and welcoming focal point. The chef-inspired kitchen is sure to impress with its oversized granite island featuring breakfast bar seating, granite countertops, white cabinetry, stainless steel appliances, range hood, spacious corner pantry, and abundant workspace. All kitchen appliances stay (countertop microwave excluded), making this home truly move-in ready. Just off the living room, the private primary suite offers a peaceful retreat with a spacious walk-in closet and an elegant ensuite bath featuring dual sinks, quartz countertops, and generous storage. Near the front of the home, you'll find two additional bedrooms, a full guest bathroom, and a convenient laundry room complete with a folding counter. The washer and dryer are included.The attached oversized three-car garage is finished and includes a garage door opener, while the impressive 20' x 24' insulated shop offers built-in shelving and its own garage door opener—perfect for hobbies, projects, storage, or additional parking. A large storage shed with electricity, gutters, a security system, private back patio, and a partially fenced yard with Rainbird underground sprinklers provide even more functionality and convenience. Situated on a desirable corner lot, this low-maintenance property is conveniently located near shopping, restaurants, schools, and everyday amenities. With abundant natural light, thoughtful design, and exceptional extras, this home truly checks all the boxes. Don't miss your opportunity to own this beautiful, nearly new Kennewick home!...
Contact an agent
Home facts
- Year built:2022
- Subdivision & Development:Kennewick Cntrl
- Listing ID #:295329
- Added:49 day(s) ago
- Updated:September 25, 2026 at 09:58 AM
Rooms and interior
- Bedrooms:3
- Total bathrooms:2
- Full bathrooms:1
- Flooring:Laminate
- Kitchen Description:Dishwasher, Disposal, Range/Oven
- Living area:1,640 sq. ft.
Heating and cooling
- Cooling:Central Air, Electric
- Heating:Central, Electric, Heat Pump
- Central air:Yes
Structure and exterior
- Roof:Composition
- Year built:2022
- Building area:1,640 sq. ft.
- Lot area:0.23 Acres
- Lot Features:Corner Lot
- Construction Materials:Cement Board
- Exterior Features:Fence/Partial, Shed(s)
- Foundation Description:Concrete
- Levels:1 Story
Utilities
- Water:Public
- Sewer:Sewer Connected
Finances and disclosures
- Price:$459,900
- Price per sq. ft.:$280.43
- Tax amount:$3,363 (2026)
Features and amenities
- Appliances:Dishwasher, Disposal, Range/Oven, Water Heater
- Amenities:Ceiling Fan(s), Drapes/Blinds, Security System, Utilities in Garage, Vaulted Ceiling(s)
Parking
- Parking description:3 Car, Attached, Finished, Garage Door Opener, Off Street
New listings near 4409 W 7th Ave
- New
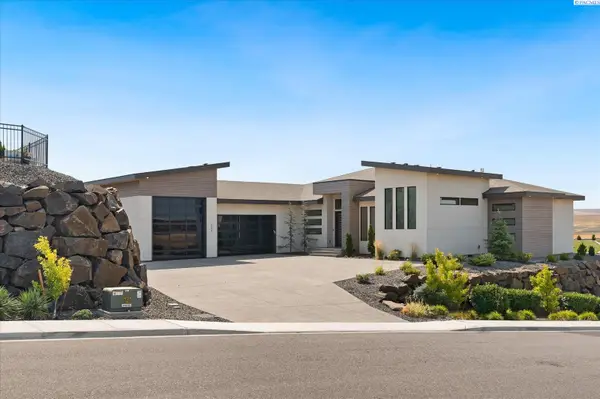 $1,394,500Active3 beds 5 baths3,352 sq. ft.
2243 S Wilson Pl, Kennewick, WA 99338
MLS# 296752Listed by: PNW COLLECTIVE / REAL BROKER - New
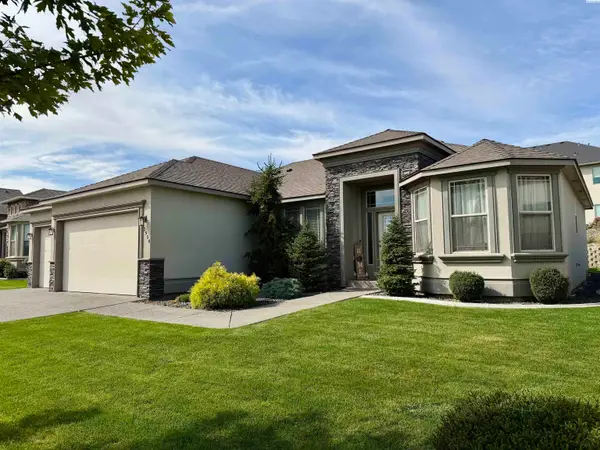 $529,000Active4 beds 2 baths2,084 sq. ft.
2954 S Harrison St, Kennewick, WA 99338
MLS# 296754Listed by: RIVER REALTY INC - New
 $1,475,000Active4 beds 3 baths3,910 sq. ft.
104829 Addison Ave, Kennewick, WA 99338
MLS# 296750Listed by: GONZALEZ REALTY GROUP - Open Sat, 11am to 1pmNew
 $385,000Active141 beds 2 baths1,412 sq. ft.
9358 W 8th Place, Kennewick, WA 99336
MLS# 296742Listed by: COMMUNITY REAL ESTATE GROUP / KWSP - New
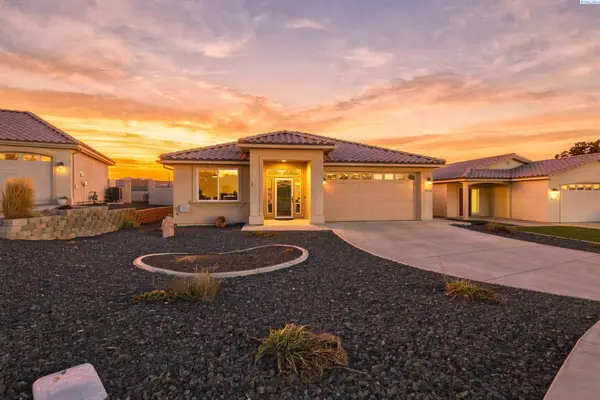 $449,900Active3 beds 2 baths1,747 sq. ft.
9016 W Skagit Ave, Kennewick, WA 99336
MLS# 296744Listed by: RETTER AND COMPANY SOTHEBY'S - New
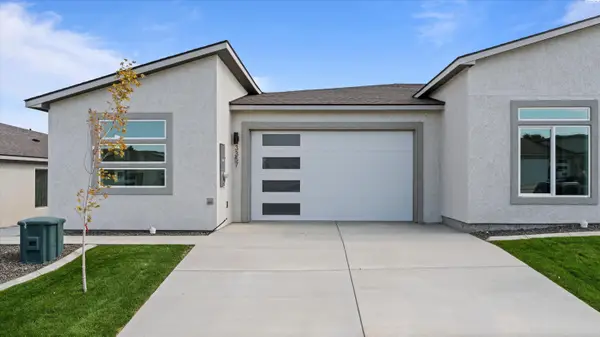 $414,990Active3 beds 2 baths1,493 sq. ft.
3357 S Nelson St, Kennewick, WA 99338
MLS# 296745Listed by: SL NUXALL REAL ESTATE SERVICES - New
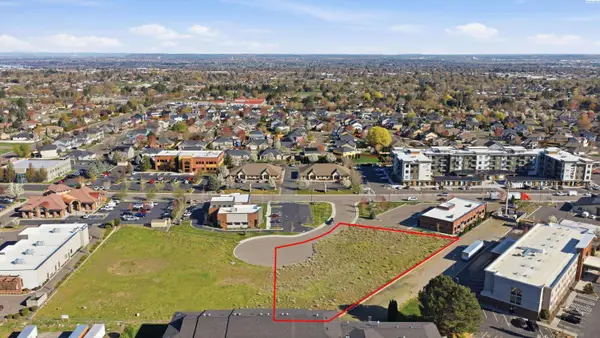 $9Active1.02 Acres
4175 W 24th Ave, Kennewick, WA 99337-3755
MLS# 291641Listed by: KIEMLE& HAGOOD COMPANY - New
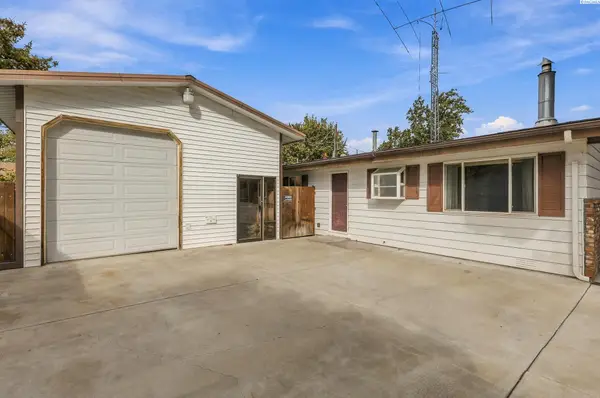 $298,000Active3 beds 1 baths1,092 sq. ft.
424 S Dawes, Kennewick, WA 99336
MLS# 296734Listed by: EXP REALTY, LLC TRI CITIES - New
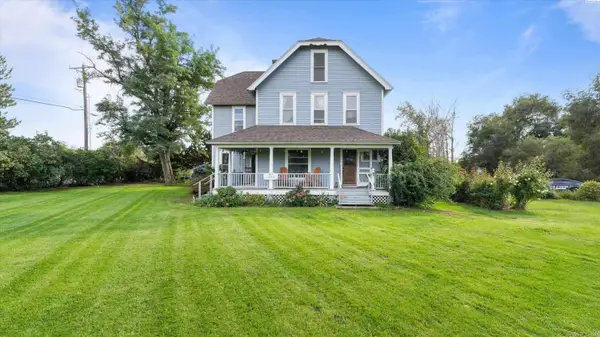 $650,000Active6 beds 4 baths3,712 sq. ft.
1328 E 27th Ave, Kennewick, WA 99337
MLS# 296721Listed by: SL NUXALL REAL ESTATE SERVICES - New
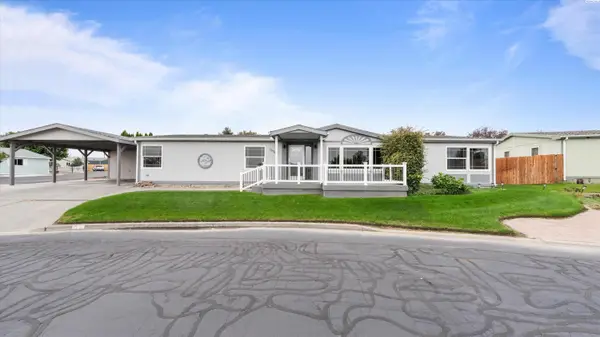 $339,500Active3 beds 2 baths1,848 sq. ft.
1634 S Dennis Pl, Kennewick, WA 99337
MLS# 296718Listed by: PNW COLLECTIVE / REAL BROKER


Protect your home and budget from life's surprises with an Assurant Home Warranty, backed by a partner that supports you through every step of homeownership. Explore Plans.
© 2023 - 2026 ERA Franchise Systems LLC. All rights reserved. ERA Franchise Systems LLC fully supports the principles of the Fair Housing Act and the Equal Opportunity Act. ERA, ERA Real Estate powered, and their respective logos are registered service marks of ERA Franchise Systems LLC. Each office is independently owned and operated.