
4421 W 9th Avenue, Kennewick, WA 99336
Local realty services provided by:ERA Skyview Realty
4421 W 9th Avenue,Kennewick, WA 99336
$339,000
- 4 Beds
- 2 Baths
- 1,391 sq. ft.
- Single family
- Active
Upcoming open houses
- Sun, Oct 1101:00 pm - 03:00 pm
Listed by: skyler cantrell
Office: berkshire hathaway hm serv central wa real estate
MLS#:294517
Source:WA_PRMLS
Price summary
- Price:$339,000
- Price per sq. ft.:$243.71
About this home
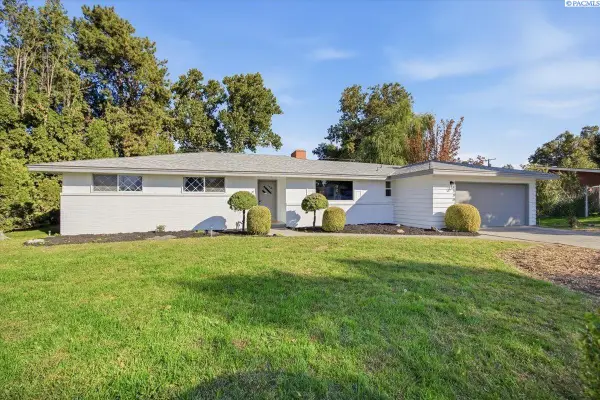
MLS# 294517 Thoughtfully updated single-story home offering 4 bedrooms, 1.75 bathrooms and 1,391 square feet of comfortable living space on a spacious 0.25-acre lot within Kennewick city limits. The updated kitchen and well-maintained roof provide added peace of mind, while the included washer and dryer make moving in even easier. Gather around the cozy wood-burning fireplace or enjoy outdoor living on the welcoming front porch and covered back patio. The fully fenced, irrigated backyard offers plenty of space for gardening, entertaining, pets or play. A detached workshop, additional storage building, RV parking, tandem parking, carport and ample off-street parking provide exceptional flexibility for vehicles, hobbies and projects. Double-pane windows enhance year-round comfort and energy efficiency. Conveniently located within the Kennewick School District, this well-cared-for home is ready for its next owner. Schedule your private showing today!
Contact an agent
Home facts
- Year built:1953
- Subdivision & Development:ARTHUR PLT
- Listing ID #:294517
- Added:88 day(s) ago
- Updated:October 06, 2026 at 03:47 AM
Rooms and interior
- Bedrooms:4
- Total bathrooms:2
- Full bathrooms:1
- Flooring:Carpet, Vinyl
- Kitchen Description:Dishwasher, Freezer, Microwave, Range/Oven, Refrigerator
- Living area:1,391 sq. ft.
Heating and cooling
- Cooling:Electric, Wall Unit(s), Window Unit(s)
- Heating:Baseboard, Wood
Structure and exterior
- Roof:Composition
- Year built:1953
- Building area:1,391 sq. ft.
- Lot area:0.25 Acres
- Lot Features:Seller Will Not Divide
- Construction Materials:Frame, Lap Siding
- Exterior Features:Fenced, Irrigation System, Lighting, Shed(s), Storage
- Foundation Description:Concrete
- Levels:1 Story
Utilities
- Water:Public
- Sewer:Septic
Finances and disclosures
- Price:$339,000
- Price per sq. ft.:$243.71
- Tax amount:$2,629 (2026)
Features and amenities
- Appliances:Dishwasher, Freezer, Microwave, Range/Oven, Refrigerator
- Amenities:Drapes/Blinds
Parking
- Parking description:Carport, Off Street, RV Access/Parking, Tandem, Workshop in Garage
New listings near 4421 W 9th Avenue
- Coming Soon
 $55,000First Look4 beds 2 baths968 sq. ft.
3407 W Hood Avenue #22, Kennewick, WA 99336
MLS# 2589123Listed by: EXP REALTY
- New
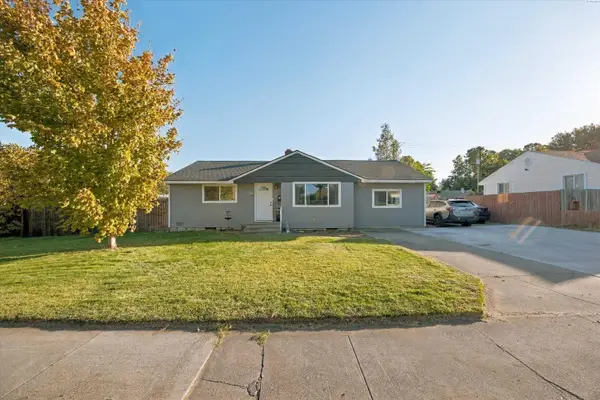 $325,000Active3 beds 2 baths1,484 sq. ft.
2101 W Kennewick Ave, Kennewick, WA 99336
MLS# 296971Listed by: REAL BROKER, LLC - New
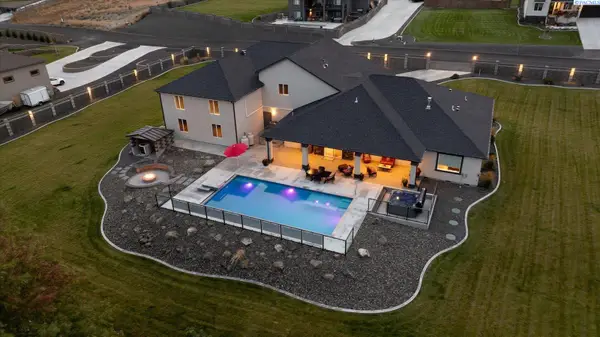 $1,367,985Active4 beds 4 baths3,021 sq. ft.
14805 S Ridge View Lane, Kennewick, WA 99338
MLS# 296958Listed by: RETTER AND COMPANY SOTHEBY'S - New
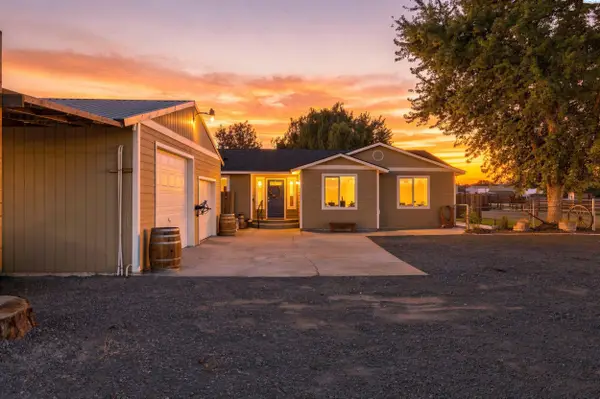 $490,000Active3 beds 2 baths1,792 sq. ft.
218612 E Perkins Rd, Kennewick, WA 99337
MLS# 296960Listed by: COMMUNITY REAL ESTATE GROUP / KWSP - Open Sat, 12 to 2pmNew
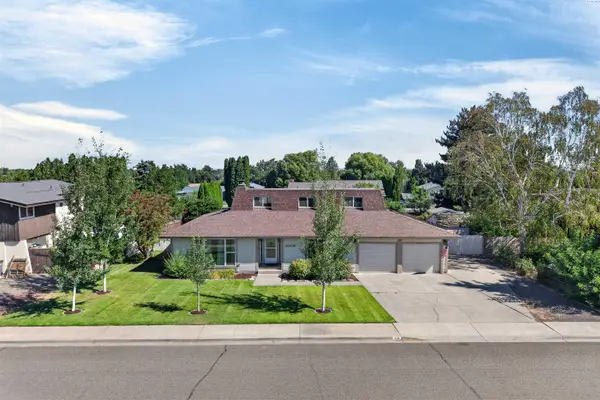 $399,900Active4 beds 3 baths2,389 sq. ft.
4008 W 18th Ave, Kennewick, WA 99338
MLS# 296962Listed by: RE/MAX, THE COLLECTIVE - New
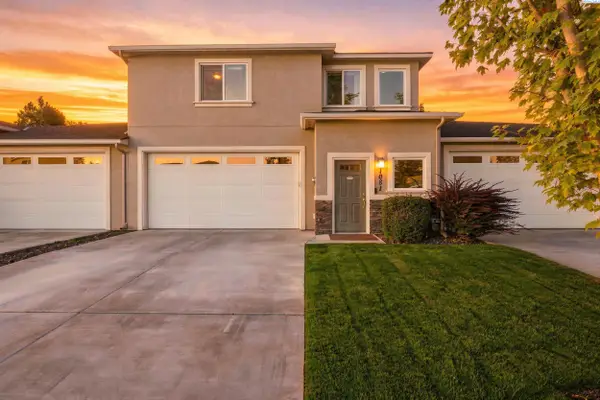 $435,000Active3 beds 3 baths2,585 sq. ft.
1081 S Delaware St, Kennewick, WA 99338
MLS# 296963Listed by: RETTER AND COMPANY SOTHEBY'S - New
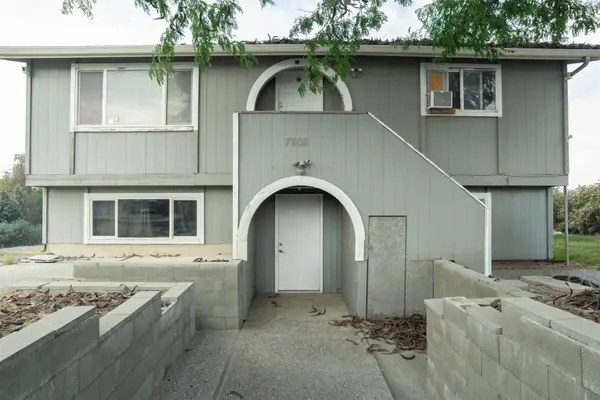 $415,000Active4 beds 2 baths1,758 sq. ft.
7208 W Yellowstone, Kennewick, WA
MLS# 296964Listed by: JOHN L SCOTT TRI-CITIES PASCO - New
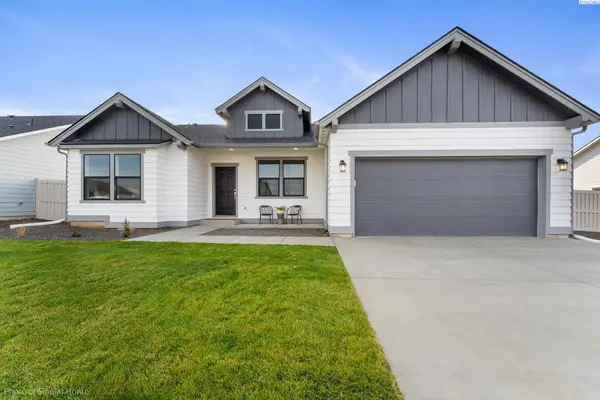 $493,990Active4 beds 2 baths2,046 sq. ft.
7015 W 24th Ave., Kennewick, WA 99338
MLS# 296968Listed by: NEW HOME STAR WASHINGTON LLC - New
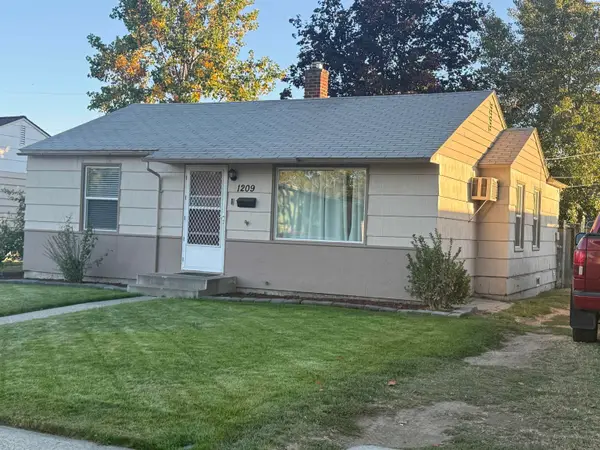 $305,000Active2 beds 1 baths836 sq. ft.
1209 W 1st, Kennewick, WA 99336
MLS# 296949Listed by: MARKEL PROPERTIES - New
 Listed by ERA$375,000Active3 beds 3 baths1,500 sq. ft.
7530 W Victoria Ave, Kennewick, WA 99336
MLS# 296952Listed by: ERA SKYVIEW REALTY


Protect your home and budget from life's surprises with an Assurant Home Warranty, backed by a partner that supports you through every step of homeownership. Explore Plans.
© 2023 - 2026 ERA Franchise Systems LLC. All rights reserved. ERA Franchise Systems LLC fully supports the principles of the Fair Housing Act and the Equal Opportunity Act. ERA, ERA Real Estate powered, and their respective logos are registered service marks of ERA Franchise Systems LLC. Each office is independently owned and operated.