
4819 W 19th Ave., Kennewick, WA 99338
Local realty services provided by:ERA Skyview Realty
4819 W 19th Ave.,Kennewick, WA 99338
$1,065,000
- 6 Beds
- 7 Baths
- - sq. ft.
- Mobile / Manufactured
- Sold
Listed by: holly gale
Office: exp realty, llc. tri cities
MLS#:295161
Source:WA_PRMLS
Sorry, we are unable to map this address
Price summary
- Price:$1,065,000
About this home
MLS# 295161 Timeless & functional living perfectly describes this home located in Kennewick’s well known street of dreams. 5,859 square feet of living space covers this double parcel lot, offering 6 large bedrooms & 7 bathrooms! Perfect for hosting and entertaining, this home invites you in with rich, original hardwood floors, beautiful columns, & an abundance of natural light. A vaulted, entry way ceiling carries through into the light and airy great room where several windows look out into the private backyard. As you begin down one of the lengthy hallways, you pass a formal dining room, where a full size dining room table will easily fit. Nearby, is the spacious kitchen with a sufficient amount of cabinet & counter space. Well thought out cabinets & granite compliment each other nicely while effortlessly flowing the light & bright theme of the rest of the home into the kitchen. Plenty of seating is provided around the roomy island & breakfast nook. Tucked away, is a second living area with built in cabinets & a cozy fireplace. Around the corner, is a massive walk-in pantry, several storage closets, access to the four-car garage, a half bathroom for guests, & an extra large laundry room. The laundry room closet holds a laundry chute connecting to the upstairs - making everyday chores a little more enjoyable. Your first staircase is located on this wing of the home, heading up to 3 upstairs bedrooms. The first two of the rooms are connected by a jack-n-jill bathroom, each hosting large closets & an endless amount of storage. To find the final upstairs bedroom, you cross over the entry way & great room bridge. Glass panels substitute a normal railing, allowing natural light to continue through the upstairs. The third bedroom is a private junior suite separated from the rest of the home. Down the second flight of stairs, leaves you on the opposite side of the main floor where the impressive master suite is located. Large windows, & a back patio access door fills the entire room with daylight. Separated by the master hallway, is the full bathroom & spacious closet with adequate room to store an endless supply of clothes. This stunning main level also has an extra powder bathroom & a front bedroom which would also make an excellent office. Next to the potential office is a door leading to the basement. The basement includes a living space for entertaining & extra bedroom & bathroom. Curious about a future pool? An outdoor full bathroom plus is already plumbed...
Contact an agent
Home facts
- Year built:1996
- Subdivision & Development:OTHER
- Listing ID #:295161
- Added:55 day(s) ago
- Updated:September 25, 2026 at 06:25 AM
Rooms and interior
- Bedrooms:6
- Total bathrooms:7
- Full bathrooms:4
- Half bathrooms:3
- Flooring:Carpet
- Kitchen Description:Cooktop, Dishwasher, Microwave, Oven
- Basement Description:Finished, Outside Entrance, Partial
Heating and cooling
- Cooling:Forced Air, Multi Units
- Heating:Forced Air, Multi-Units, Natural Gas
Structure and exterior
- Roof:Tile
- Year built:1996
- Construction Materials:Stucco
- Exterior Features:Fenced, Irrigation System, Lighting
- Foundation Description:Concrete
- Levels:2 Story
Utilities
- Water:Public
- Sewer:Sewer Connected
Finances and disclosures
- Price:$1,065,000
- Tax amount:$8,900 (2025)
Features and amenities
- Appliances:Central Vacuum, Cooktop, Dishwasher, Microwave, Oven, Water Softener
- Amenities:Drapes/Blinds, Intercom, Raised Ceiling(s), Security System, Skylight(s), Storage, Surround Sound Wiring, Vaulted Ceiling(s)
Parking
- Parking description:4 Car, Attached, Finished, Garage Door Opener
New listings near 4819 W 19th Ave.
- New
 $1,475,000Active4 beds 3 baths3,910 sq. ft.
104829 Addison Ave, Kennewick, WA 99338
MLS# 296750Listed by: GONZALEZ REALTY GROUP - Open Sat, 11am to 1pmNew
 $385,000Active141 beds 2 baths1,412 sq. ft.
9358 W 8th Place, Kennewick, WA 99336
MLS# 296742Listed by: COMMUNITY REAL ESTATE GROUP / KWSP - New
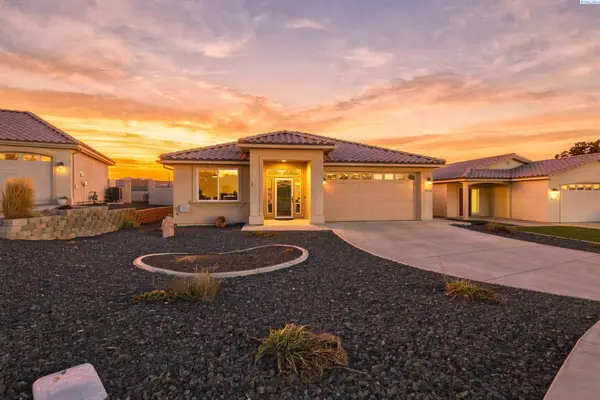 $449,900Active3 beds 2 baths1,747 sq. ft.
9016 W Skagit Ave, Kennewick, WA 99336
MLS# 296744Listed by: RETTER AND COMPANY SOTHEBY'S - New
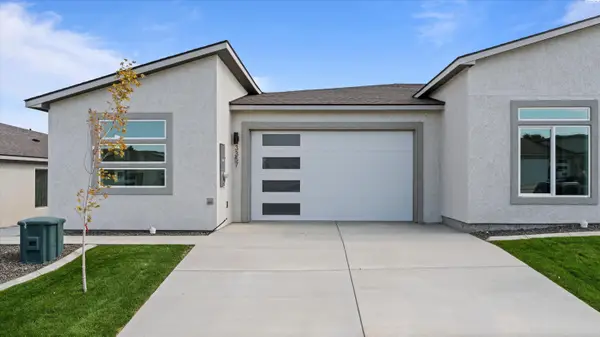 $414,990Active3 beds 2 baths1,493 sq. ft.
3357 S Nelson St, Kennewick, WA 99338
MLS# 296745Listed by: SL NUXALL REAL ESTATE SERVICES - New
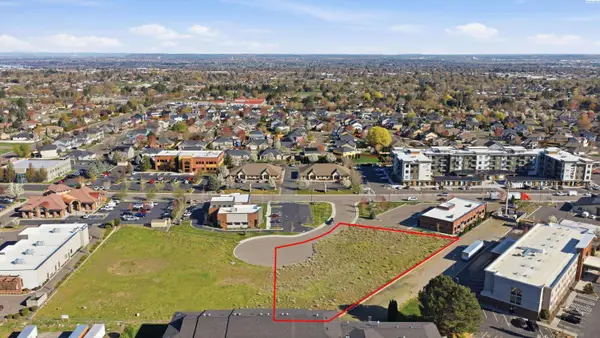 $9Active1.02 Acres
4175 W 24th Ave, Kennewick, WA 99337-3755
MLS# 291641Listed by: KIEMLE& HAGOOD COMPANY - New
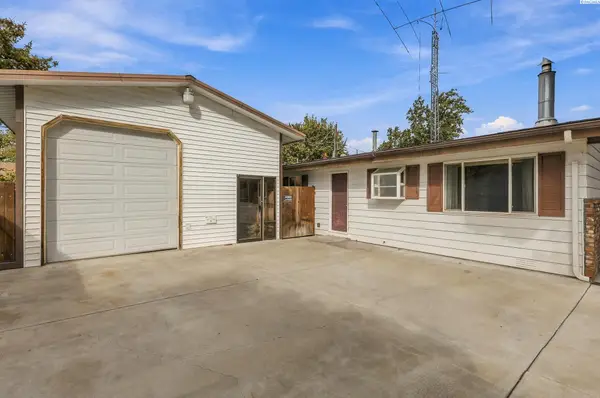 $298,000Active3 beds 1 baths1,092 sq. ft.
424 S Dawes, Kennewick, WA 99336
MLS# 296734Listed by: EXP REALTY, LLC TRI CITIES - New
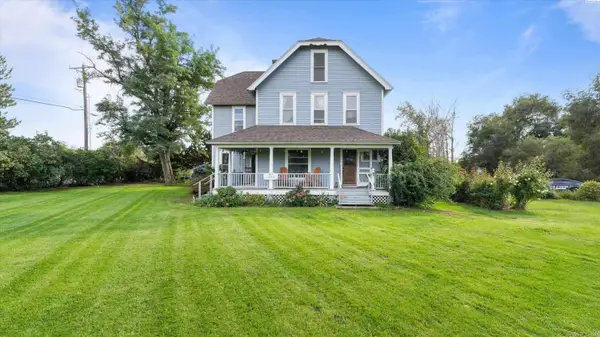 $650,000Active6 beds 4 baths3,712 sq. ft.
1328 E 27th Ave, Kennewick, WA 99337
MLS# 296721Listed by: SL NUXALL REAL ESTATE SERVICES - New
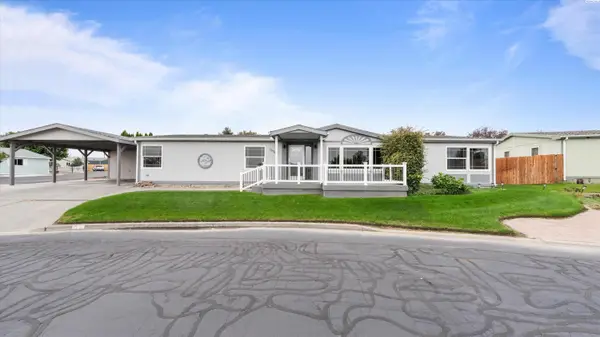 $339,500Active3 beds 2 baths1,848 sq. ft.
1634 S Dennis Pl, Kennewick, WA 99337
MLS# 296718Listed by: PNW COLLECTIVE / REAL BROKER - New
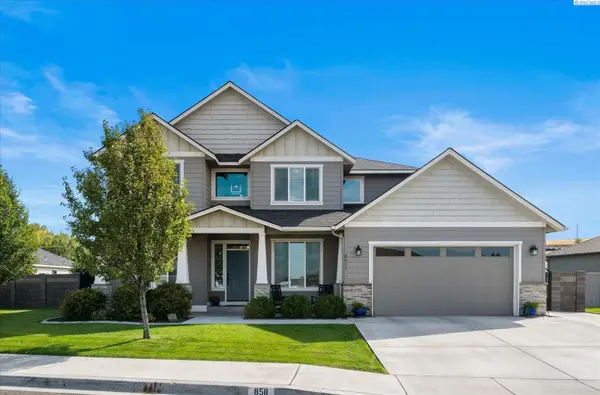 $699,900Active6 beds 3 baths3,369 sq. ft.
8511 W 12th Avenue, Kennewick, WA 99338
MLS# 296706Listed by: RETTER AND COMPANY SOTHEBY'S - New
 $285,000Active3 beds 1 baths1,056 sq. ft.
1425 W 7th Avenue, Kennewick, WA 99336
MLS# 296711Listed by: KENMORE TEAM PROPERTY MANAGE


Protect your home and budget from life's surprises with an Assurant Home Warranty, backed by a partner that supports you through every step of homeownership. Explore Plans.
© 2023 - 2026 ERA Franchise Systems LLC. All rights reserved. ERA Franchise Systems LLC fully supports the principles of the Fair Housing Act and the Equal Opportunity Act. ERA, ERA Real Estate powered, and their respective logos are registered service marks of ERA Franchise Systems LLC. Each office is independently owned and operated.