
4912 S Olson Ct, Kennewick, WA 99337
Local realty services provided by:ERA Skyview Realty
Upcoming open houses
- Sat, Oct 2410:00 am - 12:00 pm
Listed by: christina herman
Office: re/max northwest realtors
MLS#:297387
Source:WA_PRMLS
Price summary
- Price:$959,000
- Price per sq. ft.:$322.68
About this home
MLS# 297387 Some homes stand out. This one sets itself apart and welcomes you home! Literally.This exceptional 2,972-square-foot home offers 4 bedrooms, a dedicated den, 3 bathrooms, and a 3-car garage with an interior hot-and-cold water spigot, blending sophisticated design with thoughtful upgrades throughout.Soaring 12-foot ceilings, high-end finishes, and an impressive accordion door create a seamless connection between indoor and outdoor living. The kitchen features a Frigidaire Professional appliance suite, including a 36-inch gas range, built-in side-by-side refrigerator, and dishwasher.The primary suite is a true retreat, complete with a spa-inspired bathroom featuring a soaking tub and Moen smart shower. And when we say the primary closet is the size of a bedroom, we mean it! A Jack-and-Jill bathroom, beautifully appointed laundry room with sink and cabinetry, and premium Luvindow windows and doors with custom hardware add to the home's exceptional comfort and quality.Outside, a covered patio spanning the length of the home captures stunning views and creates the perfect setting for relaxing or entertaining. With gas and water connections ready for your future outdoor kitchen, the private backyard is primed for sunset dinners and evenings spent outdoors.Thoughtfully designed. Beautifully appointed. A home that delivers on every promise!...
Contact an agent
Home facts
- Year built:2026
- Subdivision & Development:South Hill Estates Ph 1
- Listing ID #:297387
- Added:1 day(s) ago
- Updated:October 24, 2026 at 03:47 AM
Rooms and interior
- Bedrooms:4
- Total bathrooms:3
- Full bathrooms:1
- Flooring:Tile, Vinyl
- Kitchen Description:Dishwasher, Disposal, Microwave, Range/Oven, Refrigerator
- Living area:2,972 sq. ft.
Heating and cooling
- Cooling:Heat Pump
- Heating:Furnace
Structure and exterior
- Roof:Composition
- Year built:2026
- Building area:2,972 sq. ft.
- Lot area:0.32 Acres
- Construction Materials:Stucco
- Exterior Features:Fence/Partial, Irrigation System, Lighting
- Foundation Description:Crawl Space
- Levels:1 Story
Utilities
- Water:Public
- Sewer:Sewer Connected
Finances and disclosures
- Price:$959,000
- Price per sq. ft.:$322.68
- Tax amount:$1,063 (2026)
Features and amenities
- Appliances:Dishwasher, Disposal, Microwave, Range/Oven, Refrigerator
- Amenities:Ceiling Fan(s), Raised Ceiling(s), Storage, Utility Sink
Parking
- Parking description:3 Car, Attached, Finished
New listings near 4912 S Olson Ct
- New
 $799,000Active5 beds 4 baths2,915 sq. ft.
7374 W 22nd Place, Kennewick, WA 99338
MLS# 2597538Listed by: RICHARD DIGNUM REALTY
- Open Sat, 1 to 3pmNew
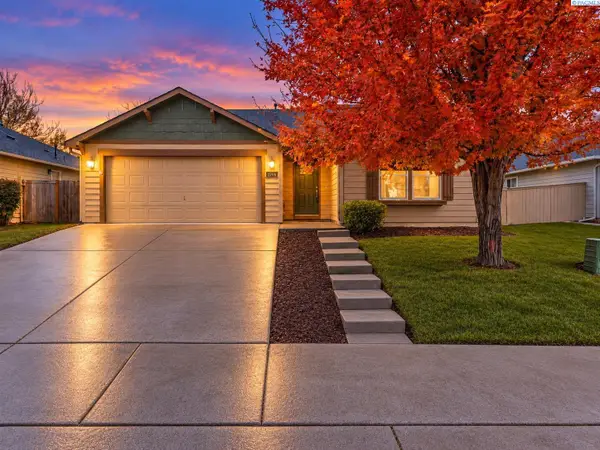 $400,000Active3 beds 2 baths1,408 sq. ft.
2208 S Kellogg Pl, Kennewick, WA 99338
MLS# 297398Listed by: PNW COLLECTIVE / REAL BROKER - New
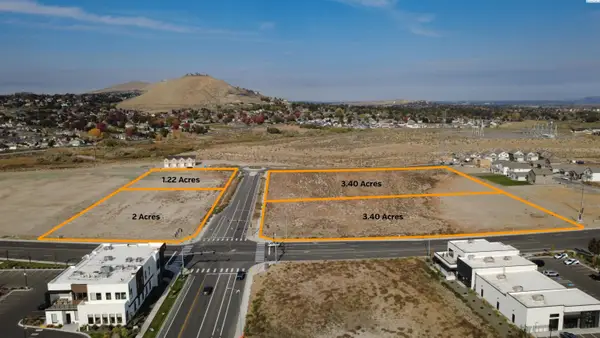 $2,037,456Active3.4 Acres
TBD 10th Ave, Kennewick, WA
MLS# 297401Listed by: SVN RETTER & COMPANY - New
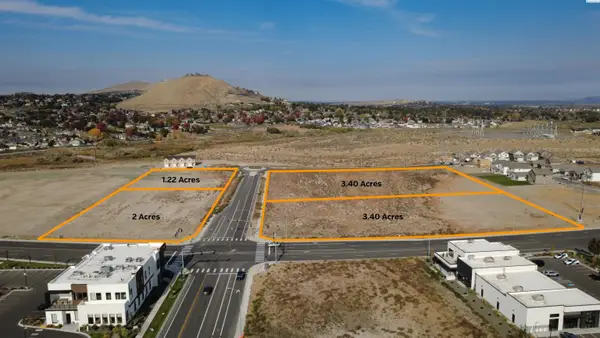 $797,148Active1.22 Acres
TBD 10th Ave, Kennewick, WA
MLS# 297402Listed by: SVN RETTER & COMPANY - New
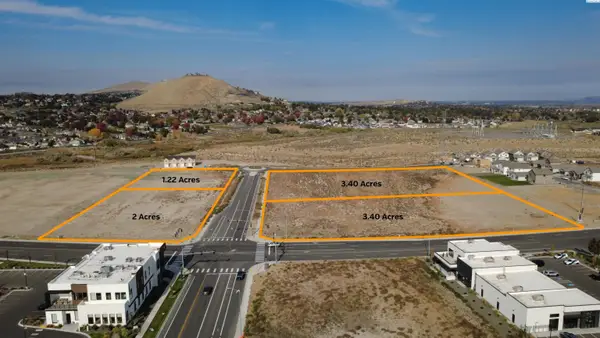 $2,369,664Active3.4 Acres
10840 W Clearwater, Kennewick, WA
MLS# 297403Listed by: SVN RETTER & COMPANY - New
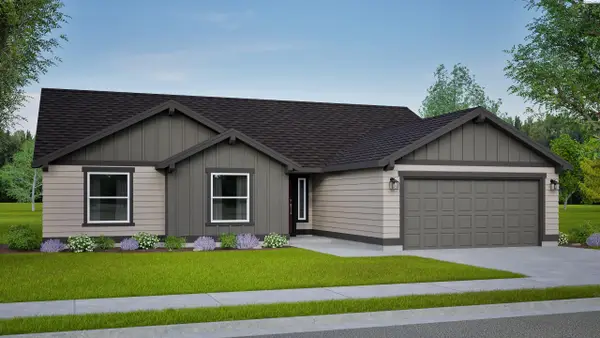 $464,990Active3 beds 2 baths1,805 sq. ft.
7088 W W 24th Ave., Kennewick, WA 99338
MLS# 297404Listed by: NEW HOME STAR WASHINGTON LLC - Open Sat, 11am to 1pmNew
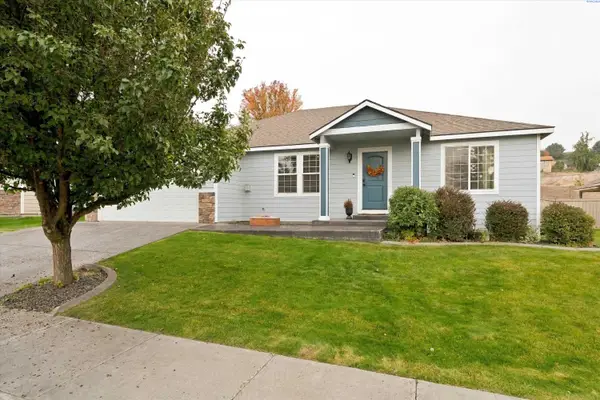 $449,999Active3 beds 2 baths1,928 sq. ft.
5717 W 23rd Ave, Kennewick, WA 99338
MLS# 297407Listed by: PNW COLLECTIVE / REAL BROKER - New
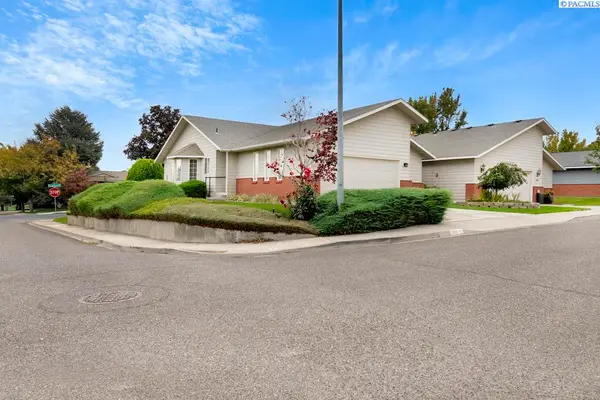 $405,000Active3 beds 2 baths1,724 sq. ft.
3001 S Neel Place, Kennewick, WA 99337
MLS# 297408Listed by: ENCORE REALTY, LLC - New
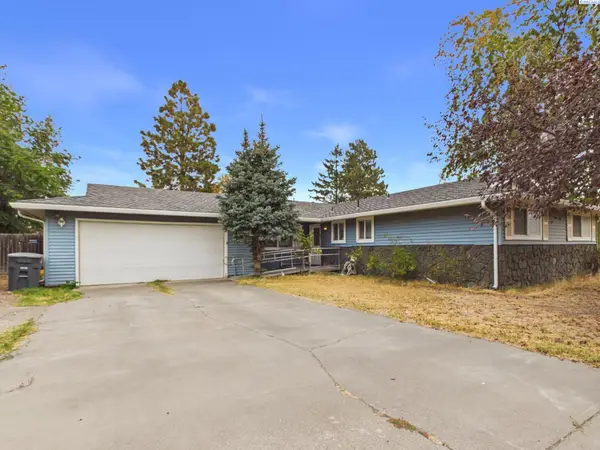 $359,000Active3 beds 2 baths1,452 sq. ft.
1208 W 16th Pl, Kennewick, WA 99337
MLS# 297394Listed by: EXP REALTY, LLC TRI CITIES - New
 $434,990Active3 beds 2 baths1,408 sq. ft.
7052 W 24th Ave., Kennewick, WA 99338
MLS# 297396Listed by: NEW HOME STAR WASHINGTON LLC


Protect your home and budget from life's surprises with an Assurant Home Warranty, backed by a partner that supports you through every step of homeownership. Explore Plans.
© 2023 - 2026 ERA Franchise Systems LLC. All rights reserved. ERA Franchise Systems LLC fully supports the principles of the Fair Housing Act and the Equal Opportunity Act. ERA, ERA Real Estate powered, and their respective logos are registered service marks of ERA Franchise Systems LLC. Each office is independently owned and operated.