
5016 W Yellowstone Ave, Kennewick, WA 99336
Local realty services provided by:ERA Skyview Realty
5016 W Yellowstone Ave,Kennewick, WA 99336
$699,900
- 4 Beds
- 3 Baths
- 2,952 sq. ft.
- Single family
- Active
Listed by: josh weitzel
Office: progressive sales, inc
MLS#:297814
Source:WA_PRMLS
Price summary
- Price:$699,900
- Price per sq. ft.:$237.09
About this home
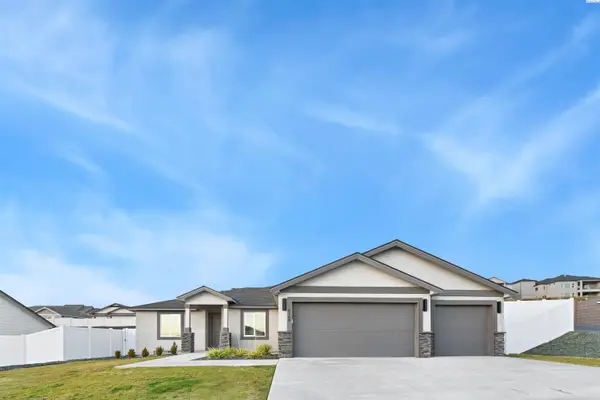
MLS# 297814 YOU JUST FOUND YOUR DREAM HOME!! One of a kind 2952 sq ft rambler overlooking the Tri-Cities with panoramic river views from almost every room in the house and plenty of room for a pool. The home is wheelchair accessible and has 4 bedrooms, 3 baths, a dining room, a breakfast nook, laundry room with a utility sink and extra storage, huge carport, and a finished 33x30 garage with a 9 ft garage door. The kitchen opens to the living area designed with entertaining in mind with fantastic views in every direction. The kitchen includes tons of storage, granite counter tops, an island with bar seating, Electrolux gas stove, and a large pantry. The master bedroom opens to the covered back patio and has two walk in closets, double sinks, jetted tub, and walk in shower. The interior was recently painted and includes walnut and LVP flooring throughout. The home sits on a flat .87 acre lot with unobstructed views, horseshoe driveway with tons of parking, and the nicest yard you'll ever see. The seller is throwing in a X730 John Deere lawn tractor to help with maintaining the park-like yard. The adjacent property is also for sale....
Contact an agent
Home facts
- Year built:1999
- Subdivision & Development:TRI-CITY HEIGHTS
- Listing ID #:297814
- Added:1 day(s) ago
- Updated:November 12, 2026 at 07:03 PM
Rooms and interior
- Bedrooms:4
- Total bathrooms:3
- Full bathrooms:2
- Flooring:Vinyl, Wood
- Kitchen Description:Cooktop, Dishwasher, Freezer, Range/Oven, Refrigerator
- Living area:2,952 sq. ft.
Heating and cooling
- Cooling:Forced Air
- Heating:Fireplace(s), Forced Air, Natural Gas
Structure and exterior
- Roof:Composition
- Year built:1999
- Building area:2,952 sq. ft.
- Lot area:0.87 Acres
- Construction Materials:Stucco
- Exterior Features:Irrigation System, Lighting, Shed(s), Storage, Workshop
- Foundation Description:Concrete
- Levels:1 Story
Utilities
- Water:Public
- Sewer:Septic
Finances and disclosures
- Price:$699,900
- Price per sq. ft.:$237.09
- Tax amount:$6,899 (2025)
Features and amenities
- Appliances:Cooktop, Dishwasher, Dryer, Freezer, Range/Oven, Refrigerator, Washer
- Laundry features:Dryer, Washer
- Amenities:Ceiling Fan(s), Drapes/Blinds, Handicap Access, Raised Ceiling(s), Storage
Parking
- Parking description:3 Car, Attached, Finished, Garage Door Opener, Golf Cart Parking, Off Street, RV Access/Parking, RV Carport, Workshop in Garage
New listings near 5016 W Yellowstone Ave
- New
 $509,850Active4 beds 2 baths1,872 sq. ft.
6150 W 30th Pl, Kennewick, WA 99338
MLS# 297816Listed by: COLDWELL BANKER TOMLINSON - New
 $299,900Active0.58 Acres
KNA W Yellowstone Ave, Kennewick, WA 99336
MLS# 297815Listed by: PROGRESSIVE SALES, INC - New
 $600,000Active3 beds 2 baths1,872 sq. ft.
246006 E 672 Pr Se, Kennewick, WA 99337
MLS# 297813Listed by: EXP REALTY, LLC TRI CITIES - Open Thu, 1 to 4pmNew
 $579,900Active4 beds 3 baths2,630 sq. ft.
1103 N Grant Place, Kennewick, WA 99336
MLS# 297806Listed by: WINDERMERE GROUP ONE/TRI-CITIES - Open Thu, 1 to 4pmNew
 $510,000Active4 beds 3 baths2,151 sq. ft.
1072 N Grant Place, Kennewick, WA 99336
MLS# 297807Listed by: WINDERMERE GROUP ONE/TRI-CITIES - Open Thu, 1 to 4pmNew
 $555,000Active5 beds 3 baths2,507 sq. ft.
1087 N Grant Place, Kennewick, WA 99336
MLS# 297808Listed by: WINDERMERE GROUP ONE/TRI-CITIES - Open Thu, 1 to 4pmNew
 $555,000Active5 beds 3 baths2,507 sq. ft.
5431 W Okanogan Ave, Kennewick, WA 99336
MLS# 297809Listed by: WINDERMERE GROUP ONE/TRI-CITIES - Open Thu, 1 to 4pmNew
 $579,900Active4 beds 3 baths2,630 sq. ft.
1070 N Grant Place, Kennewick, WA 99336
MLS# 297810Listed by: WINDERMERE GROUP ONE/TRI-CITIES - New
 $343,900Active4 beds 2 baths1,600 sq. ft.
2321 W 21st Ave, Kennewick, WA 99337
MLS# 297796Listed by: RETTER AND COMPANY SOTHEBY'S


Protect your home and budget from life's surprises with an Assurant Home Warranty, backed by a partner that supports you through every step of homeownership. Explore Plans.
© 2023 - 2026 ERA Franchise Systems LLC. All rights reserved. ERA Franchise Systems LLC fully supports the principles of the Fair Housing Act and the Equal Opportunity Act. ERA, ERA Real Estate powered, and their respective logos are registered service marks of ERA Franchise Systems LLC. Each office is independently owned and operated.