
515 N Ely Street, Kennewick, WA 99336
Local realty services provided by:ERA Skyview Realty
515 N Ely Street,Kennewick, WA 99336
$356,000
- 3 Beds
- 2 Baths
- - sq. ft.
- Mobile / Manufactured
- Sold
Listed by: brian griffin
Office: kenmore team
MLS#:295380
Source:WA_PRMLS
Sorry, we are unable to map this address
Price summary
- Price:$356,000
About this home
MLS# 295380 Cute, clean, and full of character! This 3 BR 1.5 BA all-brick rambler is tucked into a convenient West Kennewick location and offers a spacious layout with plenty of room inside and out. Original hardwood floors add warmth throughout the home, including the large family room, dining area, and generously sized bedrooms. The nicely updated kitchen features quartz counters, a full tile backsplash, pantry, and plenty of workspace. Just off the kitchen is a bright laundry room with a handy half bath. The primary bedroom offers dual closets plus a slider with direct access to the backyard patio. The updated full bath has tile flooring, dual sinks, and a great live-edge wood counter that adds a little extra personality. There's also a good amount of storage throughout the home for added convenience. Outside, the large backyard is cross-fenced and features a full-length covered patio, storage shed, and plenty of space to enjoy. An attached one-car garage--with EV charger, generous off-street/RV parking, and a double gate leading to the side yard provide even more flexibility for vehicles, trailers, toys, or yard equipment. Clean, comfortable, and nicely updated while still keeping its original charm, this one has a lot going for it!...
Contact an agent
Home facts
- Year built:1954
- Subdivision & Development:Kennewick West
- Listing ID #:295380
- Added:48 day(s) ago
- Updated:September 24, 2026 at 06:41 PM
Rooms and interior
- Bedrooms:3
- Total bathrooms:2
- Full bathrooms:1
- Half bathrooms:1
- Flooring:Tile, Vinyl, Wood
- Kitchen Description:Dishwasher, Microwave, Range/Oven
Heating and cooling
- Cooling:Central Air, Forced Air, Heat Pump
- Heating:Central, Forced Air, Heat Pump
- Central air:Yes
Structure and exterior
- Roof:Composition
- Year built:1954
- Construction Materials:Masonry
- Exterior Features:Fenced, Shed(s)
- Foundation Description:Concrete, Crawl Space
- Levels:1 Story
Utilities
- Water:Public
- Sewer:Sewer Connected
Finances and disclosures
- Price:$356,000
- Tax amount:$2,709 (2026)
Features and amenities
- Appliances:Dishwasher, Microwave, Range/Oven
- Amenities:Ceiling Fan(s), Drapes/Blinds, Storage
Parking
- Parking description:1 Car, Attached, Garage Door Opener, Off Street, RV Access/Parking
New listings near 515 N Ely Street
- New
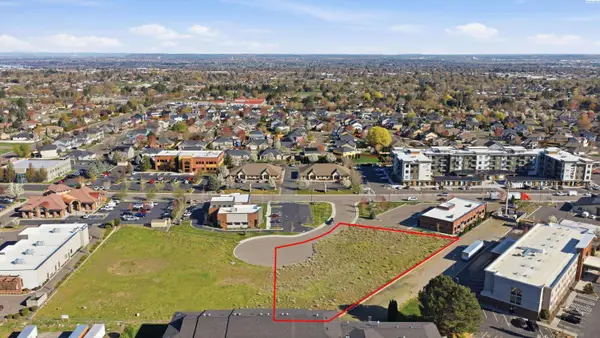 $9Active1.02 Acres
4175 W 24th Ave, Kennewick, WA 99337-3755
MLS# 291641Listed by: KIEMLE& HAGOOD COMPANY - New
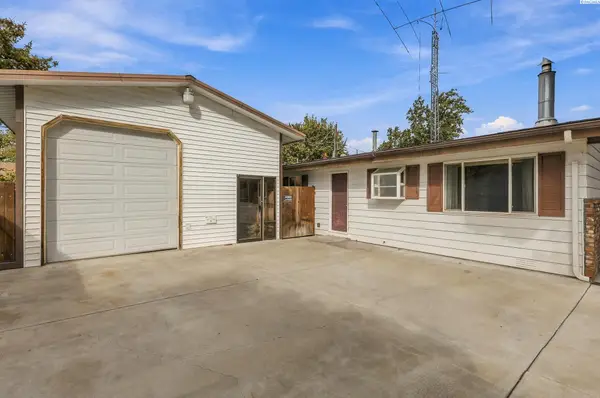 $298,000Active3 beds 1 baths1,092 sq. ft.
424 S Dawes, Kennewick, WA 99336
MLS# 296734Listed by: EXP REALTY, LLC TRI CITIES - New
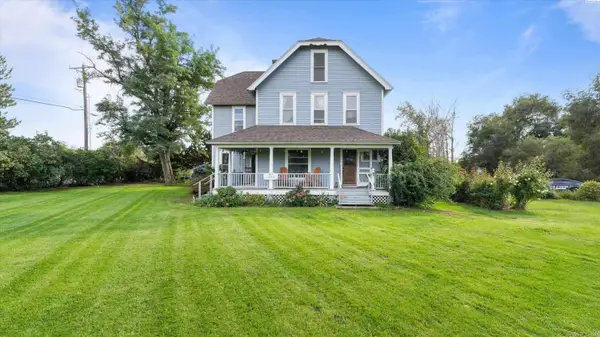 $650,000Active6 beds 4 baths3,712 sq. ft.
1328 E 27th Ave, Kennewick, WA 99337
MLS# 296721Listed by: SL NUXALL REAL ESTATE SERVICES - New
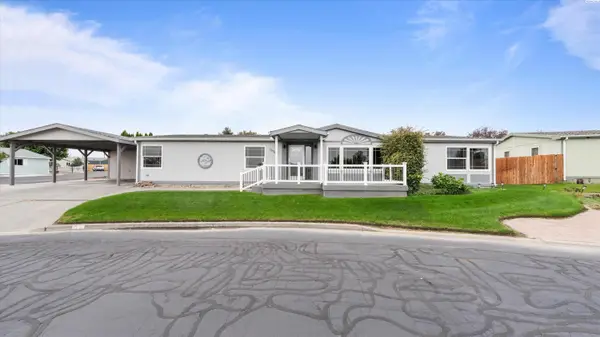 $339,500Active3 beds 2 baths1,848 sq. ft.
1634 S Dennis Pl, Kennewick, WA 99337
MLS# 296718Listed by: PNW COLLECTIVE / REAL BROKER - New
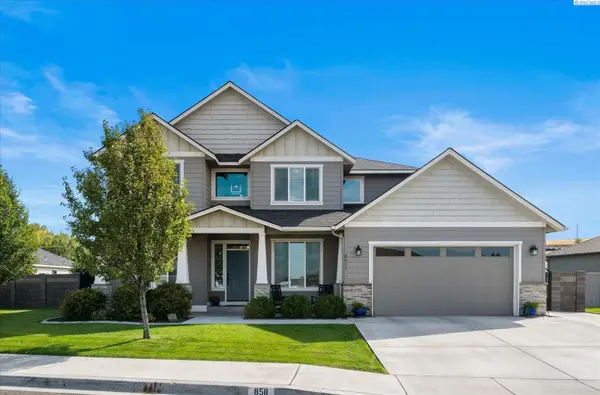 $699,900Active6 beds 3 baths3,369 sq. ft.
8511 W 12th Avenue, Kennewick, WA 99338
MLS# 296706Listed by: RETTER AND COMPANY SOTHEBY'S - New
 $285,000Active3 beds 1 baths1,056 sq. ft.
1425 W 7th Avenue, Kennewick, WA 99336
MLS# 296711Listed by: KENMORE TEAM PROPERTY MANAGE - New
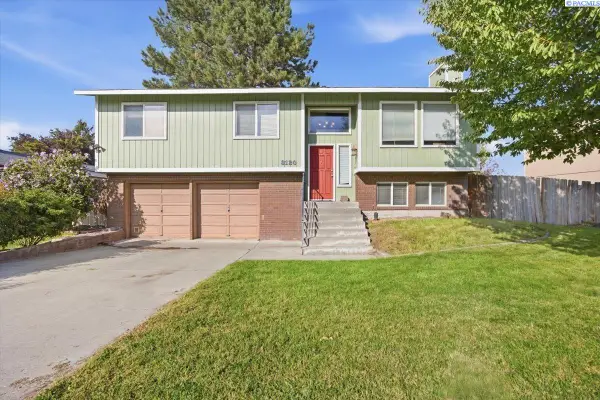 $409,900Active3 beds 3 baths1,709 sq. ft.
8120 W Hood Ave, Kennewick, WA 99336-1618
MLS# 296701Listed by: WINDERMERE GROUP ONE/TRI-CITIES 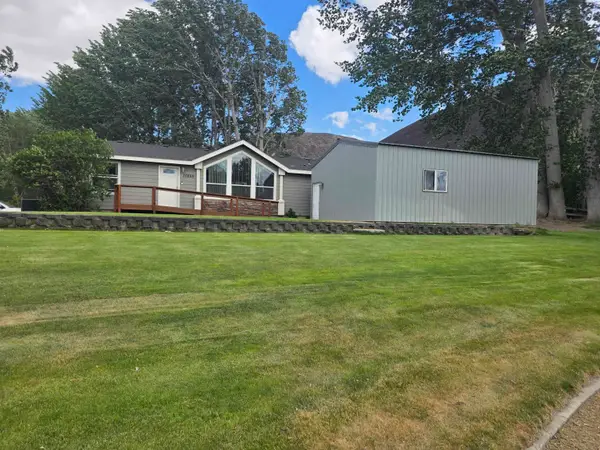 $549,000Pending3 beds 2 baths1,568 sq. ft.
30805 S 855 Prse, Kennewick, WA 99338
MLS# 296661Listed by: REALTY ONE GROUP IGNITE- Open Sat, 10am to 12pmNew
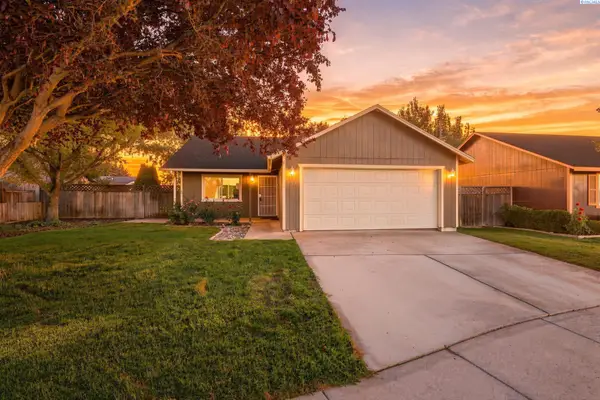 $349,900Active3 beds 2 baths1,008 sq. ft.
517 S Perry Ct, Kennewick, WA 99336
MLS# 296695Listed by: RETTER AND COMPANY SOTHEBY'S 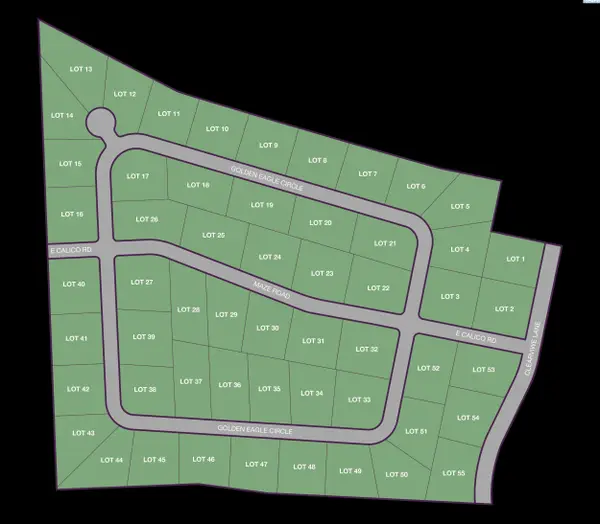 $330,000Pending1 Acres
NKA Maze Rd Lot 30, Kennewick, WA 99338
MLS# 296665Listed by: RE/MAX, THE COLLECTIVE


Protect your home and budget from life's surprises with an Assurant Home Warranty, backed by a partner that supports you through every step of homeownership. Explore Plans.
© 2023 - 2026 ERA Franchise Systems LLC. All rights reserved. ERA Franchise Systems LLC fully supports the principles of the Fair Housing Act and the Equal Opportunity Act. ERA, ERA Real Estate powered, and their respective logos are registered service marks of ERA Franchise Systems LLC. Each office is independently owned and operated.