
5281 S Quincy Pl, Kennewick, WA 99337
Local realty services provided by:ERA Skyview Realty
5281 S Quincy Pl,Kennewick, WA 99337
$913,180
- 4 Beds
- 4 Baths
- 2,967 sq. ft.
- Mobile / Manufactured
- Pending
Office: windermere group one/tri-cities
MLS#:295198
Source:WA_PRMLS
Price summary
- Price:$913,180
- Price per sq. ft.:$307.78
About this home
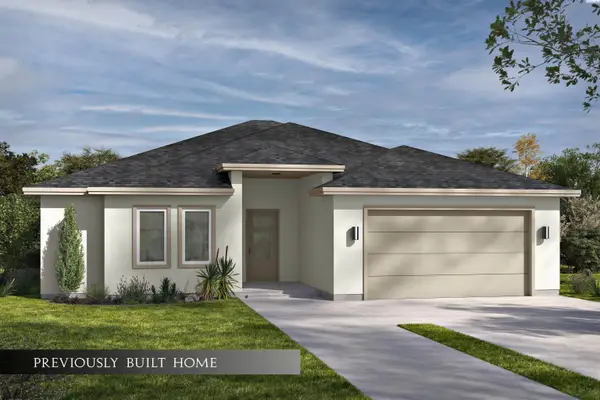
MLS# 295198 Alabaster stucco with Iron Ore trim, Christmas pkg in soffit, BBQ stub in covered concrete patio; TUGS; White Oak engineered hardwood flooring, tiled bathroom floors and tub / shower surrounds; Glass shower doors; Kitchen has Rift White Oak base cabinets with White thin-shaker upper cabinets, quartz countertops, waterfall island with cabinets underneath, ZLINE 48" gas range/oven, ZLINE DW and microwave, potfiller faucet above stove; office has floor to ceiling shelving and cabinets, double glass door entry; 6" baseboards, black hardware; Tankless water heater, freestanding soaking tub, Delta fixtures in Champagne Bronze finish, two hose bibs; 200 amp electrical service, EV charger, hot tub pre-wire,Genie garage door openers, C.H.I. Garage doors;Dimmer swithces, Garage freezer circuit, prewired 5 locations for security cameras; Anderson 100 series windows with black interior & exterior finish.
Contact an agent
Home facts
- Year built:2027
- Subdivision & Development:INSPIRATION EST
- Listing ID #:295198
- Added:1 day(s) ago
- Updated:September 03, 2026 at 09:58 AM
Rooms and interior
- Bedrooms:4
- Total bathrooms:4
- Full bathrooms:3
- Half bathrooms:1
- Flooring:Carpet, Tile, Wood
- Kitchen Description:Dishwasher, Disposal, Microwave, Range/Oven
- Living area:2,967 sq. ft.
Heating and cooling
- Cooling:Electric, Forced Air, Solar
- Heating:Electric, Forced Air, Furnace, Solar
Structure and exterior
- Roof:Composition
- Year built:2027
- Building area:2,967 sq. ft.
- Lot area:0.29 Acres
- Construction Materials:Brick Trim, Stucco
- Exterior Features:Lighting, Solar
- Foundation Description:Crawl Space
- Levels:1 Story
Utilities
- Water:Public
- Sewer:Sewer Connected
Finances and disclosures
- Price:$913,180
- Price per sq. ft.:$307.78
- Tax amount:$1,034 (2024)
Features and amenities
- Appliances:Dishwasher, Disposal, Microwave, Range/Oven, Water Heater
- Amenities:French Doors, Raised Ceiling(s), Storage, Utility Sink
Parking
- Parking description:3 Car, Attached, Finished, Garage Door Opener
New listings near 5281 S Quincy Pl
 $416,104Pending3 beds 2 baths1,358 sq. ft.
2840 S Alder Street, Kennewick, WA 99337
MLS# 285483Listed by: RETTER AND COMPANY SOTHEBY'S $1,000,000Pending5 beds 4 baths3,438 sq. ft.
14221 S Abigail Place, Kennewick, WA 99338
MLS# 286165Listed by: CENTURY 21-TRI-CITIES $1,513,581Pending6 beds 6 baths4,446 sq. ft.
7004 Grange St, Kennewick, WA 99338
MLS# 291172Listed by: RETTER AND COMPANY SOTHEBY'S $449,993Pending3 beds 2 baths1,805 sq. ft.
7053 W 24th Avenue, Kennewick, WA 99338
MLS# 292671Listed by: NEW HOME STAR WASHINGTON LLC $466,926Pending4 beds 2 baths2,046 sq. ft.
7035 W 24th Avenue, Kennewick, WA 99338
MLS# 292672Listed by: NEW HOME STAR WASHINGTON LLC $640,900Pending7 beds 5 baths2,580 sq. ft.
6653 W 27th Ave #26, Kennewick, WA 99338
MLS# 293053Listed by: WINDERMERE GROUP ONE/TRI-CITIES $360,000Pending1 beds 1 baths880 sq. ft.
3667 S Quay St, Kennewick, WA 99338
MLS# 293281Listed by: AMERITRUE REAL ESTATE & MANAGEMENT PLLC $426,000Pending2 beds 3 baths1,395 sq. ft.
3723 S Quay St, Kennewick, WA 99338
MLS# 293282Listed by: AMERITRUE REAL ESTATE & MANAGEMENT PLLC $360,000Pending1 beds 1 baths880 sq. ft.
3683 S Quay St, Kennewick, WA 99338
MLS# 293449Listed by: AMERITRUE REAL ESTATE & MANAGEMENT PLLC $360,000Pending1 beds 1 baths880 sq. ft.
3715 S Quay St, Kennewick, WA 99338
MLS# 293450Listed by: AMERITRUE REAL ESTATE & MANAGEMENT PLLC


Protect your home and budget from life's surprises with an Assurant Home Warranty, backed by a partner that supports you through every step of homeownership. Explore Plans.
© 2023 - 2026 ERA Franchise Systems LLC. All rights reserved. ERA Franchise Systems LLC fully supports the principles of the Fair Housing Act and the Equal Opportunity Act. ERA, ERA Real Estate powered, and their respective logos are registered service marks of ERA Franchise Systems LLC. Each office is independently owned and operated.