
5520 W 28th Ave., Kennewick, WA 99338
Local realty services provided by:ERA Skyview Realty
5520 W 28th Ave.,Kennewick, WA 99338
$639,900
- 4 Beds
- 3 Baths
- 2,567 sq. ft.
- Single family
- Active
Listed by: carmen questad
Office: retter and company sotheby's
MLS#:295895
Source:WA_PRMLS
Price summary
- Price:$639,900
- Price per sq. ft.:$249.28
About this home
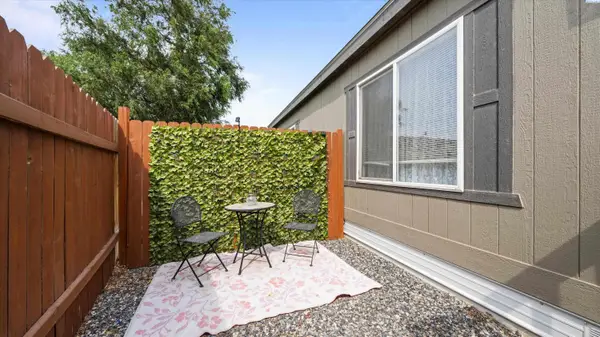
MLS# 295895 Welcome to this beautiful Southridge home! This spacious 2567 sf 2 story offers 4 bedrooms plus a den, 3 bathrooms, and a 3 car garage on a desirable .22 acre lot. Enjoy an open, inviting kitchen featuring a large center island with quartz countertops, and a walk in pantry. The open concept great room is complete with a cozy, gas fireplace. 1 bedroom located on the 1st floor, beyond the great room. 3 bedrooms plus den/office are situated on the 2nd floor. Upstairs, enter the enormous primary suite through french doors. The large bathroom includes dual quartz topped vanity, soaker tub, double shower heads and walk-in closet. Drapes and blinds go with the home. Additionally, this home includes a Ring camera security system.Step out back to a 15' x 11' covered patio, plus additional open patio space, perfect for entertaining or relaxing. The beautifully landscaped backyard includes a playset area surrounded by rubber mulch and curbing. Around the side of the house sits a 5' x 6' storage shed for garden tools or toys. A separate designated sitting area in one corner of the yard perfect for adding a firepit (firepit not included). 4 outdoor power outlets conveniently line the perimeter of the yard. A major bonus is the neighboring lot to the right, which is wide open green space and will not be developed, providing added privacy and a beautiful outlook in this friendly neighborhood! Located in the Kennewick School District with convenient access to shopping, dining, schools, and other amenities....
Contact an agent
Home facts
- Year built:2018
- Subdivision & Development:SOUTHRIDGE
- Listing ID #:295895
- Added:1 day(s) ago
- Updated:August 22, 2026 at 11:01 PM
Rooms and interior
- Bedrooms:4
- Total bathrooms:3
- Full bathrooms:2
- Half bathrooms:1
- Flooring:Carpet, Laminate, Tile, Wood
- Dining Description:Dining - Kitchen/Combo
- Bathrooms Description:Bath - Master
- Kitchen Description:Dining - Kitchen/Combo, Dishwasher, Garbage Disposal, Kitchen Island, Microwave Oven, Pantry, Range/Oven
- Bedroom Description:Master Suite, Walk In Closet(s)
- Living area:2,567 sq. ft.
Structure and exterior
- Roof:Composition Shingle
- Year built:2018
- Building area:2,567 sq. ft.
- Lot area:0.22 Acres
- Construction Materials:Stucco
- Exterior Features:Fencing/Enclosed, Irrigation, Lighting, Patio/Covered, Patio/Open, Porch, Shed
- Foundation Description:Crawl Space
- Levels:2 Story
Utilities
- Water:Water - Public
- Sewer:Sewer - Connected
Finances and disclosures
- Price:$639,900
- Price per sq. ft.:$249.28
- Tax amount:$4,735
Features and amenities
- Laundry features:Room - Laundry
- Amenities:Ceiling Fan(s), Drapes/Curtains/Blinds, French Doors, Security System
Parking
- Parking description:3 Car
- Garage spaces:3
New listings near 5520 W 28th Ave.
- New
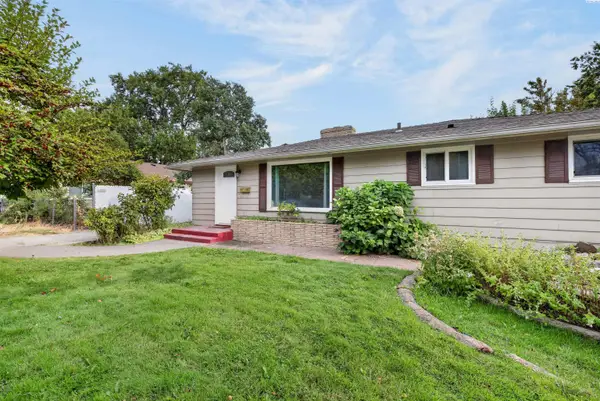 $296,000Active3 beds 1 baths1,177 sq. ft.
24 E 14th Ave, Kennewick, WA 99337
MLS# 295927Listed by: TRI-CITIES REALTY GROUP, LLC - New
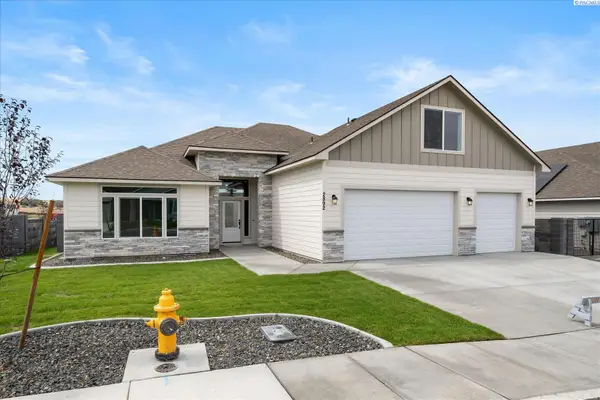 $624,900Active4 beds 3 baths2,470 sq. ft.
2892 S Alaska St, Kennewick, WA 99338
MLS# 295923Listed by: RETTER AND COMPANY SOTHEBY'S - New
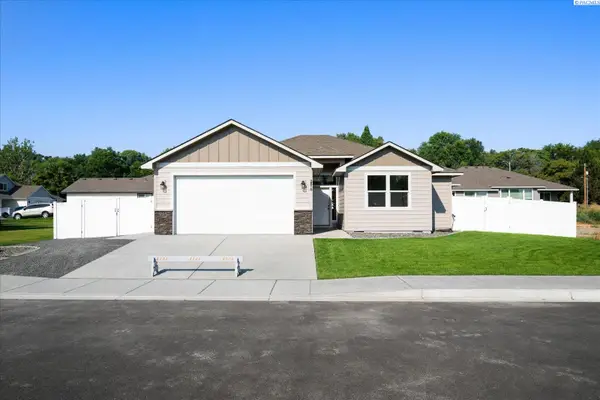 $450,000Active4 beds 2 baths1,498 sq. ft.
2816 S Beech St, Kennewick, WA 99337
MLS# 295924Listed by: RETTER AND COMPANY SOTHEBY'S - New
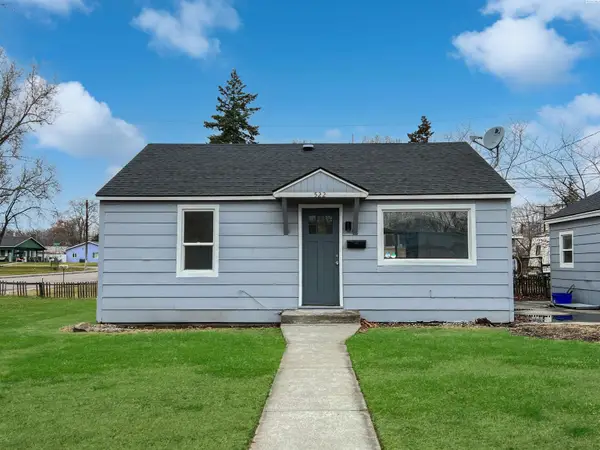 $399,000Active3 beds -- baths1,061 sq. ft.
522 S Date St, Kennewick, WA 99336
MLS# 295925Listed by: EXP REALTY, LLC TRI CITIES - New
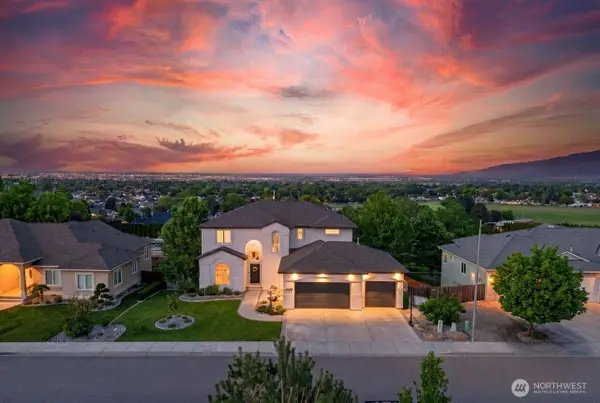 $899,900Active5 beds 5 baths5,341 sq. ft.
1614 W 51st Avenue, Kennewick, WA 99338
MLS# 2570812Listed by: AMPLIFY REAL ESTATE SERVICES
- New
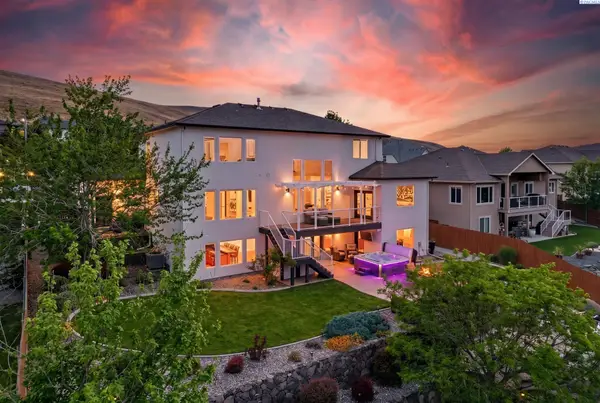 $899,900Active5 beds 5 baths5,341 sq. ft.
1614 W 51st Avenue, Kennewick, WA 99337
MLS# 295916Listed by: AMPLIFY REAL ESTATE SERVICES - New
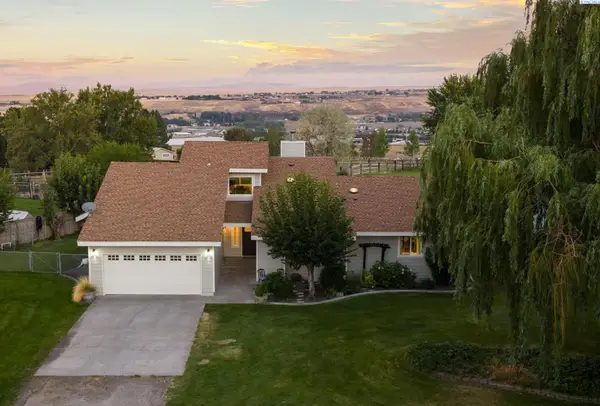 $669,999Active4 beds 3 baths2,292 sq. ft.
101105 E Vaca Road, Kennewick, WA 99338
MLS# 295908Listed by: COLDWELL BANKER TOMLINSON - New
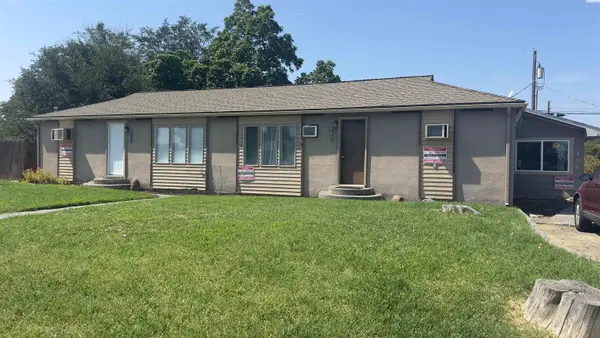 $455,000Active5 beds -- baths1,968 sq. ft.
208 S Dawes, Kennewick, WA
MLS# 295898Listed by: HOMESMART ELITE BROKERS - New
 $130,000Active3 beds 2 baths1,152 sq. ft.
200802 E Game Farm Rd #148, Kennewick, WA 99337
MLS# 295891Listed by: WINDERMERE GROUP ONE/TRI-CITIES


Protect your home and budget from life's surprises with an Assurant Home Warranty, backed by a partner that supports you through every step of homeownership. Explore Plans.
© 2023 - 2026 ERA Franchise Systems LLC. All rights reserved. ERA Franchise Systems LLC fully supports the principles of the Fair Housing Act and the Equal Opportunity Act. ERA, ERA Real Estate powered, and their respective logos are registered service marks of ERA Franchise Systems LLC. Each office is independently owned and operated.