
5715 W Victoria Ave, Kennewick, WA 99336
Local realty services provided by:ERA Skyview Realty
5715 W Victoria Ave,Kennewick, WA 99336
$420,000
- 3 Beds
- 2 Baths
- 1,280 sq. ft.
- Mobile / Manufactured
- Active
Office: mls4owners.com
MLS#:296387
Source:WA_PRMLS
Price summary
- Price:$420,000
- Price per sq. ft.:$328.13
About this home
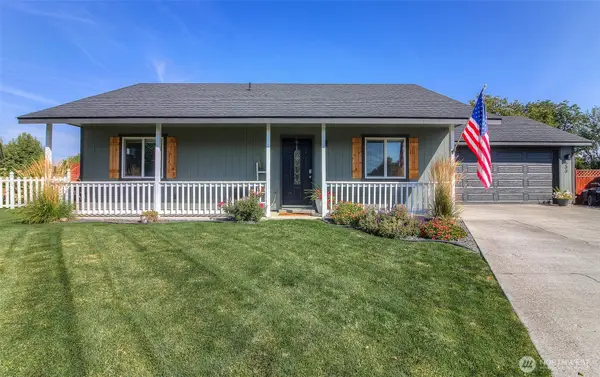
Beautiful well kept home built in 2019 in well established family friendly neighborhood. Unique accent wall molding adds specialized touch you will love! Nice stainless steel kitchen appliances included! Large walk in master closet! Large beautiful yard with timed underground sprinklers and personal concrete pad with basketball hoop and fire pit chimney!
Contact an agent
Home facts
- Year built:2019
- Subdivision & Development:TRI-CITY HEIGHTS
- Listing ID #:296387
- Added:1 day(s) ago
- Updated:September 14, 2026 at 08:44 PM
Rooms and interior
- Bedrooms:3
- Total bathrooms:2
- Full bathrooms:2
- Flooring:Carpet, Laminate
- Kitchen Description:Dishwasher, Disposal, Microwave, Range/Oven, Refrigerator
- Living area:1,280 sq. ft.
Heating and cooling
- Cooling:Central Air, Heat Pump
- Heating:Central, Heat Pump
- Central air:Yes
Structure and exterior
- Roof:Composition
- Year built:2019
- Building area:1,280 sq. ft.
- Lot area:0.29 Acres
- Construction Materials:T1-11
- Foundation Description:Crawl Space
- Levels:1 Story
Utilities
- Water:Public
- Sewer:Sewer Connected
Finances and disclosures
- Price:$420,000
- Price per sq. ft.:$328.13
- Tax amount:$2,946 (2025)
Features and amenities
- Appliances:Dishwasher, Disposal, Microwave, Range/Oven, Refrigerator, Water Heater
Parking
- Parking description:2 Car, Attached, Finished
New listings near 5715 W Victoria Ave
- New
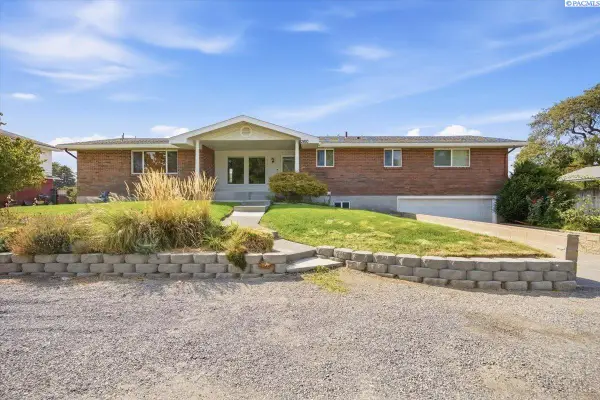 $445,000Active4 beds 3 baths3,384 sq. ft.
2610 S Fruitland, Kennewick, WA 99337
MLS# 296389Listed by: WINDERMERE GROUP ONE/TRI-CITIES - New
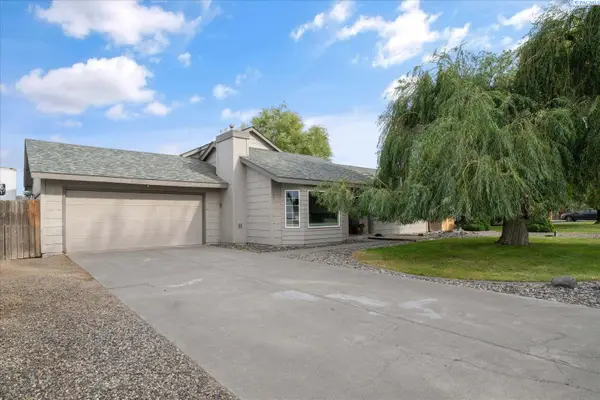 $445,000Active3 beds 2 baths2,145 sq. ft.
3009 S Yelm St, Kennewick, WA 99337
MLS# 296394Listed by: RETTER AND COMPANY SOTHEBY'S - New
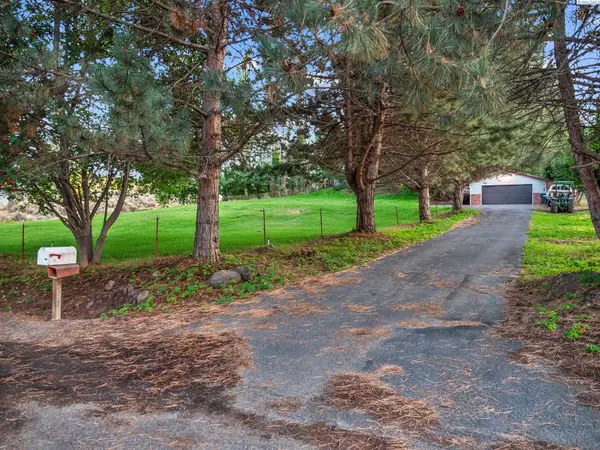 $600,000Active4 beds 2 baths2,748 sq. ft.
508 S Manzanita Ct, Kennewick, WA 99338-9348
MLS# 296395Listed by: WINDERMERE GROUP ONE/TRI-CITIES - New
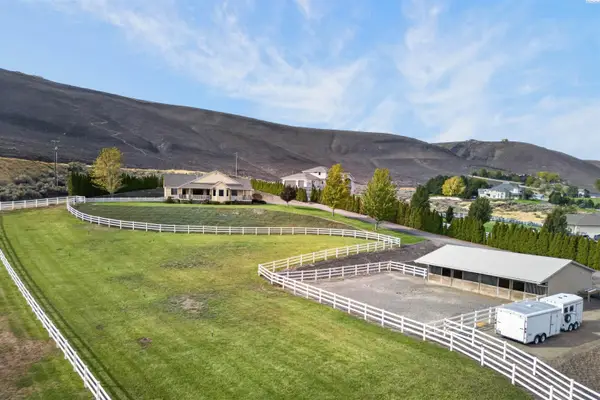 $875,000Active3 beds 2 baths2,107 sq. ft.
30436 S 984 Pr Se, Kennewick, WA 99338
MLS# 296384Listed by: EXP REALTY, LLC TRI CITIES - New
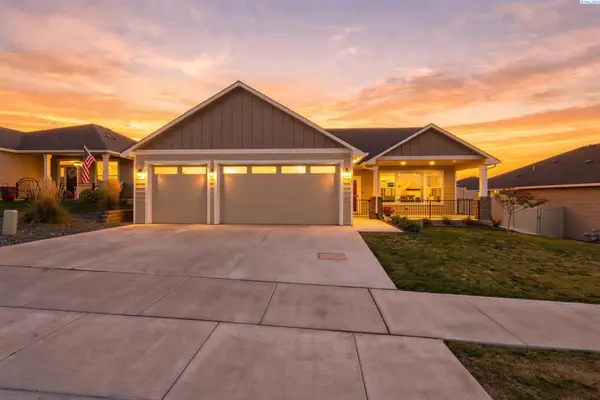 $471,000Active3 beds 2 baths1,498 sq. ft.
3742 S Van Buren Pl, Kennewick, WA 99338
MLS# 296375Listed by: NORTHWEST PROPERTY CONSORTIUM - New
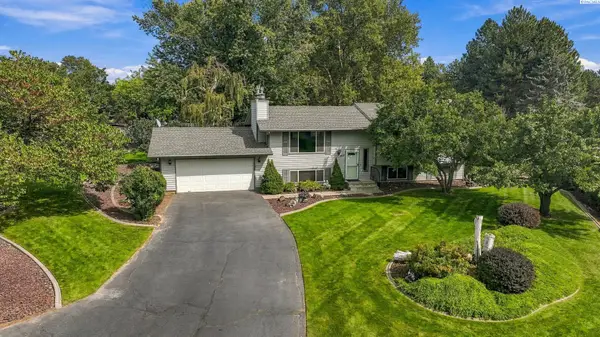 $485,000Active3 beds 3 baths1,924 sq. ft.
1207 S Delaware St., Kennewick, WA 99338
MLS# 296370Listed by: HOMESMART ELITE BROKERS - New
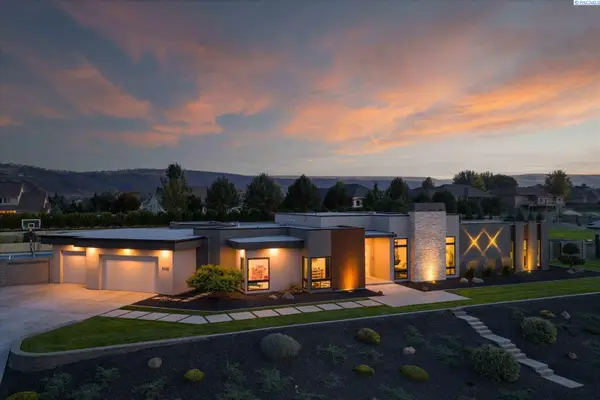 $1,900,000Active4 beds 4 baths3,639 sq. ft.
104423 E Addison Ave, Kennewick, WA 99338
MLS# 296365Listed by: WINDERMERE GROUP ONE/TRI-CITIES - New
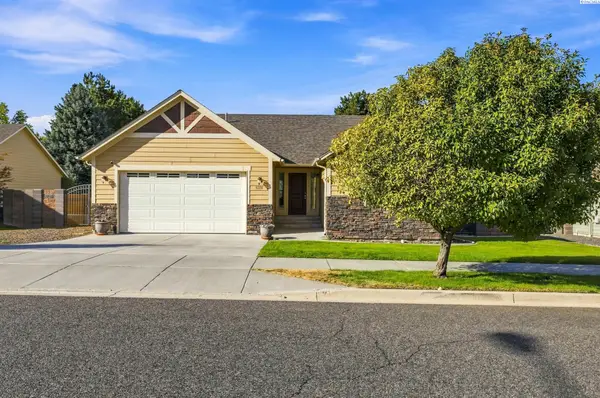 $437,000Active3 beds 2 baths1,652 sq. ft.
5208 W 28th Ave, Kennewick, WA 99338
MLS# 296367Listed by: RETTER AND COMPANY SOTHEBY'S - New
 $359,000Active3 beds 2 baths1,008 sq. ft.
500 S Perry Court, Kennewick, WA 99336
MLS# 2580793Listed by: BERKSHIRE HATHAWAY HS CW RE


Protect your home and budget from life's surprises with an Assurant Home Warranty, backed by a partner that supports you through every step of homeownership. Explore Plans.
© 2023 - 2026 ERA Franchise Systems LLC. All rights reserved. ERA Franchise Systems LLC fully supports the principles of the Fair Housing Act and the Equal Opportunity Act. ERA, ERA Real Estate powered, and their respective logos are registered service marks of ERA Franchise Systems LLC. Each office is independently owned and operated.