
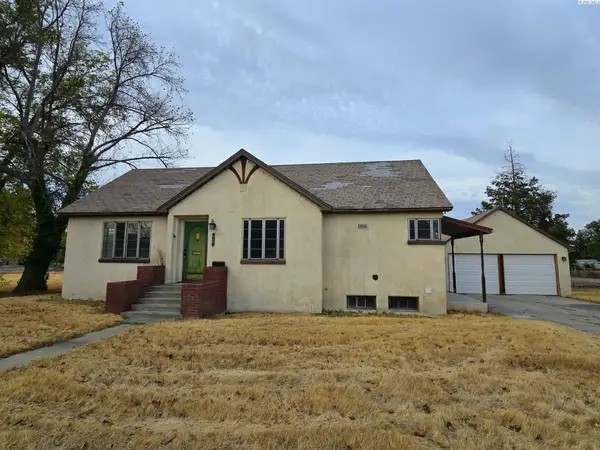
5806 W 15th Ave, Kennewick, WA 99338
Local realty services provided by:ERA Skyview Realty
5806 W 15th Ave,Kennewick, WA 99338
$420,000
- 3 Beds
- 2 Baths
- 1,816 sq. ft.
- Single family
- Active
Listed by: gavin vargas
Office: windermere group one/tri-cities
MLS#:297532
Source:WA_PRMLS
Price summary
- Price:$420,000
- Price per sq. ft.:$231.28
About this home
Original Owner Creekstone Rambler. Gorgeous real hard wood floors, vaulted ceilings, cozy gas fireplace, this house is ready to welcome its new owners. Located in a beautiful and centrally located West Kennewick neighborhood where premier amenities like Southridge Sports Complex, Columbia Center Mall, Trios Hospital, locally-owned restaurants, freeway access, and more are within minutes and tree-lined walking paths and well-manicured parks are right out your front door. 3 bedrooms featuring a primary en-suite with vaulted ceilings, large walk-in closet, jetted tub and walk-in shower. The garage is over-sized making it more of "2 and three quarters" in size. Don't wait to tour this lovely home.
Contact an agent
Home facts
- Year built:2005
- Subdivision & Development:CREEKSTONE
- Listing ID #:297532
- Added:1 day(s) ago
- Updated:November 01, 2026 at 06:56 PM
Rooms and interior
- Bedrooms:3
- Total bathrooms:2
- Full bathrooms:2
- Flooring:Carpet, Vinyl, Wood
- Kitchen Description:Dishwasher, Microwave, Range/Oven, Refrigerator
- Living area:1,816 sq. ft.
Heating and cooling
- Cooling:Central Air
- Heating:Central, Natural Gas
- Central air:Yes
Structure and exterior
- Roof:Composition
- Year built:2005
- Building area:1,816 sq. ft.
- Lot area:0.17 Acres
- Construction Materials:Cement Board, Frame
- Exterior Features:Fenced
- Foundation Description:Crawl Space
- Levels:1 Story
Utilities
- Water:Public
- Sewer:Sewer Connected
Finances and disclosures
- Price:$420,000
- Price per sq. ft.:$231.28
- Tax amount:$3,164 (2026)
Features and amenities
- Appliances:Dishwasher, Microwave, Range/Oven, Refrigerator
- Amenities:Drapes/Blinds, Storage, Vaulted Ceiling(s)
Parking
- Parking description:2 Car, Attached
New listings near 5806 W 15th Ave
- New
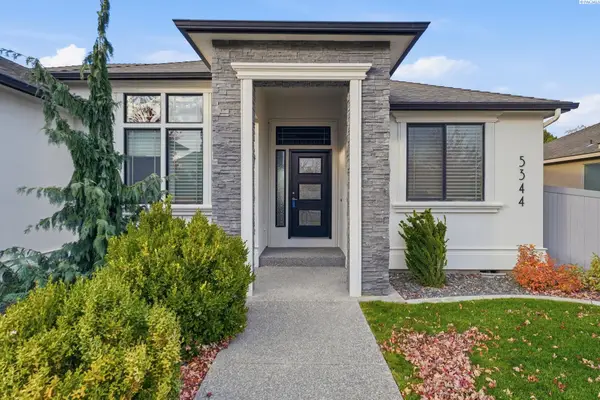 $562,500Active3 beds 2 baths2,000 sq. ft.
5344 W 28th Ave, Kennewick, WA 99338
MLS# 297530Listed by: INTEGRITY REAL ESTATE - New
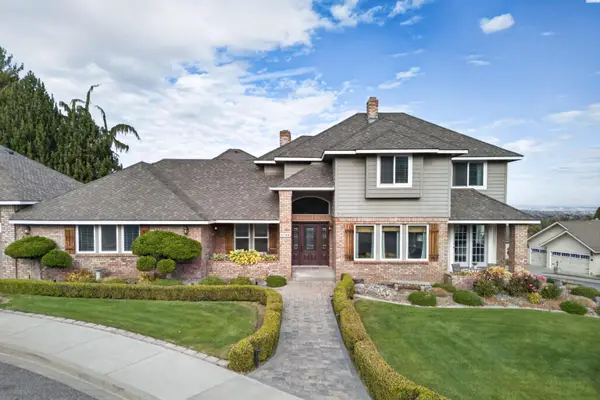 $729,900Active4 beds 3 baths2,964 sq. ft.
4208 S Neel Ct., Kennewick, WA 99338
MLS# 297524Listed by: EXP REALTY, LLC TRI CITIES - New
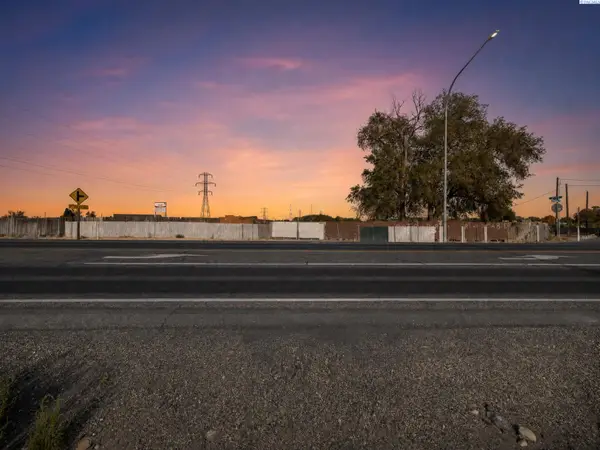 $240,000Active1.3 Acres
205004 E Sr 397, Kennewick, WA 99337
MLS# 297522Listed by: LPT REALTY LLC - New
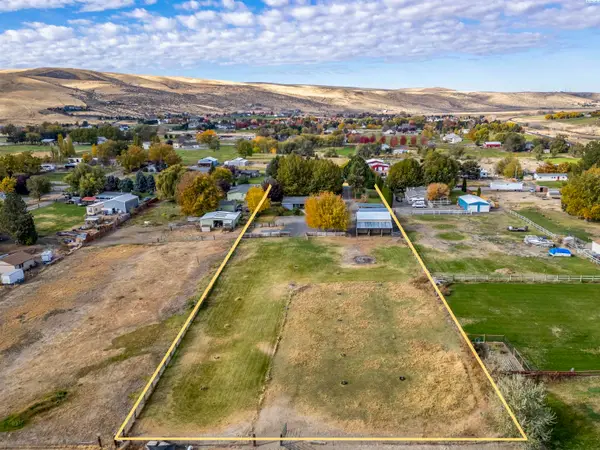 $499,000Active3 beds 2 baths1,782 sq. ft.
27405 S 855th Pr Se, Kennewick, WA 99338
MLS# 297505Listed by: CENTURY 21-TRI-CITIES - New
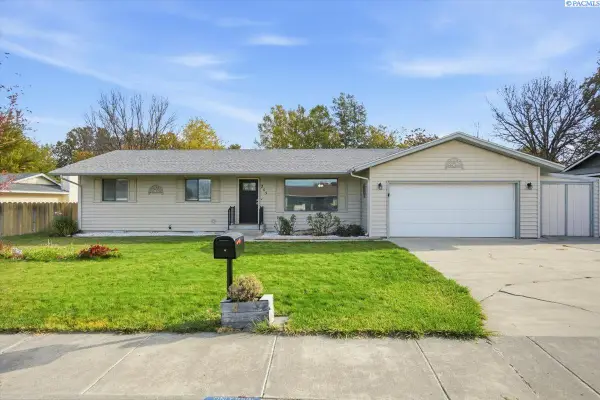 $360,000Active3 beds 2 baths1,498 sq. ft.
205 S Roosevelt St, Kennewick, WA 99336
MLS# 297506Listed by: EXP REALTY, LLC TRI CITIES - New
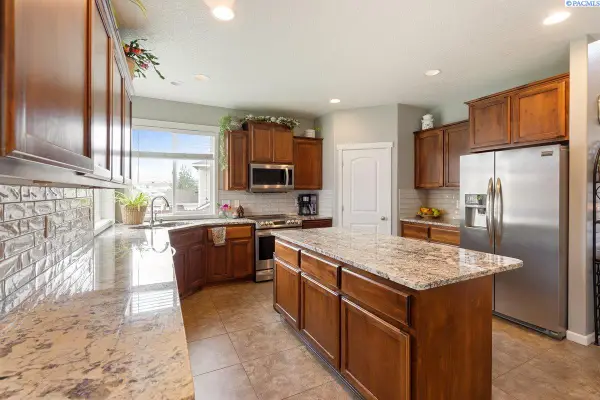 $510,000Active4 beds 3 baths2,234 sq. ft.
3728 S Lincoln St., Kennewick, WA 99338
MLS# 297493Listed by: RESULTS REALTY GROUP TRI-CITIE - New
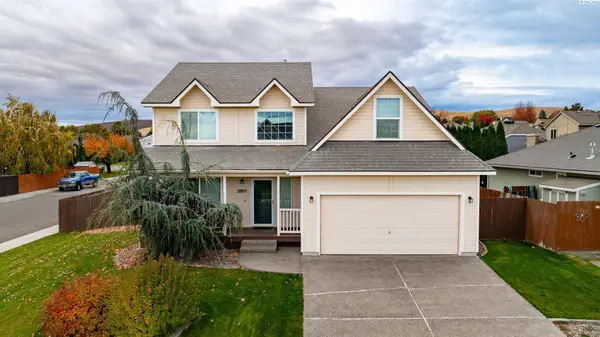 $499,900Active4 beds 3 baths2,250 sq. ft.
2501 W 34th Ave, Kennewick, WA 99337
MLS# 297486Listed by: RE/MAX NORTHWEST REALTORS - New
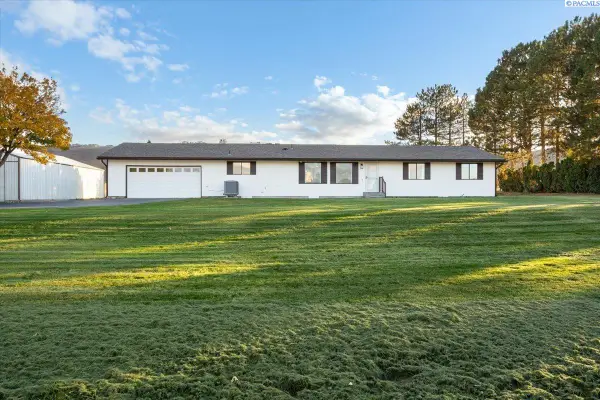 $875,000Active3 beds 3 baths1,980 sq. ft.
97507 E Badger Rd, Kennewick, WA 99338
MLS# 297480Listed by: PROGRESSIVE SALES, INC - New
 $850,000Active8 beds 5 baths3,496 sq. ft.
840 W Kennewick Ave, Kennewick, WA 99336
MLS# 297472Listed by: EXP REALTY, LLC TRI CITIES


Protect your home and budget from life's surprises with an Assurant Home Warranty, backed by a partner that supports you through every step of homeownership. Explore Plans.
© 2023 - 2026 ERA Franchise Systems LLC. All rights reserved. ERA Franchise Systems LLC fully supports the principles of the Fair Housing Act and the Equal Opportunity Act. ERA, ERA Real Estate powered, and their respective logos are registered service marks of ERA Franchise Systems LLC. Each office is independently owned and operated.