
6306 S Caballo Rd, Kennewick, WA 99338
Local realty services provided by:ERA Skyview Realty
6306 S Caballo Rd,Kennewick, WA 99338
$499,000
- 5 Beds
- 2 Baths
- 1,988 sq. ft.
- Mobile / Manufactured
- Active
Listed by: jodi danna
Office: coldwell banker tomlinson
MLS#:295324
Source:WA_PRMLS
Price summary
- Price:$499,000
- Price per sq. ft.:$251.01
About this home
MLS# 295324 Bring your vision and discover the possibilities! Situated on an impressive 1.03-acre lot, this spacious 5-bedroom California split-level in Rancho Reata offers an exciting opportunity for an investor or a buyer looking for a home where a little hands-on work could create significant potential.With two separate living areas, the flexible floor plan provides plenty of room to spread out. The main living area features a wood-burning fireplace and large picture window, while the additional living space offers endless possibilities for a family room, media room, home office, or playroom. The home has already seen several valuable updates, including fresh interior and exterior paint (2026), new flooring (2026), an HVAC system replaced in 2021, and the roof inspected in 2025, providing a solid foundation for future improvements.Step outside onto the expansive elevated deck overlooking the beautiful property. The 1.03-acre setting is the true centerpiece of this home, featuring mature shade and fruit trees, established landscaping, and plenty of open space to garden, entertain, play, or simply enjoy the privacy and tranquility. There’s room to dream and grow.The kitchen and other areas offer an opportunity to update and personalize to your own taste, making this home an excellent candidate for someone looking to build equity without starting from scratch.With five bedrooms, two spacious living areas, an attached two-car garage, over an acre of land, and numerous recent updates already completed, this property is packed with potential. Whether you’re an investor or a homeowner looking for space and value, this is your chance to create something truly special.Bring your imagination, add your finishing touches, and unlock the full potential of this one-of-a-kind property!...
Contact an agent
Home facts
- Year built:1978
- Subdivision & Development:Kennewick West
- Listing ID #:295324
- Added:51 day(s) ago
- Updated:September 26, 2026 at 06:28 PM
Rooms and interior
- Bedrooms:5
- Total bathrooms:2
- Full bathrooms:1
- Flooring:Laminate, Tile
- Kitchen Description:Dishwasher, Disposal, Microwave, Range/Oven, Refrigerator
- Basement Description:Finished, Outside Entrance, Windows - Egress
- Living area:1,988 sq. ft.
Heating and cooling
- Cooling:Central Air, Heat Pump
- Heating:Central, Heat Pump
- Central air:Yes
Structure and exterior
- Year built:1978
- Building area:1,988 sq. ft.
- Lot area:1.03 Acres
- Lot Features:Animals Allowed
- Construction Materials:T1-11
- Exterior Features:Fenced, Irrigation System, Shed(s)
- Foundation Description:Concrete
Utilities
- Sewer:Community Sewer, Septic
Finances and disclosures
- Price:$499,000
- Price per sq. ft.:$251.01
- Tax amount:$4,025 (2026)
Features and amenities
- Appliances:Dishwasher, Disposal, Microwave, Range/Oven, Refrigerator
- Amenities:Drapes/Blinds, Vaulted Ceiling(s)
Parking
- Parking description:2 Car, Attached, Garage Door Opener, Off Street, RV Access/Parking
New listings near 6306 S Caballo Rd
- New
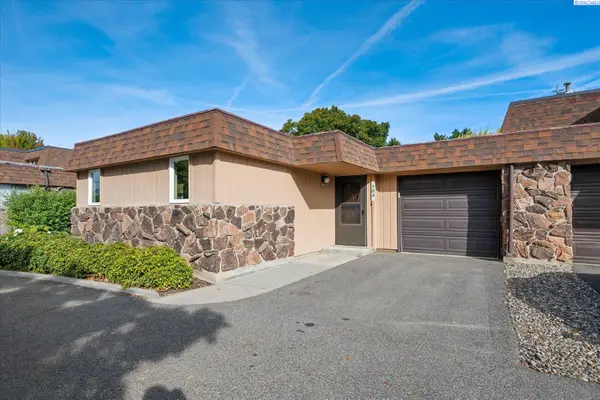 $229,900Active3 beds 2 baths1,532 sq. ft.
2912 W Hood Ave #B104, Kennewick, WA 99336
MLS# 296786Listed by: RETTER AND COMPANY SOTHEBY'S - New
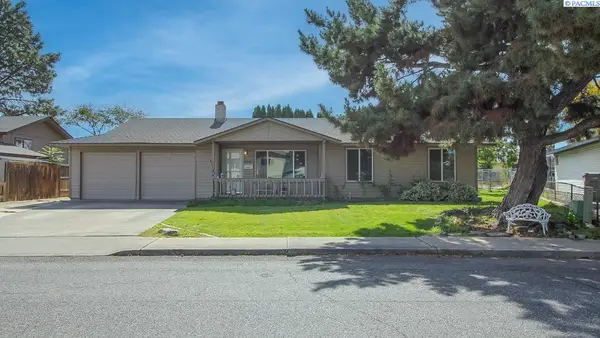 $375,000Active3 beds 2 baths1,633 sq. ft.
2509 W Grand Ronde Place, Kennewick, WA 99336
MLS# 296778Listed by: KENMORE TEAM - New
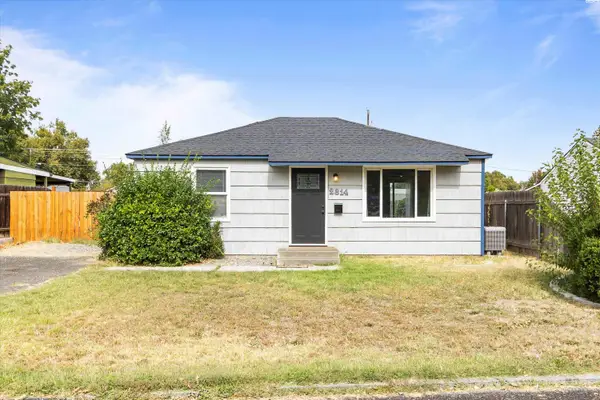 $289,900Active2 beds 1 baths720 sq. ft.
2314 W 4th Place, Kennewick, WA 99336
MLS# 296772Listed by: HOMESMART ELITE BROKERS - New
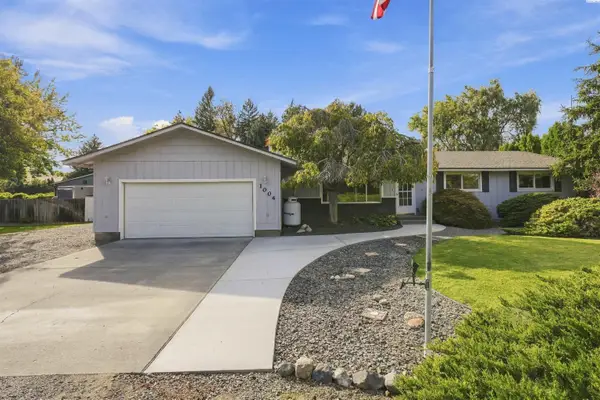 $419,900Active3 beds 2 baths1,619 sq. ft.
1004 S Dawes St., Kennewick, WA 99338
MLS# 296759Listed by: COLDWELL BANKER TOMLINSON - New
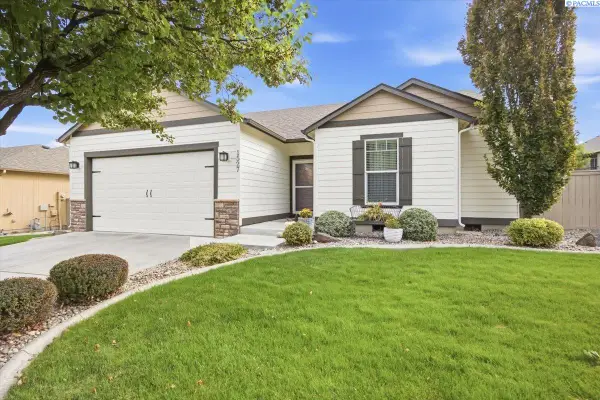 $419,900Active3 beds 2 baths1,454 sq. ft.
1527 S Jefferson St., Kennewick, WA 99338-2185
MLS# 296761Listed by: HOMESMART ELITE BROKERS - New
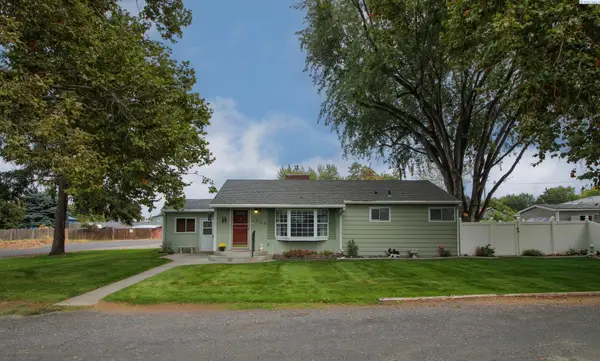 $350,000Active3 beds 2 baths1,359 sq. ft.
315 S Harrison Street, Kennewick, WA 99336
MLS# 296763Listed by: KENMORE TEAM - Open Sun, 1 to 3pmNew
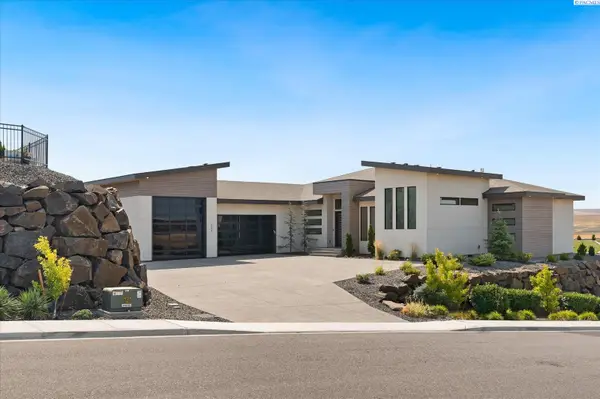 $1,394,500Active3 beds 5 baths3,352 sq. ft.
2243 S Wilson Pl, Kennewick, WA 99338
MLS# 296752Listed by: PNW COLLECTIVE / REAL BROKER - New
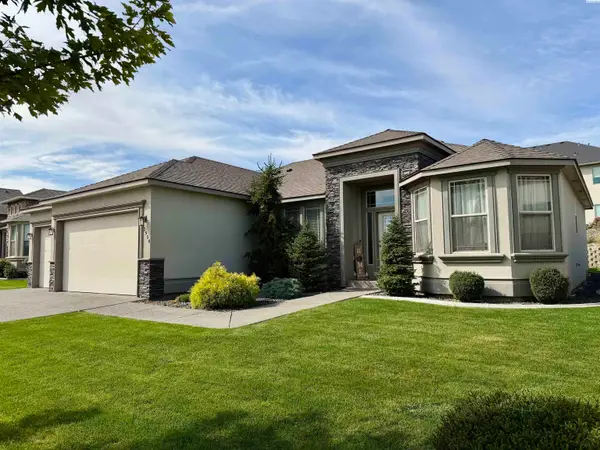 $529,000Active4 beds 2 baths2,084 sq. ft.
2954 S Harrison St, Kennewick, WA 99338
MLS# 296754Listed by: RIVER REALTY INC - New
 $1,475,000Active4 beds 3 baths3,910 sq. ft.
104829 Addison Ave, Kennewick, WA 99338
MLS# 296750Listed by: GONZALEZ REALTY GROUP - New
 $385,000Active3 beds 2 baths1,412 sq. ft.
9358 W 8th Place, Kennewick, WA 99336
MLS# 296742Listed by: COMMUNITY REAL ESTATE GROUP / KWSP


Protect your home and budget from life's surprises with an Assurant Home Warranty, backed by a partner that supports you through every step of homeownership. Explore Plans.
© 2023 - 2026 ERA Franchise Systems LLC. All rights reserved. ERA Franchise Systems LLC fully supports the principles of the Fair Housing Act and the Equal Opportunity Act. ERA, ERA Real Estate powered, and their respective logos are registered service marks of ERA Franchise Systems LLC. Each office is independently owned and operated.