
6911 W Victoria Ave, Kennewick, WA 99336
Local realty services provided by:ERA Skyview Realty
6911 W Victoria Ave,Kennewick, WA 99336
$400,000
- 3 Beds
- 2 Baths
- 1,324 sq. ft.
- Single family
- Active
Listed by: damion lalka
Office: pnw collective / real broker
MLS#:297360
Source:WA_PRMLS
Price summary
- Price:$400,000
- Price per sq. ft.:$302.11
About this home
Timeless Charm, Thoughtful Updates & Room to Live Beautifully! Welcome to a home where classic character meets modern comfort with a touch of French-inspired elegance! Situated on approximately .29 acres in an established Kennewick neighborhood, this beautifully updated single-level home offers convenience, charm & exceptional outdoor living. Enjoy easy access to shopping, dining, schools, parks & everyday amenities. Inside, warm wood beams, updated doors, sparkling crystal doorknobs & charming architectural details create character you won't find in every home. Hard-surface flooring & updated countertops add modern appeal while complementing the home's inviting personality. Major improvements include a newer roof & HVAC system, offering peace of mind. Step outside to your own beautifully landscaped retreat! Lush lawns, mature landscaping & an exceptionally spacious covered patio create an incredible outdoor living area with room for dining, lounging & entertaining. Whether hosting summer gatherings or enjoying quiet evenings, this space is designed for making memories. The sellers are even willing to leave the above-ground swimming pool for added summertime fun! Additionally there are 2 beautifully finished, climate-controlled sheds with heating, air conditioning & electricity offering endless possibilities. Imagine a home office, creative studio, hobby retreat, workshop or separate spaces for him & her! An additional storage shed provides even more flexibility, while the attached two-car garage offers plenty of room for parking & storage. From its French-inspired touches & warm interior finishes to the impressive outdoor entertaining areas, versatile outbuildings & thoughtful improvements, this home offers an exceptional combination of personality, practicality & lifestyle. More than just a home, it's a lifestyle you'll love coming home to!...
Contact an agent
Home facts
- Year built:1957
- Subdivision & Development:OTHER
- Listing ID #:297360
- Added:1 day(s) ago
- Updated:October 22, 2026 at 11:41 PM
Rooms and interior
- Bedrooms:3
- Total bathrooms:2
- Full bathrooms:2
- Flooring:Tile, Vinyl, Wood
- Kitchen Description:Dishwasher, Microwave, Range/Oven
- Living area:1,324 sq. ft.
Heating and cooling
- Cooling:Central Air, Heat Pump
- Heating:Central, Electric, Furnace, Heat Pump
- Central air:Yes
Structure and exterior
- Roof:Composition
- Year built:1957
- Building area:1,324 sq. ft.
- Lot area:0.29 Acres
- Construction Materials:Lap Siding, Wood Siding
- Exterior Features:Fenced, Shed(s), Storage, Workshop
- Foundation Description:Concrete, Crawl Space
- Levels:1 Story
Utilities
- Water:Public
- Sewer:Septic
Finances and disclosures
- Price:$400,000
- Price per sq. ft.:$302.11
- Tax amount:$2,314 (2026)
Features and amenities
- Appliances:Dishwasher, Microwave, Range/Oven, Water Softener
- Pool features:Above Ground
Parking
- Parking description:2 Car, Attached, Garage Door Opener, Workshop in Garage
New listings near 6911 W Victoria Ave
- New
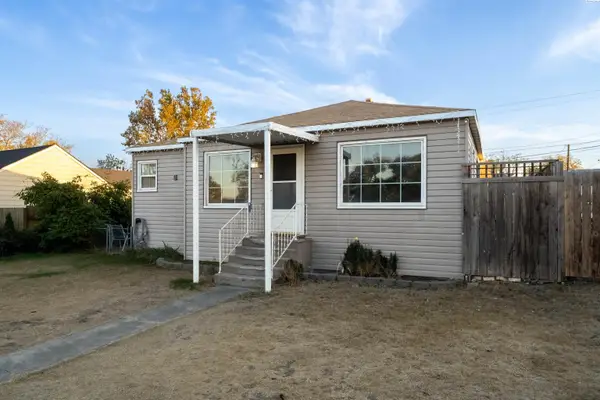 $330,000Active4 beds 2 baths1,684 sq. ft.
106 E 5th Ave, Kennewick, WA 99336
MLS# 297378Listed by: MUSSER BROS, INC - New
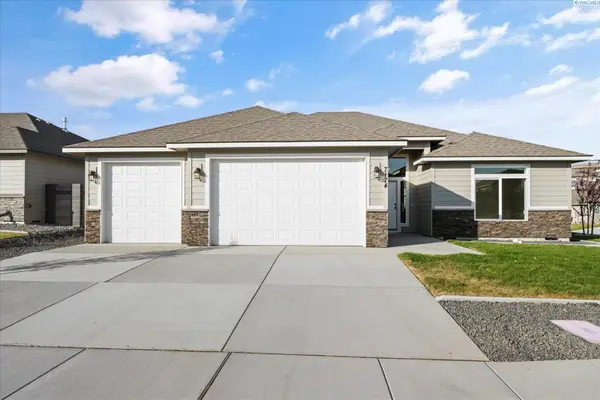 $519,900Active4 beds 2 baths1,878 sq. ft.
7174 W 30th Ave., Kennewick, WA 99338
MLS# 297359Listed by: RETTER AND COMPANY SOTHEBY'S - New
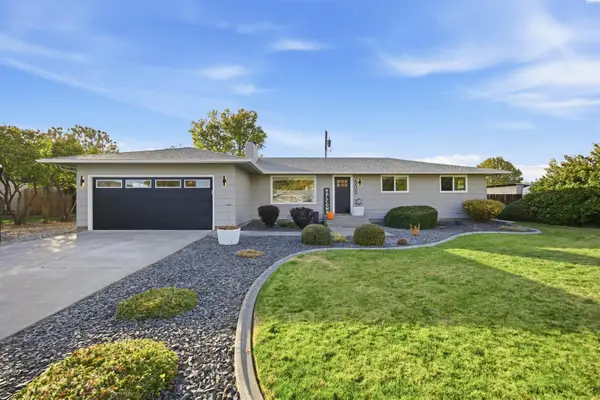 $419,900Active4 beds 2 baths1,488 sq. ft.
500 S Cleveland Street, Kennewick, WA 99336
MLS# 297361Listed by: EXP REALTY, LLC TRI CITIES - New
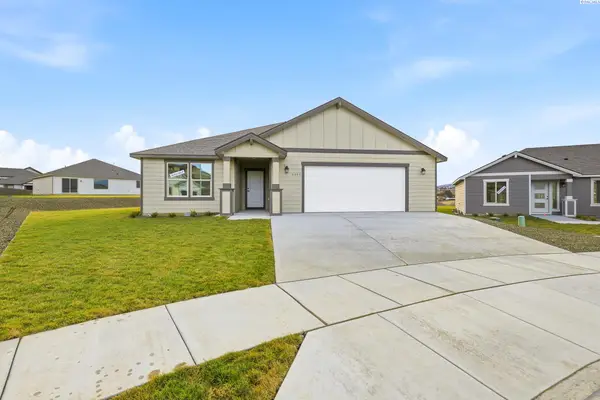 $499,850Active3 beds 2 baths1,598 sq. ft.
6449 W 29th Ct, Kennewick, WA 99338
MLS# 297352Listed by: COLDWELL BANKER TOMLINSON - New
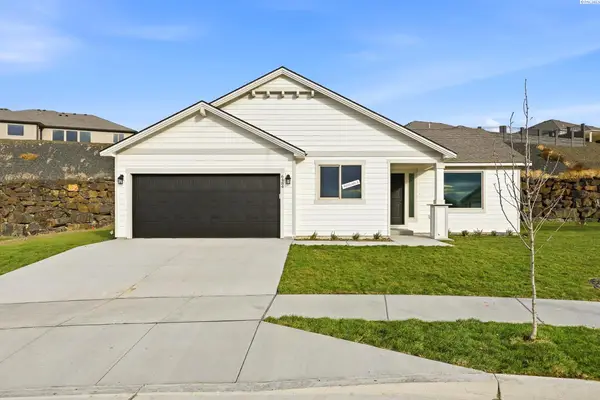 $419,850Active3 beds 2 baths1,150 sq. ft.
6484 W 29th Ct, Kennewick, WA 99338
MLS# 297353Listed by: COLDWELL BANKER TOMLINSON - New
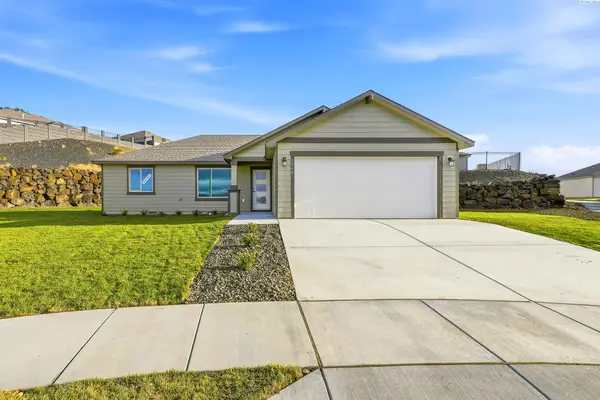 $413,850Active3 beds 2 baths1,206 sq. ft.
6448 W 29th Ct, Kennewick, WA 99338
MLS# 297355Listed by: COLDWELL BANKER TOMLINSON - Open Sat, 12 to 2pmNew
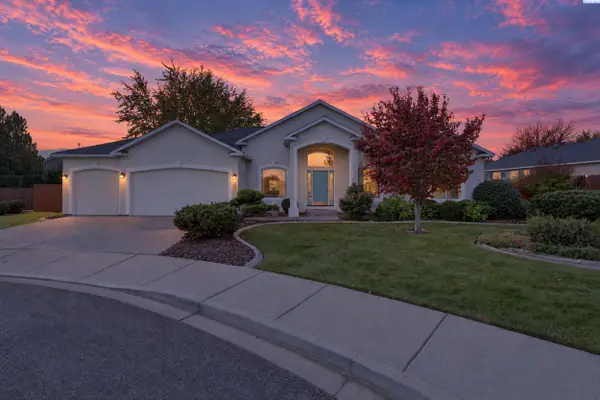 $475,000Active4 beds 3 baths2,237 sq. ft.
2901 W 39th Ct., Kennewick, WA 99337
MLS# 297356Listed by: RE/MAX, THE COLLECTIVE - New
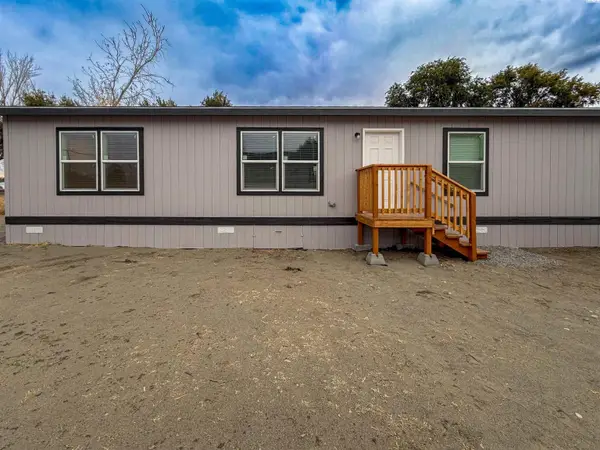 $155,000Active4 beds 2 baths1,512 sq. ft.
203106 E Bowles Rd Unit 66 #66, Kennewick, WA 99337
MLS# 297349Listed by: REAL BROKER, LLC - New
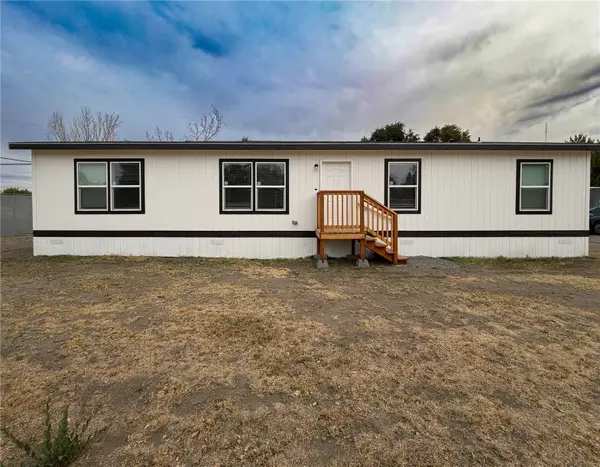 $155,000Active4 beds 2 baths1,512 sq. ft.
203106 E Bowles #65 Road, Kennewick, WA 99337
MLS# 2597021Listed by: REAL BROKER LLC


Protect your home and budget from life's surprises with an Assurant Home Warranty, backed by a partner that supports you through every step of homeownership. Explore Plans.
© 2023 - 2026 ERA Franchise Systems LLC. All rights reserved. ERA Franchise Systems LLC fully supports the principles of the Fair Housing Act and the Equal Opportunity Act. ERA, ERA Real Estate powered, and their respective logos are registered service marks of ERA Franchise Systems LLC. Each office is independently owned and operated.