
6988 W 31st Ave, Kennewick, WA 99338
Local realty services provided by:ERA Skyview Realty
6988 W 31st Ave,Kennewick, WA 99338
$515,000
- 4 Beds
- 2 Baths
- 1,878 sq. ft.
- Single family
- Active
Listed by: alberto gonzalez
Office: century 21-tri-cities
MLS#:294468
Source:WA_PRMLS
Price summary
- Price:$515,000
- Price per sq. ft.:$274.23
About this home
MLS# 294468 Welcome home to this beautifully appointed 2020-built residence in the Apple Valley community of Kennewick, where modern design, quality finishes, and a convenient location come together. Offering 1,878 square feet of thoughtfully designed single-level living, this home features 4 bedrooms and 2 bathrooms, or the flexibility of 3 bedrooms plus a spacious office with French doors and a closet to fit your lifestyle. Step inside to an inviting great room filled with natural light from expansive windows and enhanced by raised ceilings that create an open, airy feel. An inviting gas fireplace, framed by built-in shelving and storage cabinets, serves as the perfect focal point while adding warmth and elegance to the heart of the home. The open-concept kitchen is designed to impress, featuring an abundance of beautiful cabinetry, a large center island, quartz countertops, a stylish tile backsplash, stainless steel appliances, and a generously sized pantry to keep everything organized. The adjacent dining area flows seamlessly to the covered backyard patio, making indoor and outdoor entertaining effortless. At the end of the day, retreat to the spacious primary suite complete with an oversized closet and a beautifully appointed ensuite bath featuring a dual-sink quartz vanity with additional storage and a large tiled shower. The additional bedrooms are generously sized, providing comfortable accommodations for loved ones, guests, or a home office. The attached 3-car garage offers plenty of room for vehicles, hobbies, storage, and weekend projects. Outside, you'll appreciate the beautifully landscaped yard and fully fenced backyard with attractive block fencing for added privacy and security. The covered patio creates the perfect setting for outdoor dining, relaxing with friends, or enjoying peaceful evenings, while the spacious yard provides plenty of room for gardening, pets, and play. Apple Valley offers a welcoming atmosphere with beautifully maintained green spaces, scenic walking paths, colorful flower gardens, and mature shade trees that invite you to get outside and enjoy the neighborhood. Conveniently located in one of Kennewick's fastest-growing areas, you'll be just minutes from schools, parks, the sports complex, restaurants, shopping, medical facilities, and countless everyday conveniences. This exceptional home offers the perfect combination of comfort, style, and location—everything you've been looking for in your next home....
Contact an agent
Home facts
- Year built:2020
- Subdivision & Development:APPLE VALLEY
- Listing ID #:294468
- Added:47 day(s) ago
- Updated:August 23, 2026 at 01:10 AM
Rooms and interior
- Bedrooms:4
- Total bathrooms:2
- Full bathrooms:2
- Flooring:Carpet, Tile, Vinyl
- Dining Description:Dining - Kitchen/Combo
- Bathrooms Description:Bath - Master, Tub - Garden
- Kitchen Description:Dining - Kitchen/Combo, Dishwasher, Garbage Disposal, Kitchen Island, Microwave Oven, Pantry, Range/Oven
- Bedroom Description:Master - Main Level, Master Suite, Walk In Closet(s)
- Living area:1,878 sq. ft.
Structure and exterior
- Roof:Composition Shingle
- Year built:2020
- Building area:1,878 sq. ft.
- Lot area:0.19 Acres
- Construction Materials:Lap, Trim - Rock
- Exterior Features:Fencing/Enclosed, Irrigation, Lighting, Patio/Covered, Porch
- Foundation Description:Crawl Space
- Levels:1 Story
Utilities
- Water:Water - Public
- Sewer:Sewer - Connected
Finances and disclosures
- Price:$515,000
- Price per sq. ft.:$274.23
- Tax amount:$3
Features and amenities
- Amenities:Ceiling - Raised, Ceiling Fan(s), Drapes/Curtains/Blinds, French Doors
Parking
- Parking description:3 Car, Attached, Door Opener, Finished, Off Street Spaces
- Garage spaces:3
New listings near 6988 W 31st Ave
- New
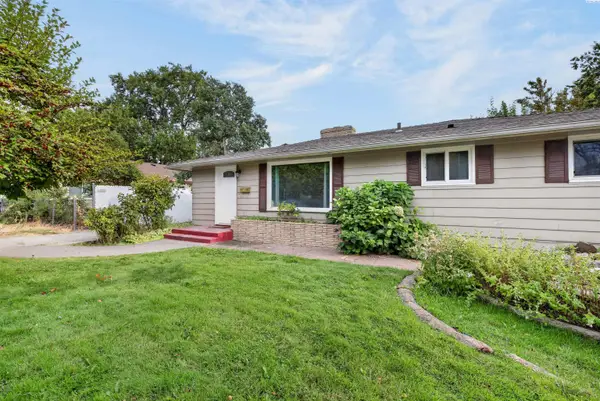 $296,000Active3 beds 1 baths1,177 sq. ft.
24 E 14th Ave, Kennewick, WA 99337
MLS# 295927Listed by: TRI-CITIES REALTY GROUP, LLC - New
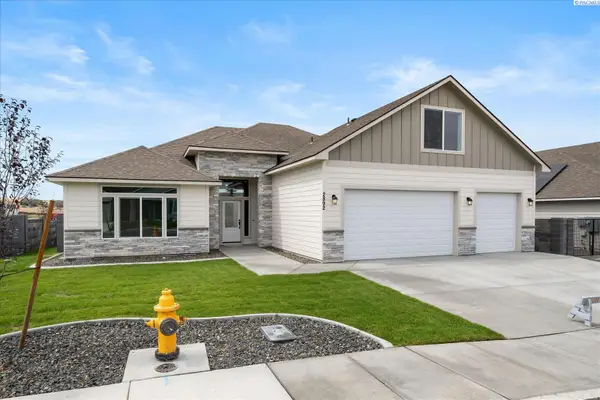 $624,900Active4 beds 3 baths2,470 sq. ft.
2892 S Alaska St, Kennewick, WA 99338
MLS# 295923Listed by: RETTER AND COMPANY SOTHEBY'S - New
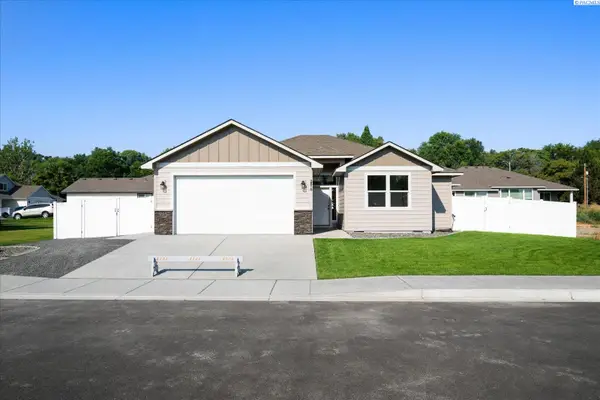 $450,000Active4 beds 2 baths1,498 sq. ft.
2816 S Beech St, Kennewick, WA 99337
MLS# 295924Listed by: RETTER AND COMPANY SOTHEBY'S - New
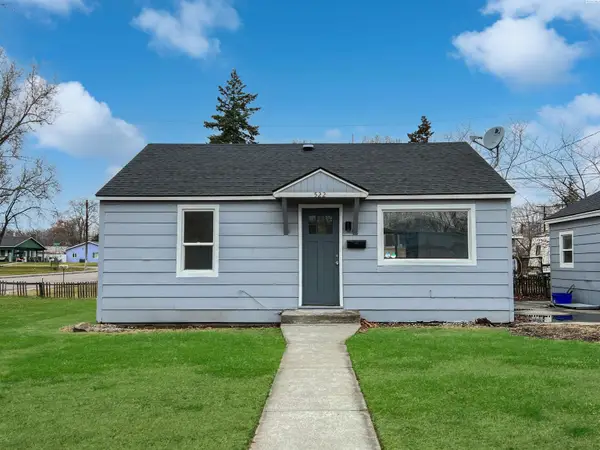 $399,000Active3 beds -- baths1,061 sq. ft.
522 S Date St, Kennewick, WA 99336
MLS# 295925Listed by: EXP REALTY, LLC TRI CITIES - New
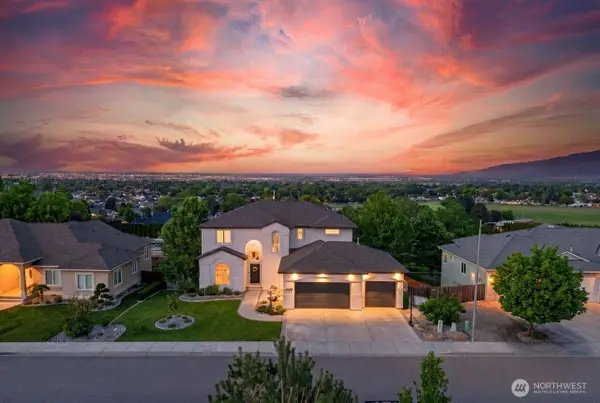 $899,900Active5 beds 5 baths5,341 sq. ft.
1614 W 51st Avenue, Kennewick, WA 99338
MLS# 2570812Listed by: AMPLIFY REAL ESTATE SERVICES
- New
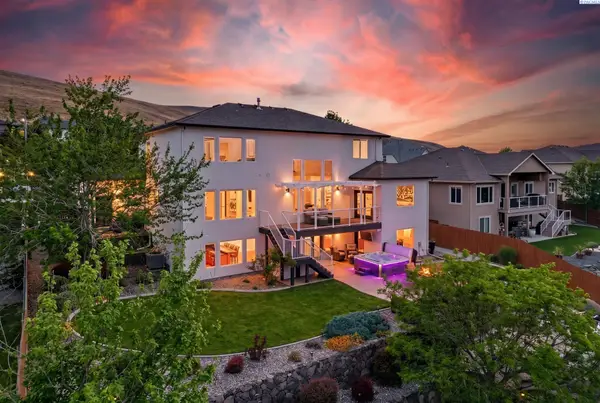 $899,900Active5 beds 5 baths5,341 sq. ft.
1614 W 51st Avenue, Kennewick, WA 99337
MLS# 295916Listed by: AMPLIFY REAL ESTATE SERVICES - New
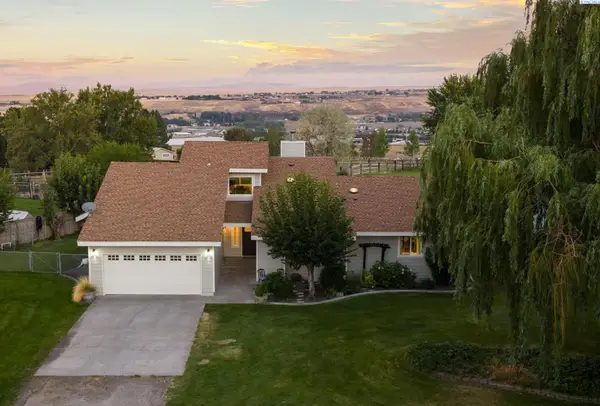 $669,999Active4 beds 3 baths2,292 sq. ft.
101105 E Vaca Road, Kennewick, WA 99338
MLS# 295908Listed by: COLDWELL BANKER TOMLINSON - New
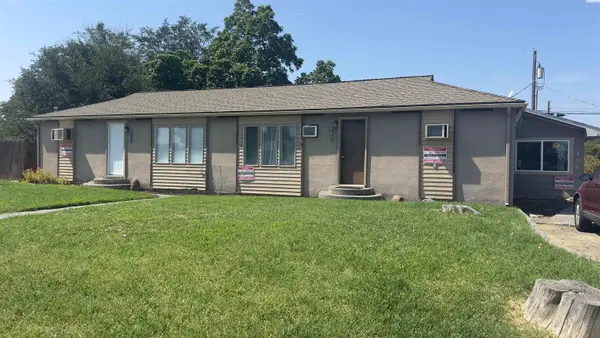 $455,000Active5 beds -- baths1,968 sq. ft.
208 S Dawes, Kennewick, WA
MLS# 295898Listed by: HOMESMART ELITE BROKERS - New
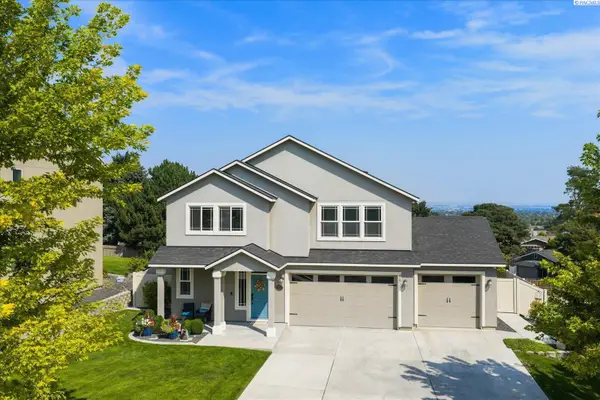 $639,900Active4 beds 3 baths2,567 sq. ft.
5520 W 28th Ave., Kennewick, WA 99338
MLS# 295895Listed by: RETTER AND COMPANY SOTHEBY'S - New
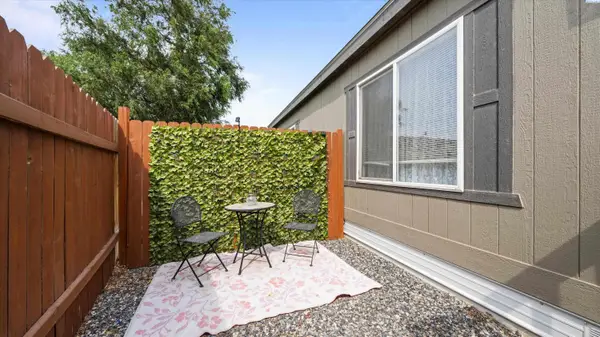 $130,000Active3 beds 2 baths1,152 sq. ft.
200802 E Game Farm Rd #148, Kennewick, WA 99337
MLS# 295891Listed by: WINDERMERE GROUP ONE/TRI-CITIES


Protect your home and budget from life's surprises with an Assurant Home Warranty, backed by a partner that supports you through every step of homeownership. Explore Plans.
© 2023 - 2026 ERA Franchise Systems LLC. All rights reserved. ERA Franchise Systems LLC fully supports the principles of the Fair Housing Act and the Equal Opportunity Act. ERA, ERA Real Estate powered, and their respective logos are registered service marks of ERA Franchise Systems LLC. Each office is independently owned and operated.