
7320 W Yellowstone Ave, Kennewick, WA 99336
Local realty services provided by:ERA Skyview Realty
7320 W Yellowstone Ave,Kennewick, WA 99336
$389,000
- 5 Beds
- 2 Baths
- 2,196 sq. ft.
- Single family
- Active
Listed by: linda craig
Office: musser bros, inc
MLS#:295860
Source:WA_PRMLS
Price summary
- Price:$389,000
- Price per sq. ft.:$177.14
About this home

MLS# 295860 Priced right and ready for its new owners! Located in an established neighborhood on a .25 + acre lot, this spacious mid-entry home offers 5 bedrooms, 2 bathrooms, and 2 separate living areas, providing plenty of room for everyone.The kitchen features black appliances and Hi-Macs solid-surface countertops, similar to Corian, with an adjoining dining area. Step outside onto the impressive 18x24 Trex deck, offering the perfect space for BBQs, entertaining friends and family, or simply relaxing outdoors. A bright sunroom adds even more versatile living space.The spacious backyard is ready for fun, games, gardening, or gatherings! The 2-car garage also features a hidden shop area in the back, perfect for projects, hobbies, or additional storage.Great space, a generous lot, and plenty of possibilities—call your favorite Realtor today to schedule a private showing!
Contact an agent
Home facts
- Year built:1977
- Subdivision & Development:TRI-CITY HEIGHTS
- Listing ID #:295860
- Added:1 day(s) ago
- Updated:August 21, 2026 at 09:07 PM
Rooms and interior
- Bedrooms:5
- Total bathrooms:2
- Full bathrooms:1
- Flooring:Carpet, Tile, Vinyl
- Dining Description:Dining - Kitchen/Combo
- Bathrooms Description:Bath - Utility
- Kitchen Description:Dining - Kitchen/Combo, Dishwasher, Garbage Disposal, Microwave Oven, Range/Oven, Refrigerator
- Basement Description:Daylight/Outside Entrance, Finished, Full, Inside Entrance, Windows - Egress
- Living area:2,196 sq. ft.
Structure and exterior
- Roof:Composition Shingle
- Year built:1977
- Building area:2,196 sq. ft.
- Lot area:0.26 Acres
- Architectural Style:Mid Entry
- Construction Materials:T 1-11, Wood Frame
- Exterior Features:Deck/Open, Deck/Trex-type, Fencing/Partial, Irrigation, Shop
- Foundation Description:Concrete, Concrete Slab
Utilities
- Water:Water - Public
- Sewer:Septic - Installed
Finances and disclosures
- Price:$389,000
- Price per sq. ft.:$177.14
- Tax amount:$2,724
Features and amenities
- Laundry features:Dryer, Washer
- Amenities:Skylight(s), Utility Closet
Parking
- Parking description:2 Car, Attached, Door Opener, Workshop
- Garage spaces:2
New listings near 7320 W Yellowstone Ave
- New
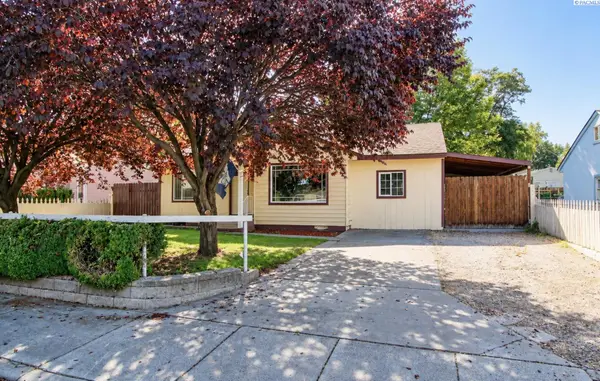 $300,000Active3 beds 1 baths1,308 sq. ft.
114 S Vancouver Street, Kennewick, WA 99336
MLS# 295853Listed by: KENMORE TEAM - Open Sat, 10am to 12pmNew
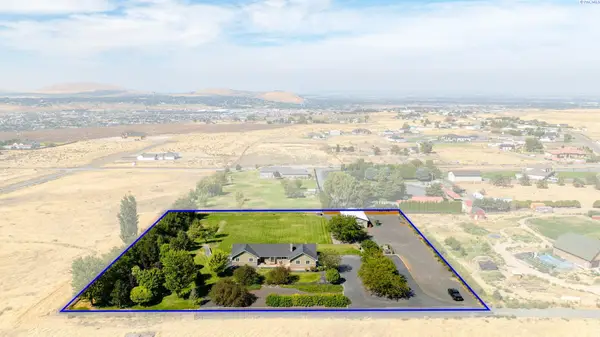 $799,000Active4 beds 4 baths3,432 sq. ft.
31404 S Clodfelter Road, Kennewick, WA 99338
MLS# 295800Listed by: KELLER WILLIAMS REALTY TRI-CITIES - New
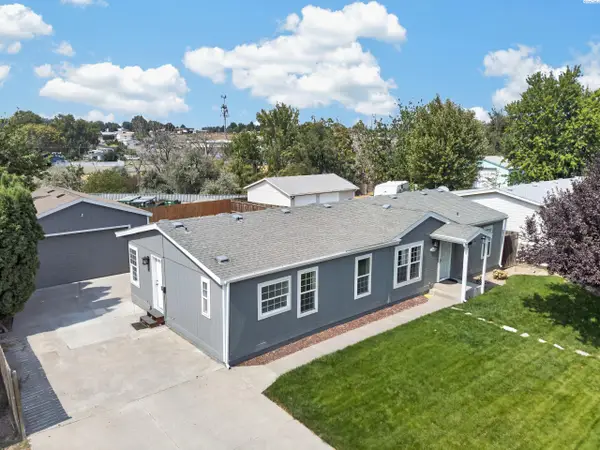 $325,000Active3 beds 2 baths1,566 sq. ft.
2426 S Dennis St, Kennewick, WA 99337
MLS# 295789Listed by: COLDWELL BANKER TOMLINSON - Open Sat, 11am to 4pmNew
 $389,990Active3 beds 2 baths1,497 sq. ft.
3362 S Nelson St, Kennewick, WA 99338
MLS# 295776Listed by: SL NUXALL REAL ESTATE SERVICES - Open Sat, 12 to 2pmNew
 $599,000Active4 beds 2 baths2,509 sq. ft.
4013 W 34th Ct., Kennewick, WA 99337
MLS# 295749Listed by: REALTY ONE GROUP IGNITE - New
 $74,900Active2 beds 2 baths1,230 sq. ft.
312 S Columbia Center Blvd #106, Kennewick, WA 99336
MLS# 2571416Listed by: RE/MAX NORTHWEST
- New
 $289,000Active1 beds 1 baths829 sq. ft.
3212 S Huntington St, Kennewick, WA 99337
MLS# 295723Listed by: WINDERMERE GROUP ONE/TRI-CITIES - Open Sat, 1:30 to 3pmNew
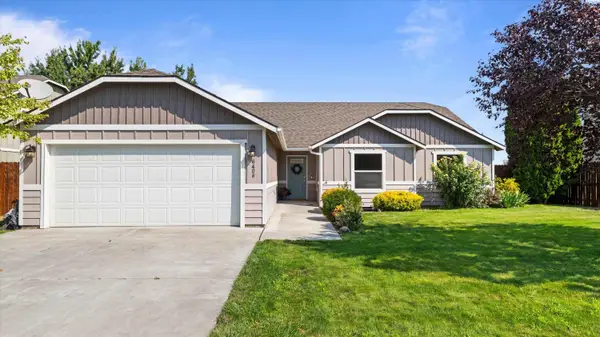 $435,000Active3 beds 2 baths1,782 sq. ft.
6408 W 4th Pl, Kennewick, WA 99336
MLS# 295727Listed by: WINDERMERE GROUP ONE/TRI-CITIES - New
 $660,000Active4 beds 3 baths2,424 sq. ft.
1810 W 52nd Ave, Kennewick, WA 99337
MLS# 295718Listed by: RE/MAX NORTHWEST REALTORS


Protect your home and budget from life's surprises with an Assurant Home Warranty, backed by a partner that supports you through every step of homeownership. Explore Plans.
© 2023 - 2026 ERA Franchise Systems LLC. All rights reserved. ERA Franchise Systems LLC fully supports the principles of the Fair Housing Act and the Equal Opportunity Act. ERA, ERA Real Estate powered, and their respective logos are registered service marks of ERA Franchise Systems LLC. Each office is independently owned and operated.