
738 E 4th Ave, Kennewick, WA 99336
Local realty services provided by:ERA Skyview Realty
738 E 4th Ave,Kennewick, WA 99336
$274,000
- 2 Beds
- 1 Baths
- - sq. ft.
- Mobile / Manufactured
- Sold
Office: shane family realty
MLS#:295364
Source:WA_PRMLS
Sorry, we are unable to map this address
Price summary
- Price:$274,000
About this home
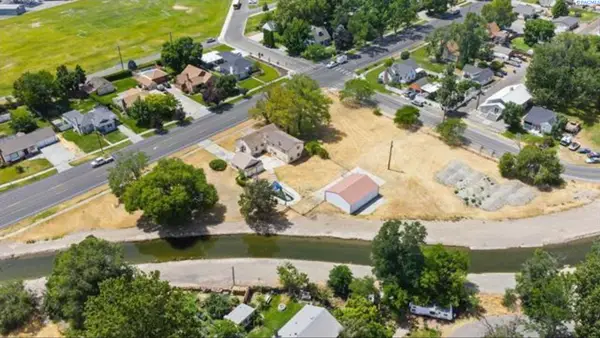
MLS# 295364 Welcome home! This spacious and adorable 2 bedroom, 1 bathroom home features laminate flooring, updated kitchen, with an additional room for an office or family space. This home has central heating and air conditioning that is only a few years old and has a NEW ROOF (June 2026)!! The yard is fully fenced with two large sheds and covered deck. There is a carport and additional off-street parking! This home packs a lot of positives so call your favorite agent to schedule a showing.
Contact an agent
Home facts
- Year built:1943
- Subdivision & Development:Kennewick East
- Listing ID #:295364
- Added:46 day(s) ago
- Updated:September 22, 2026 at 10:40 PM
Rooms and interior
- Bedrooms:2
- Total bathrooms:1
- Full bathrooms:1
- Flooring:Carpet, Laminate, Vinyl
- Kitchen Description:Dishwasher, Disposal, Microwave, Range/Oven
Heating and cooling
- Cooling:Central Air, Electric Air Filter, Forced Air
- Heating:Central, Electric, Electric Air Filter, Forced Air
- Central air:Yes
Structure and exterior
- Roof:Composition
- Year built:1943
- Construction Materials:Vinyl Siding
- Exterior Features:Fenced, Shed(s)
- Foundation Description:Concrete, Crawl Space
- Levels:1 Story
Utilities
- Water:Public
- Sewer:Sewer Available
Finances and disclosures
- Price:$274,000
- Tax amount:$1,696 (2026)
Features and amenities
- Appliances:Dishwasher, Disposal, Microwave, Range/Oven, Water Heater
- Amenities:Drapes/Blinds
Parking
- Parking description:Carport, Off Street
New listings near 738 E 4th Ave
- New
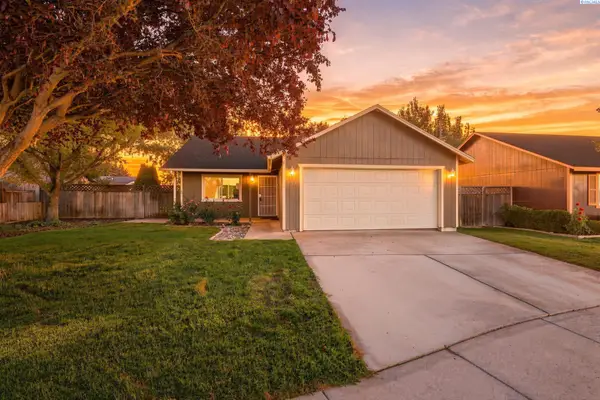 $349,900Active3 beds 2 baths1,008 sq. ft.
517 S Perry Ct, Kennewick, WA 99336
MLS# 296695Listed by: RETTER AND COMPANY SOTHEBY'S 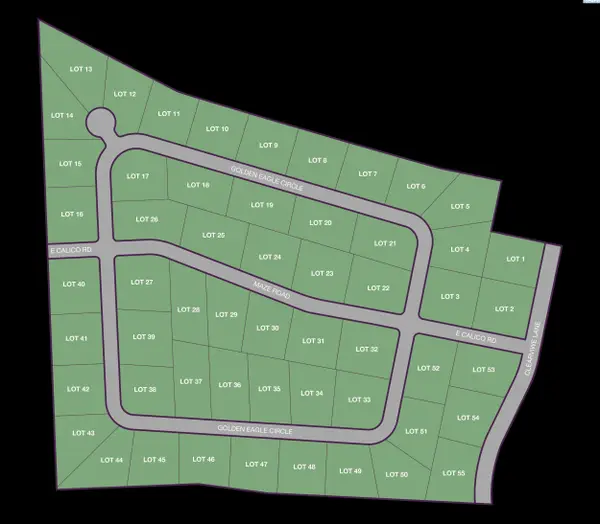 $330,000Pending1 Acres
NKA Maze Rd Lot 30, Kennewick, WA 99338
MLS# 296665Listed by: RE/MAX, THE COLLECTIVE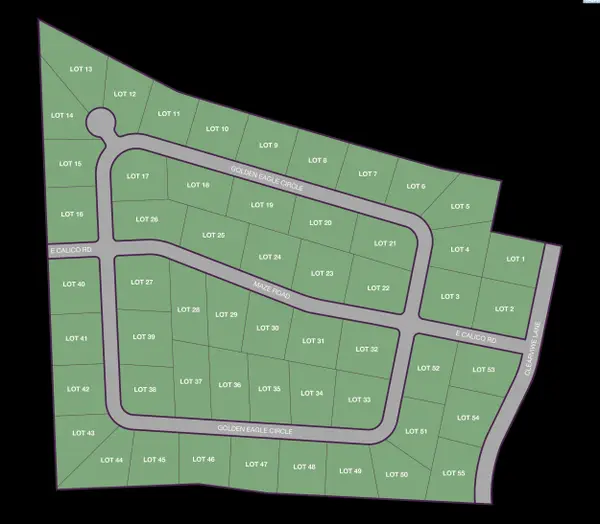 $330,000Pending1 Acres
NKA Maze Rd Lot 31, Kennewick, WA 99338
MLS# 296667Listed by: RE/MAX, THE COLLECTIVE- New
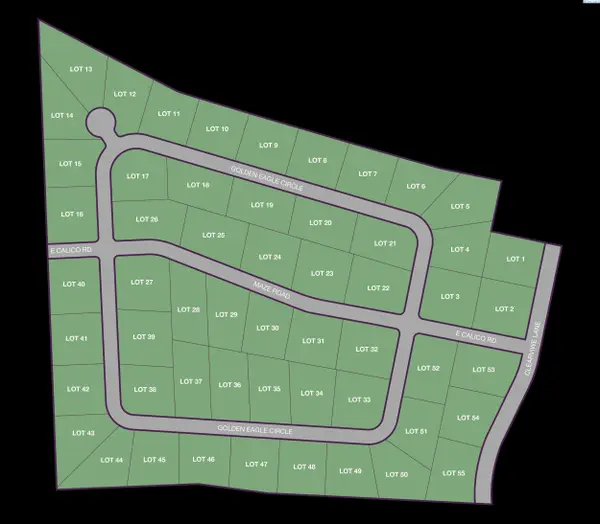 $330,000Active1 Acres
NKA Golden Eagle Circle Lot 7, Kennewick, WA 99338
MLS# 296669Listed by: RE/MAX, THE COLLECTIVE - New
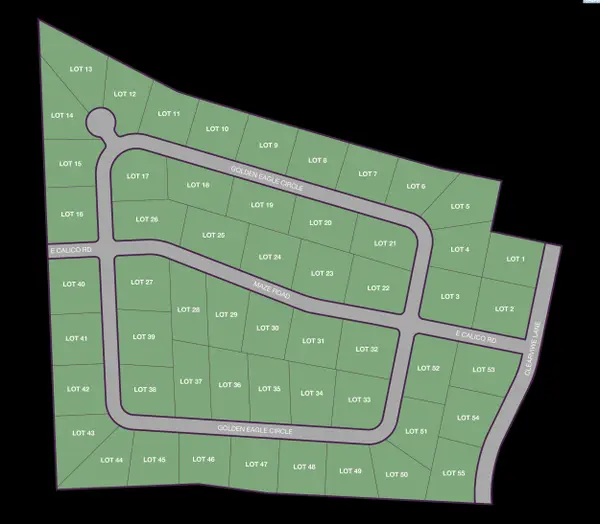 $330,000Active1 Acres
NKA Golden Eagle Circle Lot 8, Kennewick, WA 99338
MLS# 296670Listed by: RE/MAX, THE COLLECTIVE - New
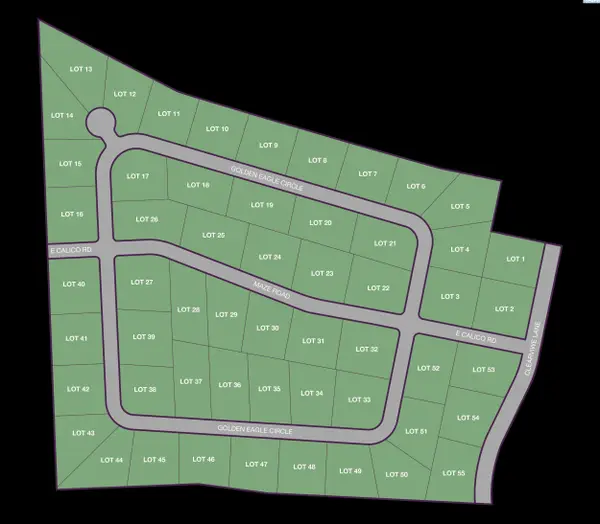 $320,000Active1.34 Acres
NKA Golden Eagle Circle Lot 12, Kennewick, WA 99338
MLS# 296673Listed by: RE/MAX, THE COLLECTIVE - New
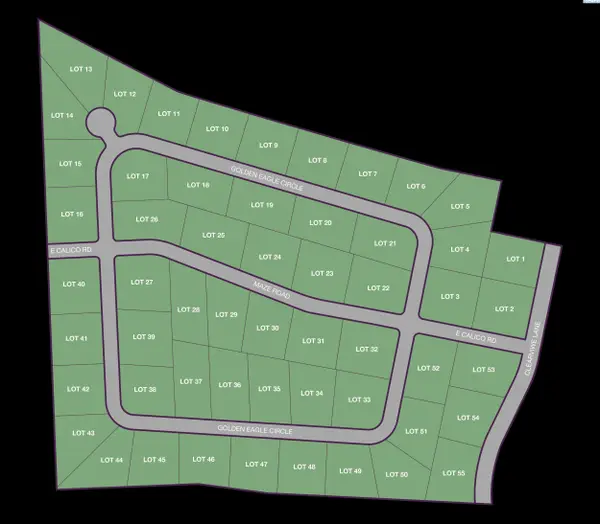 $330,000Active1.1 Acres
NKA Maze Rd Lot 25, Kennewick, WA 99338
MLS# 296675Listed by: RE/MAX, THE COLLECTIVE - New
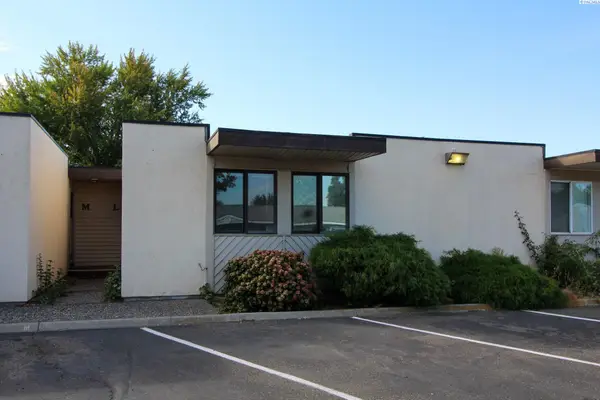 $129,900Active2 beds 1 baths840 sq. ft.
420 S Quincy Street Unit L #L, Kennewick, WA 99336
MLS# 296689Listed by: KENMORE TEAM - New
 $115,000Active0.15 Acres
840 W Kennewick Ave, Kennewick, WA 99336
MLS# 296656Listed by: EXP REALTY, LLC TRI CITIES - New
 $120,000Active0.1 Acres
840 W Kennewick Ave Lot 5/6, Kennewick, WA 99336
MLS# 296658Listed by: EXP REALTY, LLC TRI CITIES


Protect your home and budget from life's surprises with an Assurant Home Warranty, backed by a partner that supports you through every step of homeownership. Explore Plans.
© 2023 - 2026 ERA Franchise Systems LLC. All rights reserved. ERA Franchise Systems LLC fully supports the principles of the Fair Housing Act and the Equal Opportunity Act. ERA, ERA Real Estate powered, and their respective logos are registered service marks of ERA Franchise Systems LLC. Each office is independently owned and operated.