
7810 W 21st Ave, Kennewick, WA 99338
Local realty services provided by:ERA Skyview Realty
7810 W 21st Ave,Kennewick, WA 99338
$375,500
- 3 Beds
- 2 Baths
- 1,626 sq. ft.
- Condominium
- Active
Upcoming open houses
- Sat, Sep 2612:00 pm - 01:30 pm
Listed by: agustina rankin
Office: exp realty, llc. tri cities
MLS#:294905
Source:WA_PRMLS
Price summary
- Price:$375,500
- Price per sq. ft.:$230.93
About this home
MLS# 294905 Welcome home to this well-maintained single-story condo gem nestled on a professionally landscaped cul-de-sac lot in the desirable Kennewick West neighborhood. Built in 2011, this 3-bedroom, 2-bath home offers 1,626 square feet of thoughtfully designed living space with raised ceilings and French doors that create an open, inviting atmosphere from the moment you walk in. The living room centers around a cozy gas fireplace, perfect for gathering on cool evenings. The kitchen is fully equipped, and an owned water softener — everything you need from day one. Step outside to your covered patio and enjoy a beautifully landscaped yard maintained effortlessly with a timed underground sprinkler system. The finished, attached 2-car garage (21 feet x 23 feet), plus open RV parking offers storage and flexibility rarely found at this price point. Ceiling fans, blinds, and drapes throughout add comfort and style.
Contact an agent
Home facts
- Year built:2011
- Subdivision & Development:Kennewick West
- Listing ID #:294905
- Added:64 day(s) ago
- Updated:September 25, 2026 at 03:16 PM
Rooms and interior
- Bedrooms:3
- Total bathrooms:2
- Full bathrooms:2
- Flooring:Carpet, Laminate
- Kitchen Description:Dishwasher, Disposal, Microwave, Range/Oven
- Living area:1,626 sq. ft.
Heating and cooling
- Cooling:Central Air, Forced Air
- Heating:Central, Forced Air, Natural Gas
- Central air:Yes
Structure and exterior
- Roof:Composition
- Year built:2011
- Building area:1,626 sq. ft.
- Lot area:0.2 Acres
- Lot Features:Animals Allowed
- Construction Materials:Cement Board
- Foundation Description:Concrete, Crawl Space
- Levels:1 Story
Utilities
- Water:Public
- Sewer:Sewer Connected
Finances and disclosures
- Price:$375,500
- Price per sq. ft.:$230.93
- Tax amount:$3,062 (2025)
Features and amenities
- Appliances:Dishwasher, Disposal, Microwave, Range/Oven, Water Heater, Water Softener
- Amenities:Ceiling Fan(s), Drapes/Blinds, French Doors, Raised Ceiling(s)
Parking
- Parking description:2 Car, Attached, Finished, Garage Door Opener, RV Access/Parking
New listings near 7810 W 21st Ave
- New
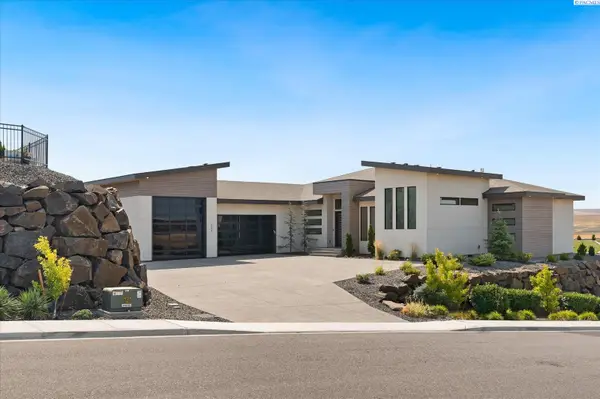 $1,394,500Active3 beds 5 baths3,352 sq. ft.
2243 S Wilson Pl, Kennewick, WA 99338
MLS# 296752Listed by: PNW COLLECTIVE / REAL BROKER - New
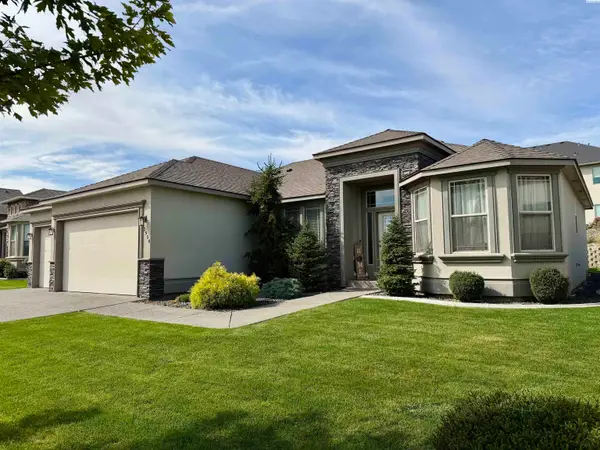 $529,000Active4 beds 2 baths2,084 sq. ft.
2954 S Harrison St, Kennewick, WA 99338
MLS# 296754Listed by: RIVER REALTY INC - New
 $1,475,000Active4 beds 3 baths3,910 sq. ft.
104829 Addison Ave, Kennewick, WA 99338
MLS# 296750Listed by: GONZALEZ REALTY GROUP - Open Sat, 11am to 1pmNew
 $385,000Active141 beds 2 baths1,412 sq. ft.
9358 W 8th Place, Kennewick, WA 99336
MLS# 296742Listed by: COMMUNITY REAL ESTATE GROUP / KWSP - New
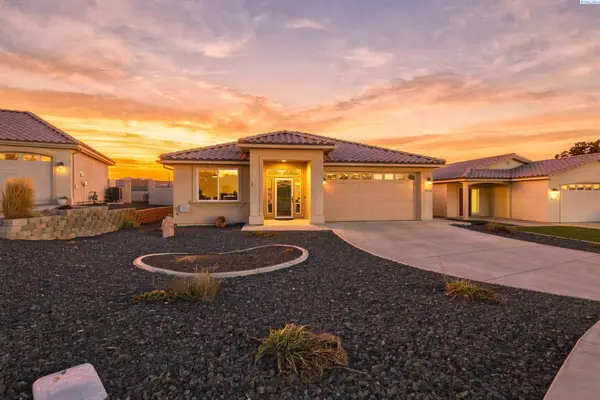 $449,900Active3 beds 2 baths1,747 sq. ft.
9016 W Skagit Ave, Kennewick, WA 99336
MLS# 296744Listed by: RETTER AND COMPANY SOTHEBY'S - New
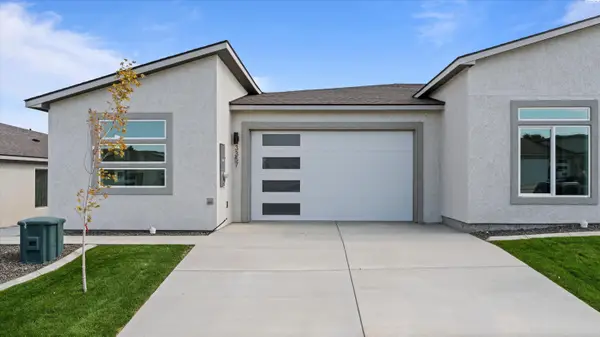 $414,990Active3 beds 2 baths1,493 sq. ft.
3357 S Nelson St, Kennewick, WA 99338
MLS# 296745Listed by: SL NUXALL REAL ESTATE SERVICES - New
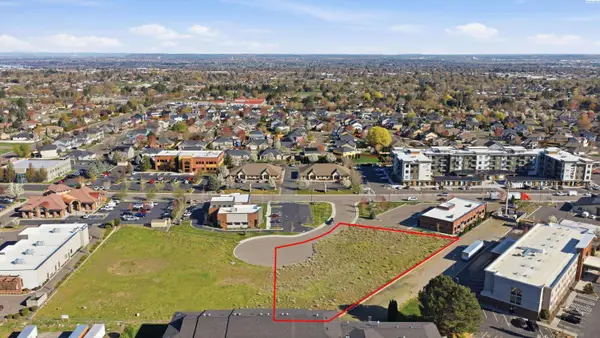 $9Active1.02 Acres
4175 W 24th Ave, Kennewick, WA 99337-3755
MLS# 291641Listed by: KIEMLE& HAGOOD COMPANY - New
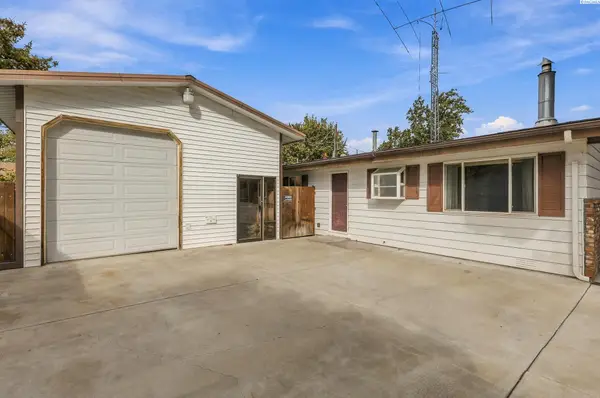 $298,000Active3 beds 1 baths1,092 sq. ft.
424 S Dawes, Kennewick, WA 99336
MLS# 296734Listed by: EXP REALTY, LLC TRI CITIES - New
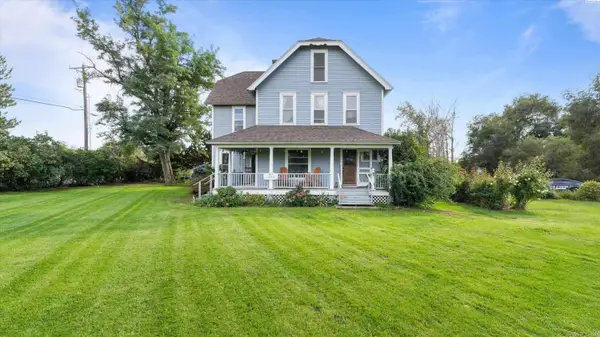 $650,000Active6 beds 4 baths3,712 sq. ft.
1328 E 27th Ave, Kennewick, WA 99337
MLS# 296721Listed by: SL NUXALL REAL ESTATE SERVICES - New
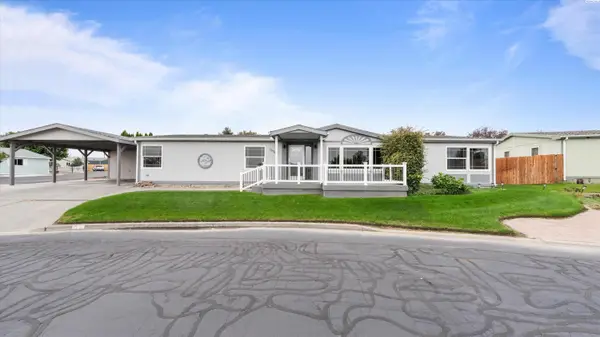 $339,500Active3 beds 2 baths1,848 sq. ft.
1634 S Dennis Pl, Kennewick, WA 99337
MLS# 296718Listed by: PNW COLLECTIVE / REAL BROKER


Protect your home and budget from life's surprises with an Assurant Home Warranty, backed by a partner that supports you through every step of homeownership. Explore Plans.
© 2023 - 2026 ERA Franchise Systems LLC. All rights reserved. ERA Franchise Systems LLC fully supports the principles of the Fair Housing Act and the Equal Opportunity Act. ERA, ERA Real Estate powered, and their respective logos are registered service marks of ERA Franchise Systems LLC. Each office is independently owned and operated.