
805 S Hawthorne St, Kennewick, WA 99336-1326
Local realty services provided by:ERA Skyview Realty
805 S Hawthorne St,Kennewick, WA 99336-1326
$349,900
- 3 Beds
- 2 Baths
- 1,820 sq. ft.
- Mobile / Manufactured
- Active
Office: exp realty, llc. tri cities
MLS#:296363
Source:WA_PRMLS
Price summary
- Price:$349,900
- Price per sq. ft.:$192.25
About this home
MLS# 296363 Welcome to 805 S Hawthorne St! This charming home pairs its original character with a long list of fresh updates. Inside you’ll find new LVP flooring and carpet, fresh interior paint and trim, updated vanities and fixtures, plus a refreshed kitchen with newly painted cabinetry, updated hardware and new appliances. Large windows bring in plenty of natural light, while warm finishes throughout keep the home feeling comfortable and inviting. The exterior has also been freshly painted, and the covered front porch adds just the right amount of character. Fresh, functional and move-in ready, with plenty of personality you don't find in every modernized home.
Contact an agent
Home facts
- Year built:1940
- Subdivision & Development:1ST AD KEN
- Listing ID #:296363
- Added:1 day(s) ago
- Updated:September 14, 2026 at 02:51 AM
Rooms and interior
- Bedrooms:3
- Total bathrooms:2
- Full bathrooms:2
- Flooring:Vinyl
- Kitchen Description:Dishwasher, Range/Oven
- Basement Description:Finished, Windows - Egress, Windows - Non Egress
- Living area:1,820 sq. ft.
Heating and cooling
- Cooling:Heat Pump
- Heating:Heat Pump
Structure and exterior
- Roof:Composition
- Year built:1940
- Building area:1,820 sq. ft.
- Lot area:0.15 Acres
- Construction Materials:Metal Siding
- Exterior Features:Fenced
- Foundation Description:Concrete, Crawl Space
- Levels:1 Story
Utilities
- Water:Public
- Sewer:Sewer Connected
Finances and disclosures
- Price:$349,900
- Price per sq. ft.:$192.25
- Tax amount:$2,486 (2026)
Features and amenities
- Appliances:Dishwasher, Range/Oven
Parking
- Parking description:Off Street, Street Only
New listings near 805 S Hawthorne St
- New
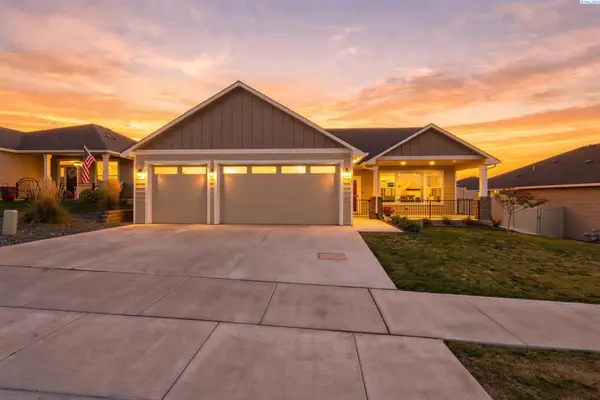 $471,000Active3 beds 2 baths1,498 sq. ft.
3742 S Van Buren Pl, Kennewick, WA 99338
MLS# 296375Listed by: NORTHWEST PROPERTY CONSORTIUM - New
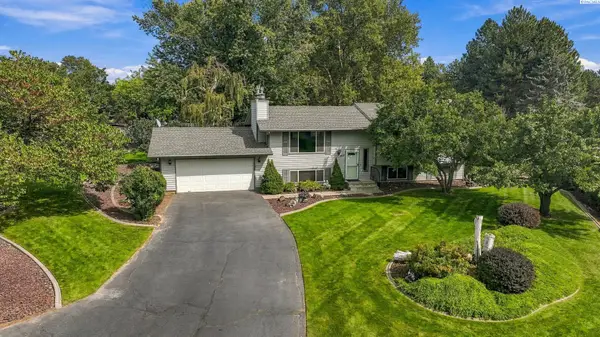 $485,000Active3 beds 3 baths1,924 sq. ft.
1207 S Delaware St., Kennewick, WA 99338
MLS# 296370Listed by: HOMESMART ELITE BROKERS - New
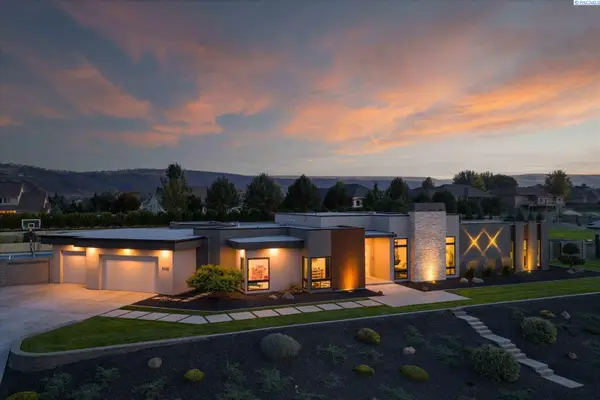 $1,900,000Active4 beds 4 baths3,639 sq. ft.
104423 E Addison Ave, Kennewick, WA 99338
MLS# 296365Listed by: WINDERMERE GROUP ONE/TRI-CITIES - New
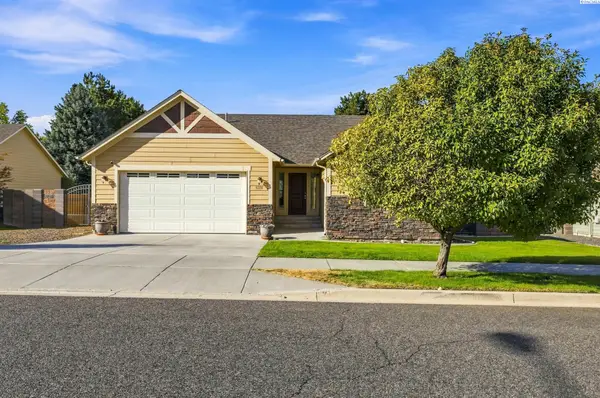 $437,000Active3 beds 2 baths1,652 sq. ft.
5208 W 28th Ave, Kennewick, WA 99338
MLS# 296367Listed by: RETTER AND COMPANY SOTHEBY'S - New
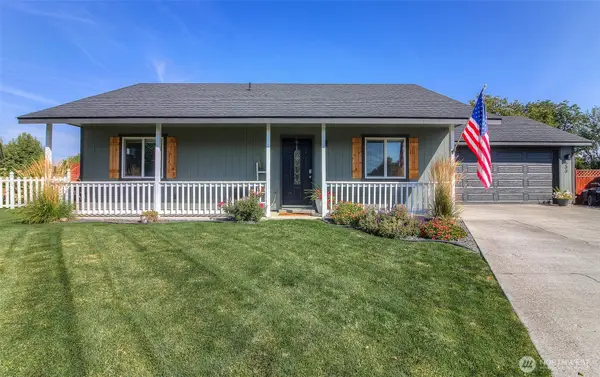 $359,000Active3 beds 2 baths1,008 sq. ft.
500 S Perry Court, Kennewick, WA 99336
MLS# 2580793Listed by: BERKSHIRE HATHAWAY HS CW RE
- New
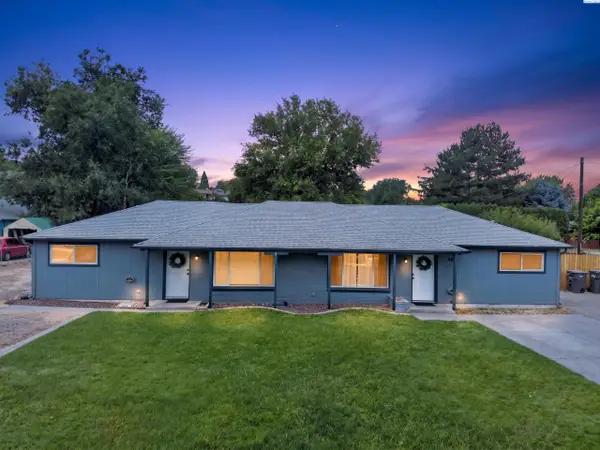 $522,500Active5 beds 3 baths2,077 sq. ft.
804 S Olympia St, Kennewick, WA 99336
MLS# 296357Listed by: COLDWELL BANKER TOMLINSON - New
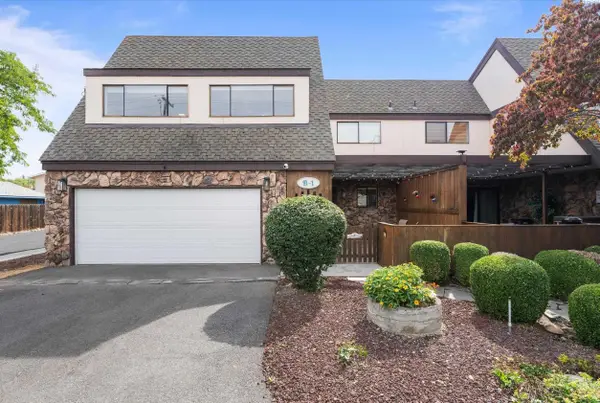 $319,000Active3 beds 2 baths1,726 sq. ft.
4214 W Klamath Ave #B1, Kennewick, WA 99336
MLS# 296356Listed by: COLDWELL BANKER TOMLINSON - New
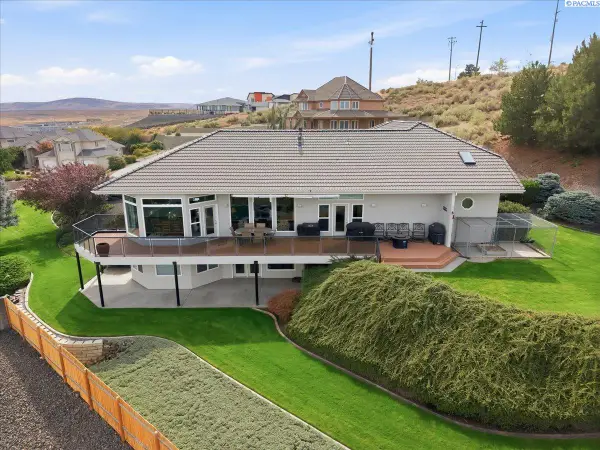 $899,000Active4 beds 3 baths3,391 sq. ft.
2716 S Irving Street, Kennewick, WA 99338
MLS# 296347Listed by: RETTER AND COMPANY SOTHEBY'S - New
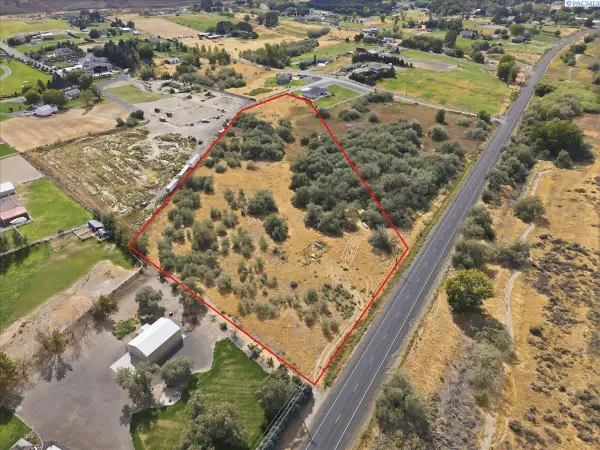 $200,000Active6.79 Acres
27509 S 932 Prse, Kennewick, WA 99338
MLS# 296335Listed by: WINDERMERE GROUP ONE/TRI-CITIES


Protect your home and budget from life's surprises with an Assurant Home Warranty, backed by a partner that supports you through every step of homeownership. Explore Plans.
© 2023 - 2026 ERA Franchise Systems LLC. All rights reserved. ERA Franchise Systems LLC fully supports the principles of the Fair Housing Act and the Equal Opportunity Act. ERA, ERA Real Estate powered, and their respective logos are registered service marks of ERA Franchise Systems LLC. Each office is independently owned and operated.