
8505 W 9th Ave, Kennewick, WA 99336
Local realty services provided by:ERA Skyview Realty
8505 W 9th Ave,Kennewick, WA 99336
$559,000
- 4 Beds
- 3 Baths
- 2,567 sq. ft.
- Single family
- Active
Listed by: john mower
Office: retter and company sotheby's
MLS#:291693
Source:WA_PRMLS
Price summary
- Price:$559,000
- Price per sq. ft.:$217.76
About this home
MLS# 291693 Immaculate 2-Story Home in Hansen Park! This 4 bedroom, 3 full bath home with a 3-car garage welcomes you with a grand entry and a thoughtfully designed layout featuring an expansive great room, dining area, and open kitchen. Large windows throughout provide abundant natural light, complemented by custom blinds and a den with French doors. The recently updated kitchen showcases quartz countertops, newer appliances, and a massive island—perfect for gathering and entertaining. A main-level bedroom and full bath offer flexibility for guests or multi-generational living. The utility room includes ample cabinet space and a sink for added convenience. Upstairs, a second family room or flex space is ideal for a media room, games, or home gym. The spacious primary suite easily accommodates a king bed and additional furniture, with room for a sitting area. The ensuite bath features tile flooring, a glass-door shower, a soaking tub, and dual sinks with generous storage. Two additional upstairs bedrooms offer large closets and share a full bath. The 3-car garage has ample storage. Outside, enjoy a professionally landscaped yard with curbing, rock accents, mature trees and shrubs, and a secure block fence. The covered patio is the perfect place to take in views of the South Hills. Come Take a Peek! You will fall in Love!...
Contact an agent
Home facts
- Year built:2011
- Subdivision & Development:Kennewick West
- Listing ID #:291693
- Added:183 day(s) ago
- Updated:October 01, 2026 at 07:19 PM
Rooms and interior
- Bedrooms:4
- Total bathrooms:3
- Full bathrooms:3
- Flooring:Carpet, Tile
- Kitchen Description:Dishwasher, Disposal, Microwave, Range/Oven, Refrigerator
- Living area:2,567 sq. ft.
Heating and cooling
- Cooling:Central Air, Forced Air, HEPA Air Filter
- Heating:Central, Forced Air, Furnace, HEPA Air Filter, Natural Gas
- Central air:Yes
Structure and exterior
- Roof:Composition
- Year built:2011
- Building area:2,567 sq. ft.
- Lot area:0.23 Acres
- Construction Materials:Cement Board, Rock
- Exterior Features:Fenced, Irrigation System
- Foundation Description:Crawl Space
- Levels:2 Story
Utilities
- Water:Public
- Sewer:Sewer Connected
Finances and disclosures
- Price:$559,000
- Price per sq. ft.:$217.76
- Tax amount:$4,004 (2025)
Features and amenities
- Appliances:Dishwasher, Disposal, Microwave, Range/Oven, Refrigerator
- Amenities:Ceiling Fan(s), Drapes/Blinds, French Doors, Raised Ceiling(s), Storage, Utility Sink, Vaulted Ceiling(s)
Parking
- Parking description:3 Car, Attached, Finished, Garage Door Opener
New listings near 8505 W 9th Ave
- Coming Soon
 $55,000First Look4 beds 2 baths968 sq. ft.
3407 W Hood Avenue #22, Kennewick, WA 99336
MLS# 2589123Listed by: EXP REALTY
- New
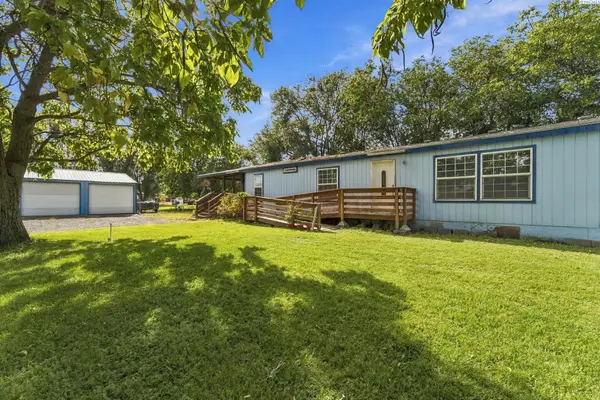 $380,000Active3 beds 2 baths1,848 sq. ft.
39606 S 2180 Pr Se, Kennewick, WA 99337
MLS# 296853Listed by: WINDERMERE GROUP ONE/TRI-CITIES - New
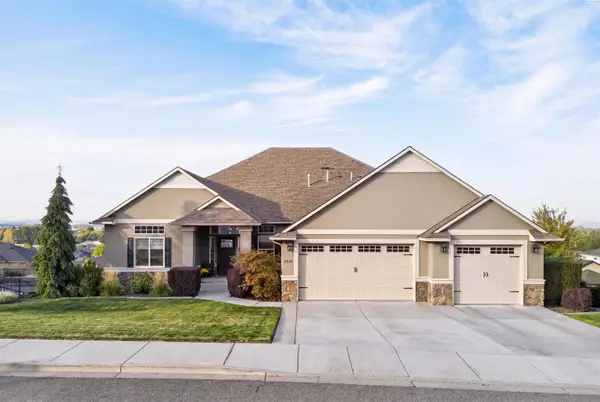 $925,000Active5 beds 3 baths4,284 sq. ft.
2410 W 51st Ave, Kennewick, WA 99337
MLS# 296858Listed by: AMPLIFY REAL ESTATE SERVICES - New
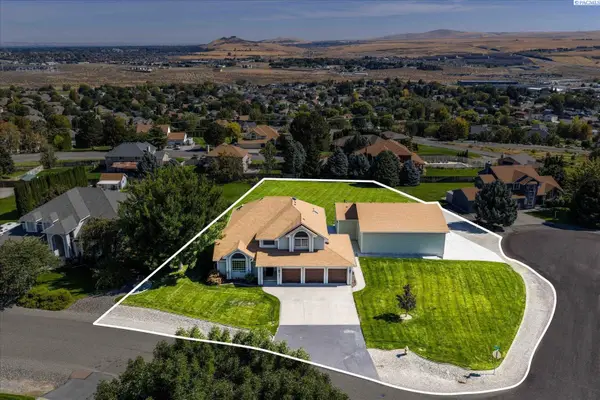 $750,000Active4 beds 4 baths2,821 sq. ft.
225 Sarah Road, Kennewick, WA 99338
MLS# 296863Listed by: RETTER AND COMPANY SOTHEBY'S - New
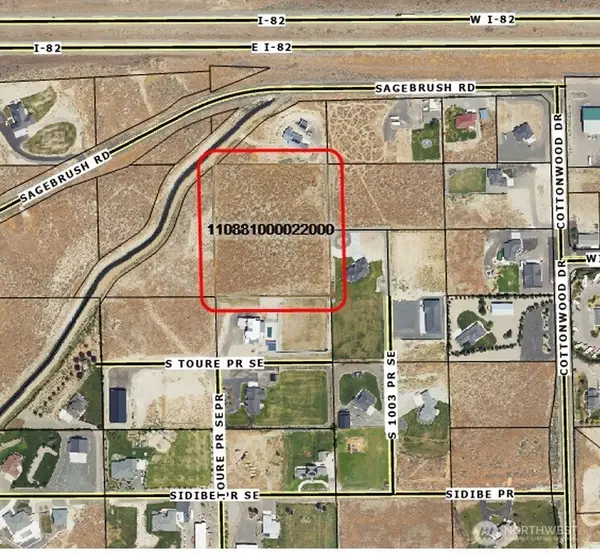 $799,950Active5.08 Acres
0 S Undetermined Street, Kennewick, WA 99338
MLS# 2589155Listed by: RE/MAX NORTHWEST - New
 $799,950Active5.08 Acres
Undetermined, Kennewick, WA 99338
MLS# 296826Listed by: RE/MAX NORTHWEST REALTORS - New
 $750,000Active11 beds 3 baths5,778 sq. ft.
1616 W 4th Place, Kennewick, WA 99336
MLS# 296842Listed by: WINDERMERE GROUP ONE/TRI-CITIES - New
 $330,000Active1.04 Acres
NKA Maze Rd Lot 24, Kennewick, WA 99338
MLS# 296838Listed by: RE/MAX, THE COLLECTIVE - New
 $420,000Active3 beds 2 baths2,282 sq. ft.
1723 W 7th Place, Kennewick, WA 99336
MLS# 296832Listed by: RETTER AND COMPANY SOTHEBY'S - New
 $399,900Active3 beds 2 baths1,401 sq. ft.
1915 S Neel St, Kennewick, WA 99338
MLS# 296828Listed by: MLS4OWNERS.COM


Protect your home and budget from life's surprises with an Assurant Home Warranty, backed by a partner that supports you through every step of homeownership. Explore Plans.
© 2023 - 2026 ERA Franchise Systems LLC. All rights reserved. ERA Franchise Systems LLC fully supports the principles of the Fair Housing Act and the Equal Opportunity Act. ERA, ERA Real Estate powered, and their respective logos are registered service marks of ERA Franchise Systems LLC. Each office is independently owned and operated.