
8560 W Canyon Ave., Kennewick, WA 99336
Local realty services provided by:ERA Skyview Realty
8560 W Canyon Ave.,Kennewick, WA 99336
$420,000
- 3 Beds
- 2 Baths
- 1,508 sq. ft.
- Single family
- Active
Listed by: lindie derrick
Office: coldwell banker tomlinson
MLS#:294613
Source:WA_PRMLS
Price summary
- Price:$420,000
- Price per sq. ft.:$278.51
About this home
MLS# 294613 Welcome home to a beautifully maintained one level retreat where comfort, ease, and everyday living come together effortlessly. This 3 bed, 2 bath, 1508 sq ft home welcomes you with an open concept layout filled with natural light and a warm, inviting flow. The spacious kitchen is truly the heart of the home, offering abundant counterspace, deep pan drawers, generous cabinetry, and a rounded breakfast bar with seating for six. Whether you’re cooking, gathering, or simply enjoying the view, the kitchen overlooks the backyard, covered deck, and a stunning panorama of the Columbia River.Step outside to a newer Trex style covered deck perfect for relaxing, entertaining, or unwinding in the hot tub while taking in the river scenery. The backyard is a gardener’s delight with a charming greenhouse, vibrant flowers on drip irrigation, and full underground timed sprinklers. The yard is fully fenced, the BBQ stays, and the tidy storage shed keeps tools protected and organized.This home has been lovingly cared for with major updates already done for you: a new roof (Aug 2024), new HVAC (approx. 8 months old), and a 2 year old 75 gallon water heater... keeping you cool in the summer and cozy in the winter. You’ll also appreciate the new triple paned vinyl windows throughout, adding comfort, efficiency, and peace of mind.The primary suite offers a walk in closet and an en suite bath featuring a safe step walk in tub and spa style vanity mirror... a perfect blend of relaxation and practicality. With an attached two car garage and thoughtful upgrades throughout, this home is ready for you to move in and enjoy.What are you waiting for... call your favorite Realtor today for a private tour!...
Contact an agent
Home facts
- Year built:1997
- Subdivision & Development:THE RIDGE
- Listing ID #:294613
- Added:53 day(s) ago
- Updated:September 03, 2026 at 02:28 PM
Rooms and interior
- Bedrooms:3
- Total bathrooms:2
- Full bathrooms:1
- Flooring:Carpet, Laminate
- Dining Description:Dining - Kitchen/Combo, Dining - Living/Combo
- Bathrooms Description:Bath - Master, Tub - Jetted
- Kitchen Description:Dining - Kitchen/Combo, Dishwasher, Garbage Disposal, Kitchen Island, Microwave Oven, Range/Oven, Refrigerator
- Bedroom Description:Master - Main Level, Master Suite, Walk In Closet(s)
- Living area:1,508 sq. ft.
Structure and exterior
- Roof:Composition Shingle
- Year built:1997
- Building area:1,508 sq. ft.
- Lot area:0.17 Acres
- Construction Materials:Composition, T 1-11
- Exterior Features:Deck/Covered, Deck/Trex-type, Fencing/Enclosed, Greenhouse, Irrigation, Outdoor Barbeque, Shed
- Foundation Description:Crawl Space
- Levels:1 Story
Utilities
- Water:Water - Public
- Sewer:Sewer - Public Available
Finances and disclosures
- Price:$420,000
- Price per sq. ft.:$278.51
- Tax amount:$2,620
Features and amenities
- Amenities:Ceiling - Vaulted, Ceiling Fan(s), Drapes/Curtains/Blinds, French Doors, Hot Tub
Parking
- Parking description:2 Car, Attached, Door Opener, Finished, Off Street Spaces
- Garage spaces:2
New listings near 8560 W Canyon Ave.
- New
 $1,339,000Active4 beds 4 baths3,152 sq. ft.
13012 S Steeplechase Dr, Kennewick, WA 99338
MLS# 296143Listed by: RETTER AND COMPANY SOTHEBY'S - New
 $349,900Active3 beds 2 baths1,184 sq. ft.
329 E 15th Pl, Kennewick, WA 99337-5518
MLS# 296145Listed by: ERA SKYVIEW REALTY 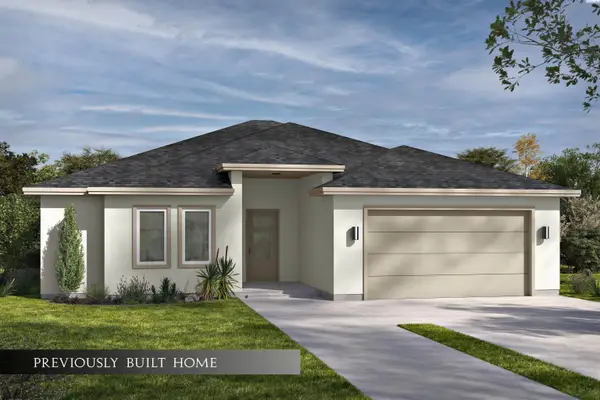 $416,104Pending3 beds 2 baths1,358 sq. ft.
2840 S Alder Street, Kennewick, WA 99337
MLS# 285483Listed by: RETTER AND COMPANY SOTHEBY'S $1,000,000Pending5 beds 4 baths3,438 sq. ft.
14221 S Abigail Place, Kennewick, WA 99338
MLS# 286165Listed by: CENTURY 21-TRI-CITIES $1,513,581Pending6 beds 6 baths4,446 sq. ft.
7004 Grange St, Kennewick, WA 99338
MLS# 291172Listed by: RETTER AND COMPANY SOTHEBY'S $449,993Pending3 beds 2 baths1,805 sq. ft.
7053 W 24th Avenue, Kennewick, WA 99338
MLS# 292671Listed by: NEW HOME STAR WASHINGTON LLC $466,926Pending4 beds 2 baths2,046 sq. ft.
7035 W 24th Avenue, Kennewick, WA 99338
MLS# 292672Listed by: NEW HOME STAR WASHINGTON LLC $640,900Pending7 beds 5 baths2,580 sq. ft.
6653 W 27th Ave #26, Kennewick, WA 99338
MLS# 293053Listed by: WINDERMERE GROUP ONE/TRI-CITIES $360,000Pending1 beds 1 baths880 sq. ft.
3667 S Quay St, Kennewick, WA 99338
MLS# 293281Listed by: AMERITRUE REAL ESTATE & MANAGEMENT PLLC $426,000Pending2 beds 3 baths1,395 sq. ft.
3723 S Quay St, Kennewick, WA 99338
MLS# 293282Listed by: AMERITRUE REAL ESTATE & MANAGEMENT PLLC


Protect your home and budget from life's surprises with an Assurant Home Warranty, backed by a partner that supports you through every step of homeownership. Explore Plans.
© 2023 - 2026 ERA Franchise Systems LLC. All rights reserved. ERA Franchise Systems LLC fully supports the principles of the Fair Housing Act and the Equal Opportunity Act. ERA, ERA Real Estate powered, and their respective logos are registered service marks of ERA Franchise Systems LLC. Each office is independently owned and operated.