
86612 Summit View Dr, Kennewick, WA 99338
Local realty services provided by:ERA Skyview Realty
86612 Summit View Dr,Kennewick, WA 99338
$699,900
- 4 Beds
- 3 Baths
- 2,528 sq. ft.
- Single family
- Pending
Listed by: josh weitzel
Office: progressive sales, inc
MLS#:292126
Source:WA_PRMLS
Price summary
- Price:$699,900
- Price per sq. ft.:$276.86
About this home
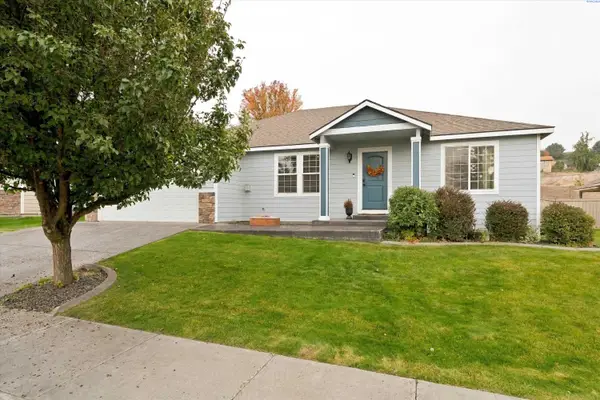
MLS# 292126 HUGE PRICE DROP!! Priced below market value! 4 bedroom 3 bath rambler with 2 masters, a five car drive through garage on over a half acre located in Summit View. The home has a great layout with the primary master suite opposite of the other bedrooms in the home. The spacious great room features a 10'ceiling, built-in surround sound speakers and gas fireplace with built-in cabinets on each side. The 14x16 kitchen features a 5 burner gas cook-top, Frigidaire double oven and Frigidaire Professional Series 5' wide freezer and refrigerator, under mount SS sink and quartz counter top. The walk-in pantry opposite the kitchen features abundant shelving for storage. The primary master features a number of windows for natural light & tray ceiling. The master bathroom has his and her sinks, separate soaking tub and tile shower. The Laundry room features a sink, storage cabinets, built in coat area and the washer and dryer are included. The garage is 4 bays wide with bay 4 being tandem to bay 5 which also has a garage door to allow for drive thru access if desired. The garage has built in shelves,a utility sink, and the addition of a Trane ductless air conditioner/heat pump to allow climate control for both heat & air in the garage. The home features an expanded electrical system in the garage to accommodate tools used for a wood shop. The fenced backyard features an expansive covered patio area & open patio area wired for hot tub, water fall feature, & a lovely garden area atop the block wall. Convenient Location & access to shopping & highways and a double gate to access E Haven View PRSE (private road)....
Contact an agent
Home facts
- Year built:2015
- Subdivision & Development:SUMMIT VIEW 6
- Listing ID #:292126
- Added:192 day(s) ago
- Updated:October 25, 2026 at 07:40 AM
Rooms and interior
- Bedrooms:4
- Total bathrooms:3
- Full bathrooms:2
- Flooring:Carpet, Tile
- Kitchen Description:Cooktop, Dishwasher, Microwave, Oven, Refrigerator
- Living area:2,528 sq. ft.
Heating and cooling
- Cooling:Central Air, Forced Air
- Heating:Central, Forced Air
- Central air:Yes
Structure and exterior
- Roof:Composition
- Year built:2015
- Building area:2,528 sq. ft.
- Lot area:0.51 Acres
- Construction Materials:Rock, Stucco
- Exterior Features:Fenced, Lighting
- Foundation Description:Slab
- Levels:1 Story
Utilities
- Sewer:Community Sewer, Septic
Finances and disclosures
- Price:$699,900
- Price per sq. ft.:$276.86
- Tax amount:$6,071 (2026)
Features and amenities
- Appliances:Cooktop, Dishwasher, Microwave, Oven, Refrigerator, Water Softener
- Amenities:Raised Ceiling(s), Solar Tube(s), Storage, Utility Sink
Parking
- Parking description:Attached, Garage Door Opener, Golf Cart Parking, RV Access/Parking, Tandem
New listings near 86612 Summit View Dr
- New
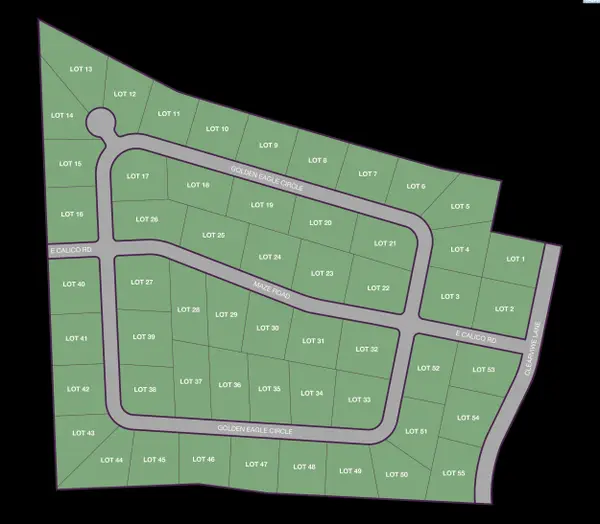 $300,000Active1.34 Acres
NKA Golden Eagle Circle Lot 13, Kennewick, WA 99338
MLS# 297414Listed by: RE/MAX, THE COLLECTIVE - New
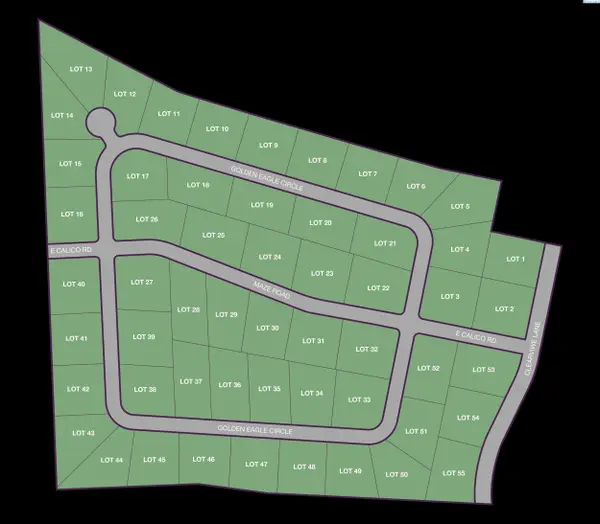 $295,000Active1 Acres
NKA Golden Eagle Circle Lot 14, Kennewick, WA 99338
MLS# 297415Listed by: RE/MAX, THE COLLECTIVE - New
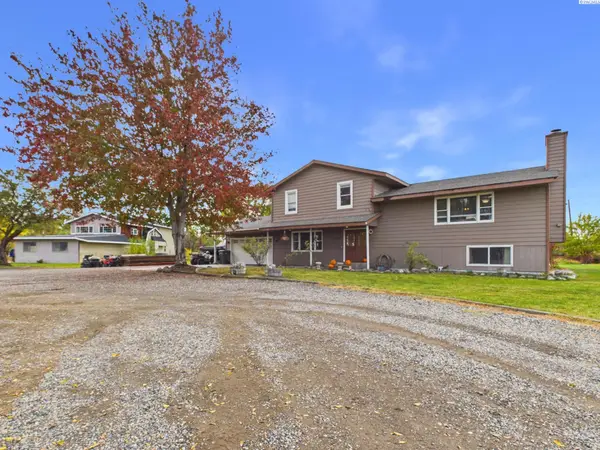 $515,000Active4 beds 3 baths2,080 sq. ft.
14220 S Haney Rd, Kennewick, WA 99337
MLS# 297411Listed by: EXP REALTY, LLC TRI CITIES - New
 $799,000Active5 beds 4 baths2,915 sq. ft.
7374 W 22nd Place, Kennewick, WA 99338
MLS# 2597538Listed by: RICHARD DIGNUM REALTY
- New
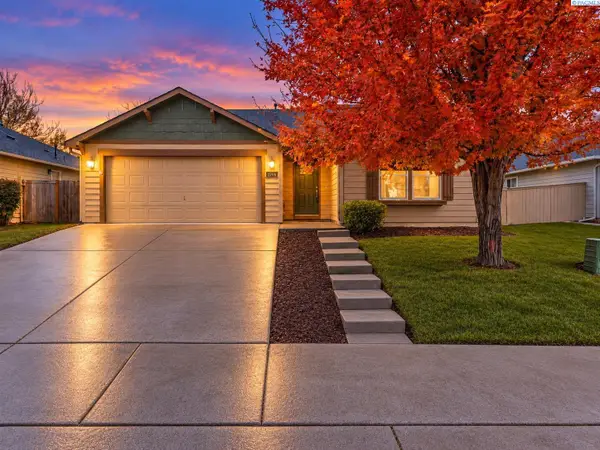 $400,000Active3 beds 2 baths1,408 sq. ft.
2208 S Kellogg Pl, Kennewick, WA 99338
MLS# 297398Listed by: PNW COLLECTIVE / REAL BROKER - New
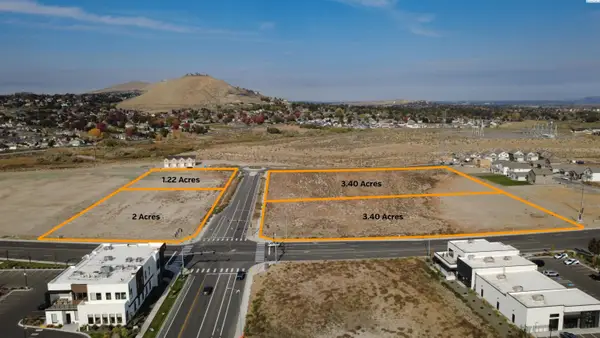 $2,037,456Active3.4 Acres
TBD 10th Ave, Kennewick, WA
MLS# 297401Listed by: SVN RETTER & COMPANY - New
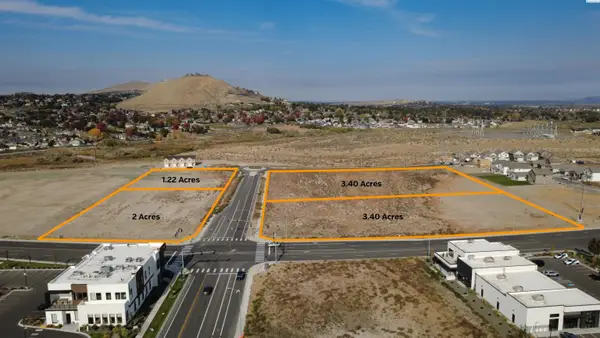 $797,148Active1.22 Acres
TBD 10th Ave, Kennewick, WA
MLS# 297402Listed by: SVN RETTER & COMPANY - New
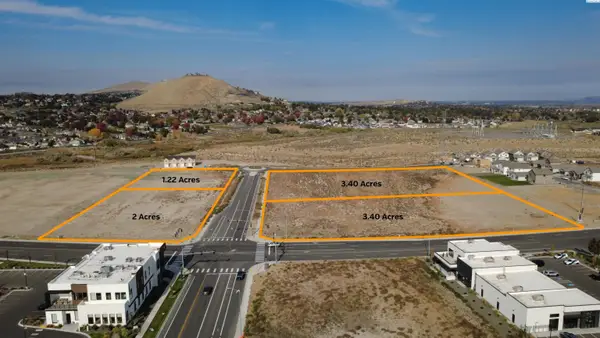 $2,369,664Active3.4 Acres
10840 W Clearwater, Kennewick, WA
MLS# 297403Listed by: SVN RETTER & COMPANY - New
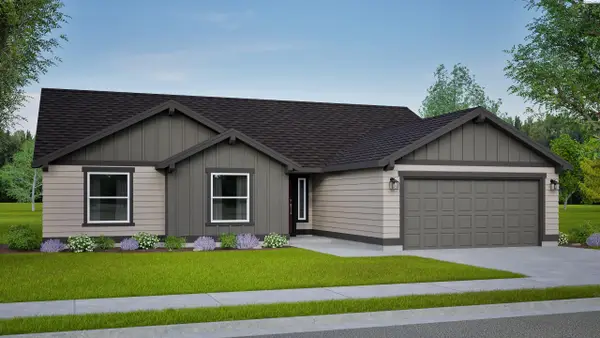 $464,990Active3 beds 2 baths1,805 sq. ft.
7088 W W 24th Ave., Kennewick, WA 99338
MLS# 297404Listed by: NEW HOME STAR WASHINGTON LLC - Open Sun, 11am to 1pmNew
 $449,999Active3 beds 2 baths1,928 sq. ft.
5717 W 23rd Ave, Kennewick, WA 99338
MLS# 297407Listed by: PNW COLLECTIVE / REAL BROKER


Protect your home and budget from life's surprises with an Assurant Home Warranty, backed by a partner that supports you through every step of homeownership. Explore Plans.
© 2023 - 2026 ERA Franchise Systems LLC. All rights reserved. ERA Franchise Systems LLC fully supports the principles of the Fair Housing Act and the Equal Opportunity Act. ERA, ERA Real Estate powered, and their respective logos are registered service marks of ERA Franchise Systems LLC. Each office is independently owned and operated.