
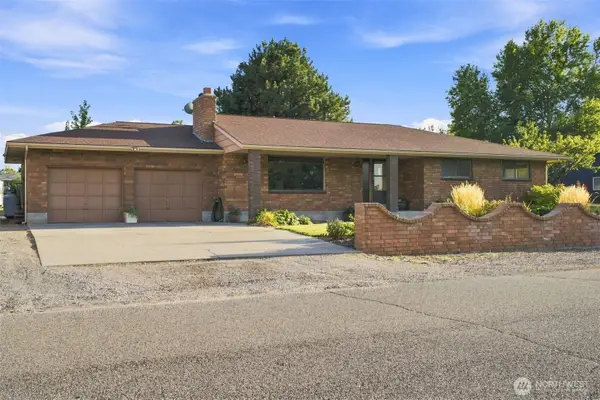
904 W 25th Avenue, Kennewick, WA 99337
Local realty services provided by:ERA Skyview Realty
904 W 25th Avenue,Kennewick, WA 99337
$447,000
- 5 Beds
- 3 Baths
- 2,855 sq. ft.
- Single family
- Active
Listed by: julie nelson
Office: windermere group one/tri-cities
MLS#:296034
Source:WA_PRMLS
Price summary
- Price:$447,000
- Price per sq. ft.:$156.57
About this home
Here it is, 904 W 25th Avenue, "Christmas Carole Lane" classic rambler with a basement.This home has been painted, has new flooring and several "honey-do" repairs. It really is move in ready. Enjoy the new carpet , quaint sunken living room with it's "Wall of mirrors", floor to ceiling windows, wood burning fireplace (not used in 10 years) framed with a raised hearth, that really sets a tone of the quality and timeless style of this home. Dining resumes the main floor level, stepping back up to match the main living area. Kitchen is "Galley"style with an additional kitchen bar which provides seating to chat with the chef as they work in this space. Don't miss the skylights that flood this area with wonderful light, and another wood burning fireplace. Down the hallway you'll find 4 bedroom, and 2 baths, one full and the other in the Owner suite. Down the stairs there's a whole nother life waiting! Mechanical closet, laundry room, HUGE family room with a free standing wood stove, plus another bedroom, however the windows are not quite egress- almost! The garage is detached and measures 24X24, notice this home is "Jingle Bells" house for the Christmas holidays. Outside is another parking area, raised garden beds, inviting cover patio, concrete pad for all kinds of play too. Fully fenced, great neighbors and the community of Christmas Carole Lane is exceptional!...
Contact an agent
Home facts
- Year built:1968
- Subdivision & Development:CONCORD H2
- Listing ID #:296034
- Added:1 day(s) ago
- Updated:August 29, 2026 at 07:00 PM
Rooms and interior
- Bedrooms:5
- Total bathrooms:3
- Full bathrooms:1
- Half bathrooms:1
- Flooring:Carpet, Laminate, Wood
- Dining Description:Dining - Formal, Dining - Kitchen/Combo, Dining - Living/Combo, On Main Level
- Bathrooms Description:Bath - Master
- Kitchen Description:Cook Top, Dining - Kitchen/Combo, Dishwasher, Garbage Disposal, Microwave Oven, On Main Level, Oven, Refrigerator
- Bedroom Description:Master - Main Level, Walk In Closet(s)
- Basement Description:Windows - Non Egress
- Living area:2,855 sq. ft.
Structure and exterior
- Roof:Composition Shingle
- Year built:1968
- Building area:2,855 sq. ft.
- Lot area:0.23 Acres
- Construction Materials:Lap
- Exterior Features:Fencing/Enclosed, Lighting, Patio/Covered
- Foundation Description:Concrete, Concrete Slab, Crawl Space
- Levels:1 Story
Utilities
- Water:Water - Public
- Sewer:Sewer - Public Available
Finances and disclosures
- Price:$447,000
- Price per sq. ft.:$156.57
- Tax amount:$3,284
Features and amenities
- Laundry features:Room - Laundry
- Amenities:Ceiling - Vaulted, Ceiling Fan(s), Drapes/Curtains/Blinds, French Doors, Solar Tubes
Parking
- Parking description:2 Car, Attached, Door Opener, Off Street Spaces
- Garage spaces:2
New listings near 904 W 25th Avenue
- New
 $65,000Active2 beds 2 baths858 sq. ft.
2105 N Steptoe St #95, Kennewick, WA 99336
MLS# 296029Listed by: CENTURY 21-TRI-CITIES - New
 $307,000Active2 beds 1 baths858 sq. ft.
1909 W 3rd Ave, Kennewick, WA 99336
MLS# 296021Listed by: EXP REALTY, LLC TRI CITIES - New
 $1,000,000Active6 beds 4 baths3,600 sq. ft.
16310 S Gertrude St, Kennewick, WA 99337
MLS# 296026Listed by: RETTER AND COMPANY SOTHEBY'S - New
 $329,900Active3 beds 1 baths1,015 sq. ft.
801 N Johnson St, Kennewick, WA 99336
MLS# 296018Listed by: RETTER AND COMPANY SOTHEBY'S - New
 $395,000Active4 beds 2 baths1,810 sq. ft.
7023 W Victoria Ave, Kennewick, WA 99336
MLS# 296020Listed by: REAL BROKER, LLC - New
 $136,500Active3 beds 2 baths1,232 sq. ft.
2906 W 7th Ave. #32, Kennewick, WA 99337
MLS# 296008Listed by: VRG REALTY LLC - New
 $460,000Active3 beds 2 baths1,499 sq. ft.
10058 S Clodfelter Road, Kennewick, WA 99338
MLS# 296005Listed by: HOMESMART ELITE BROKERS - New
 $460,000Active3 beds 2 baths1,499 sq. ft.
10052 S Clodfelter Road, Kennewick, WA 99338
MLS# 296006Listed by: HOMESMART ELITE BROKERS - Open Sat, 12 to 2pmNew
 $600,000Active5 beds 3 baths3,314 sq. ft.
4605 W 12th Avenue, Kennewick, WA 99338
MLS# 2575068Listed by: WINDERMERE GRP ONE TRI-CITIES
- New
 $259,900Active0.3 Acres
7270 W 20th Ave, Kennewick, WA 99338
MLS# 296001Listed by: KELLY RIGHT REAL ESTATE TC


Protect your home and budget from life's surprises with an Assurant Home Warranty, backed by a partner that supports you through every step of homeownership. Explore Plans.
© 2023 - 2026 ERA Franchise Systems LLC. All rights reserved. ERA Franchise Systems LLC fully supports the principles of the Fair Housing Act and the Equal Opportunity Act. ERA, ERA Real Estate powered, and their respective logos are registered service marks of ERA Franchise Systems LLC. Each office is independently owned and operated.