
913 N Quebec St, Kennewick, WA 99336
Local realty services provided by:ERA Skyview Realty
Listed by: kellen adcock
Office: 1triple7-1.777% / homesmart elite brokers
MLS#:294363
Source:WA_PRMLS
Price summary
- Price:$499,999
- Price per sq. ft.:$229.99
About this home
MLS# 294363 Nestled quietly at the end of a serene cul-de-sac, this beautifully maintained single-story, centrally located residence offers 4 spacious bedrooms, 2 full bathrooms, and a generous 2,174 square feet of finished living space on a sprawling 0.32-acre lot with a 4-car garage! The updates have already been done, including the roof, hvac in the last 5-6 years, interior paint and primary suite carpet were just updated. From the moment you arrive, the exceptional curb appeal, manicured landscaping, and expansive 3-car attached garage will make you feel right at home. Step inside to experience a bright, airy floor plan enhanced by raised ceilings, lots of windows, durable laminate flooring, and abundant natural light. The expansive family room flows seamlessly into the rest of the home, serves as the ultimate gathering hub complete with a cozy gas fireplace. The heart of the home is the stunning, fully updated kitchen and adjacent dining space; surrounded by the two living spaces. In the kitchen itself, you will find premium quartz countertops, bright white cabinetry, a kitchen island, a pantry, and a stainless steel appliances. The thoughtfully designed layout ensures maximum privacy for the main-level master suite, a sanctuary boasting a massive walk-in closet and a spa-like en-suite bathroom featuring modern dual vessel sinks and a beautiful walk-in shower. This home is ADA, handicap accessible with a ramp at entry. Three additional bedrooms offer ample space for residents, guests, or a dedicated home office. Step outside into your private, fully enclosed backyard oasis to relax on the covered composite deck surrounded by rain gutters, enjoy the garden area with mature landscaping, fruit trees, an abundance of flowers, relaxing water feature, or unwind in the included hot tub. Complete with timed underground sprinklers, a storage shed, a Hobbit house (yes that's right!) and open RV parking, this move-in-ready gem is a must-see....
Contact an agent
Home facts
- Year built:1993
- Subdivision & Development:KENNEWICK PARK
- Listing ID #:294363
- Added:42 day(s) ago
- Updated:August 14, 2026 at 04:08 AM
Rooms and interior
- Bedrooms:4
- Total bathrooms:2
- Full bathrooms:2
- Flooring:Carpet, Laminate, Tile
- Dining Description:Dining - Formal
- Bathrooms Description:Bath - Master
- Kitchen Description:Dishwasher, Garbage Disposal, Kitchen Island, Microwave Oven, Oven, Pantry, Range, Refrigerator
- Bedroom Description:Master - Main Level, Master Suite, Walk In Closet(s)
- Living area:2,174 sq. ft.
Structure and exterior
- Roof:Composition Shingle
- Year built:1993
- Building area:2,174 sq. ft.
- Lot area:0.32 Acres
- Construction Materials:Wood Frame, Wood Siding
- Exterior Features:Deck/Covered, Deck/Trex-type, Fencing/Enclosed, Lighting, Porch, Shed, Water Feature
- Foundation Description:Crawl Space
- Levels:1 Story
Utilities
- Water:Water - Public
- Sewer:Sewer - Connected
Finances and disclosures
- Price:$499,999
- Price per sq. ft.:$229.99
- Tax amount:$4,024
Features and amenities
- Laundry features:Dryer, Room - Laundry, Washer
- Amenities:Ceiling - Raised, Ceiling Fan(s), Drapes/Curtains/Blinds, Skylight(s)
Parking
- Parking description:4 Car, Attached, Door Opener, Finished, Rv Parking - Open, Tandem
- Garage spaces:3
New listings near 913 N Quebec St
- New
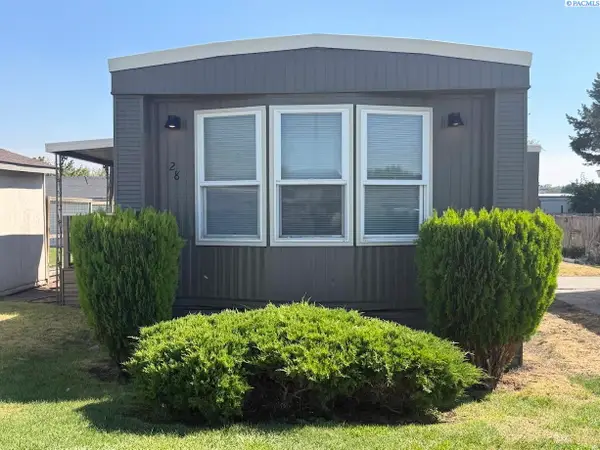 $110,000Active3 beds 1 baths980 sq. ft.
2105 N Steptoe St #28 #28, Kennewick, WA 99336
MLS# 295546Listed by: HOMESMART ELITE BROKERS - New
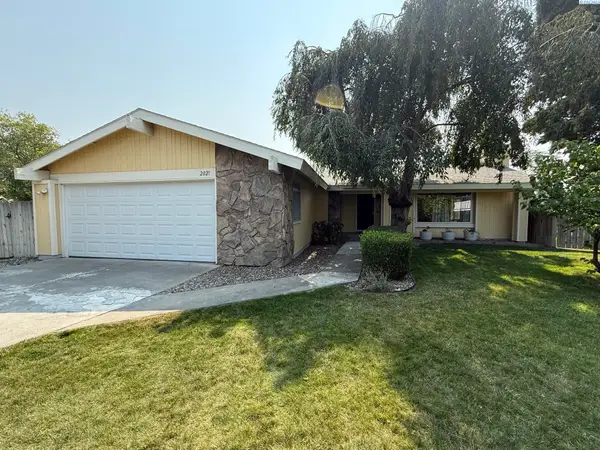 $375,000Active3 beds 2 baths1,491 sq. ft.
2021 W 26th Ave., Kennewick, WA 99337
MLS# 295536Listed by: REALTY ONE GROUP IGNITE - New
 $739,000Active4 beds 3 baths2,539 sq. ft.
97603 E Alhambra Rd, Kennewick, WA 99338
MLS# 295537Listed by: WINDERMERE GROUP ONE/TRI-CITIES - New
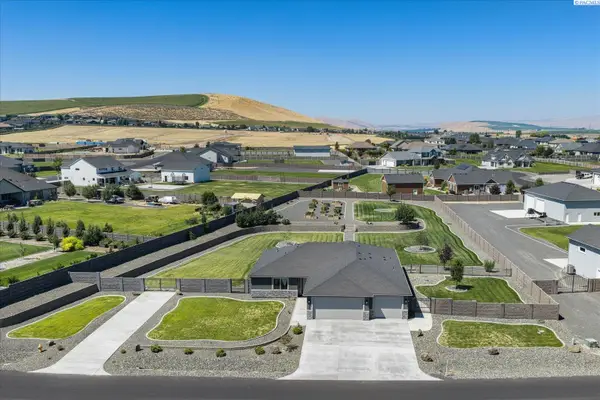 $975,000Active4 beds 2 baths2,288 sq. ft.
11808 S Gallop Ln, Kennewick, WA 99338
MLS# 295541Listed by: RETTER AND COMPANY SOTHEBY'S - Open Sun, 3 to 5pmNew
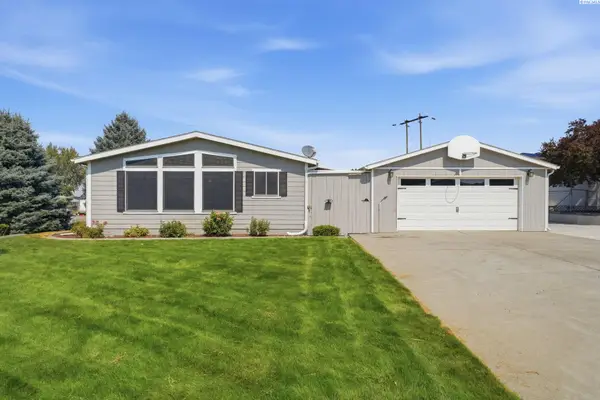 $355,000Active3 beds 2 baths1,809 sq. ft.
2213 S Dennis St, Kennewick, WA 99337
MLS# 295543Listed by: RE/MAX NORTHWEST REALTORS - Open Sat, 11am to 1pmNew
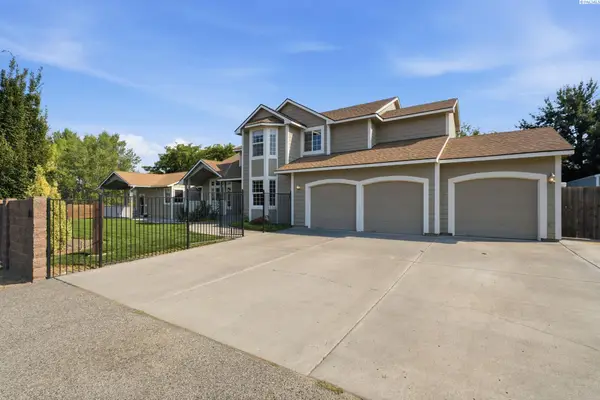 $945,000Active5 beds 5 baths4,053 sq. ft.
101 Rachel Rd, Kennewick, WA 99338
MLS# 295527Listed by: RE/MAX NORTHWEST REALTORS - New
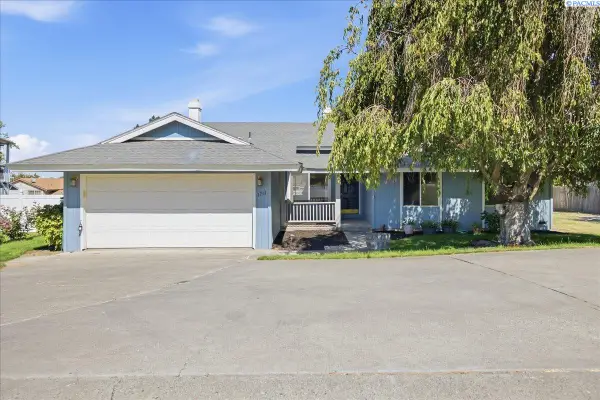 $365,000Active3 beds 3 baths1,696 sq. ft.
1711 S Kent, Kennewick, WA 99337
MLS# 295528Listed by: WINDERMERE GROUP ONE/TRI-CITIES - Open Sat, 11am to 1pmNew
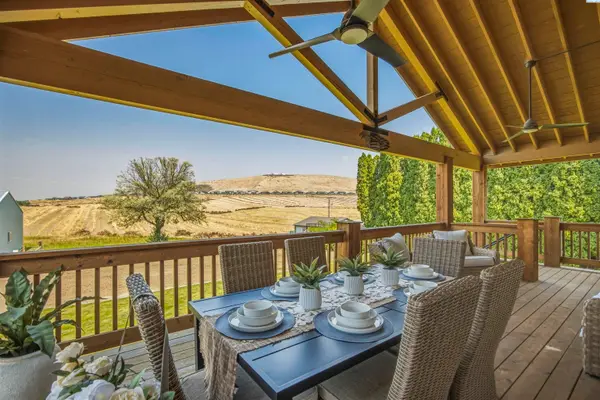 $649,500Active3 beds 3 baths2,464 sq. ft.
97904 E Clover Road, Kennewick, WA 99338
MLS# 295529Listed by: CENTURY 21-TRI-CITIES - Open Sun, 1 to 3pmNew
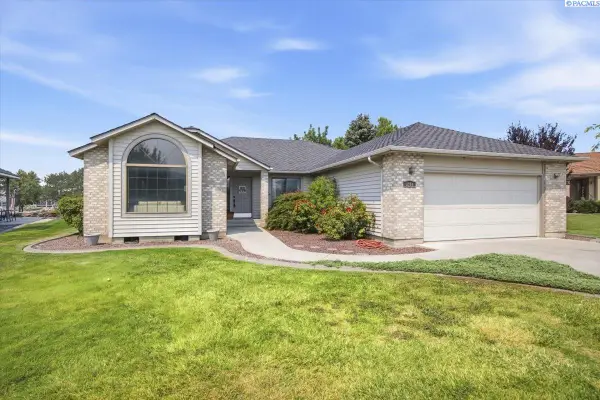 Listed by ERA$449,000Active3 beds 2 baths1,730 sq. ft.
3504 S Reed Court, Kennewick, WA 99337
MLS# 295532Listed by: ERA SKYVIEW REALTY - New
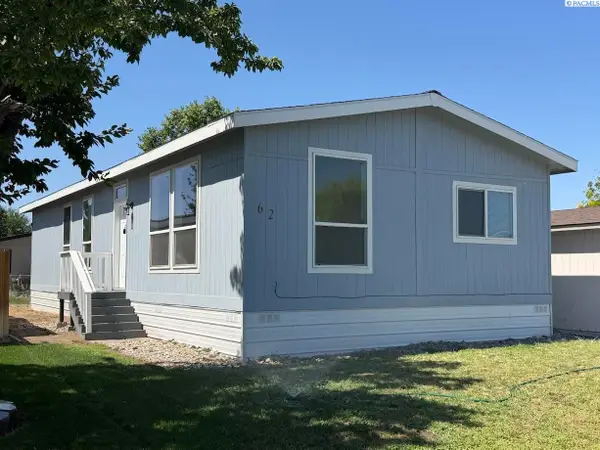 $170,000Active3 beds 2 baths1,344 sq. ft.
2105 N Steptoe St #62 #62, Kennewick, WA 99336
MLS# 295533Listed by: HOMESMART ELITE BROKERS


Protect your home and budget from life's surprises with an Assurant Home Warranty, backed by a partner that supports you through every step of homeownership. Explore Plans.
© 2023 - 2026 ERA Franchise Systems LLC. All rights reserved. ERA Franchise Systems LLC fully supports the principles of the Fair Housing Act and the Equal Opportunity Act. ERA, ERA Real Estate powered, and their respective logos are registered service marks of ERA Franchise Systems LLC. Each office is independently owned and operated.