
11422 SE 256th Place, Kent, WA 98030
Local realty services provided by:Knipe Realty ERA Powered
Listed by: kari haas
Office: windermere bellevue commons
MLS#:2588474
Source:NWMLS
11422 SE 256th Place,Kent, WA 98030
$650,000
- - Beds
- - Baths
- 2,250 sq. ft.
- Multi-family
- Active
Upcoming open houses
- Sun, Oct 1101:00 pm - 04:00 pm
- Thu, Oct 1512:00 pm - 03:00 pm
Price summary
- Price:$650,000
- Price per sq. ft.:$288.89
About this home
Superb investment or house-hacker opportunity! This well-located and well kept duplex features two townhome-style units, each with two spacious bedrooms, two+ baths, and fully fenced backyard. The unoccupied unit features a newly updated kitchen with gas cooking, new quality cabinets, new appliances, and a generous living and dining space with new LED lighting and new vinyl plank flooring. Two upper level primary bedrooms in each unit! Spacious king-sized primary features a walk-in closet and connected private en-suite Jack and Jill bathroom. Each unit includes W/D hookups plus a single-car garage with plenty of additional driveway and street parking. Meticulously kept, this great duplex is on a coveted cul de sac and boasts a newer roof plus large private yards for each unit great for entertaining, gardening, pets and playtime. Live in one and rent the other, or rent both for additional income potential! Excellently located close to I-5 with quick access to I-405, delicious restaurants, fun shops, great services, and multiple transportation options. A wonderful place to call home or a smart addition to your investment portfolio. Love where you live, Love where you invest!...
Contact an agent
Home facts
- Year built:1983
- Subdivision & Development:Kent
- Listing ID #:2588474
- Updated:October 11, 2026 at 11:24 AM
Rooms and interior
- Flooring:Carpet, Vinyl Plank
- Living area:2,250 sq. ft.
Heating and cooling
- Heating:Forced Air
Structure and exterior
- Roof:Composition
- Year built:1983
- Building area:2,250 sq. ft.
- Lot area:0.28 Acres
- Lot Features:Cul-De-Sac, Curbed Lot, Paved
- Construction Materials:Wood Exterior Finish, Wood Products Exterior Finish
- Exterior Features:Deck, Fenced-Fully
Schools
- High school:Kent-Meridian High
- Middle school:Meridian Jnr High
- Elementary school:Millennium Elem
Utilities
- Water:Public
- Sewer:Sewer Connected
Finances and disclosures
- Price:$650,000
- Price per sq. ft.:$288.89
- Tax amount:$7,465 (2026)
Features and amenities
- Amenities:Gas Available
Parking
- Total parking spaces:4
- Garage:Yes
- Garage spaces:2
 Listings courtesy of Northwest MLS as distributed by MLS GRID. Based on information submitted to the MLS GRID as of October 11, 2026. All data is obtained from various sources and may not have been verified by broker or MLS GRID. Supplied Open House Information is subject to change without notice. All information should be independently reviewed and verified for accuracy. Properties may or may not be listed by the office/agent presenting the information. Listing information is provided for consumers' personal, non-commercial use, solely to identify prospective properties for potential purchase; all other use is strictly prohibited and may violate relevant federal and state law. Information deemed reliable but not guaranteed. Copyright © 2026 MLS GRID. All Rights Reserved.
New listings near 11422 SE 256th Place
- Coming Soon
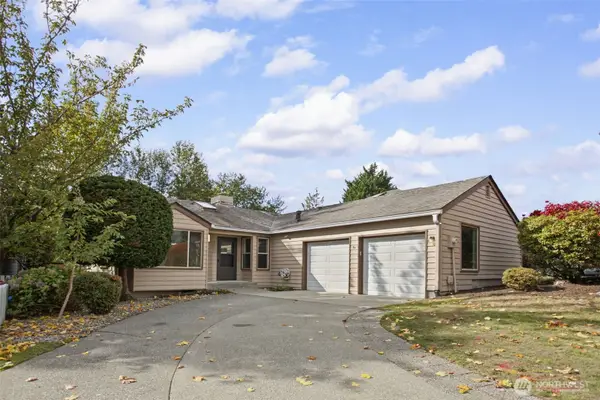 $585,000First Look3 beds 2 baths1,330 sq. ft.
28001 121st Avenue Se, Kent, WA 98030
MLS# 2593381Listed by: REAL BROKER LLC - Coming Soon
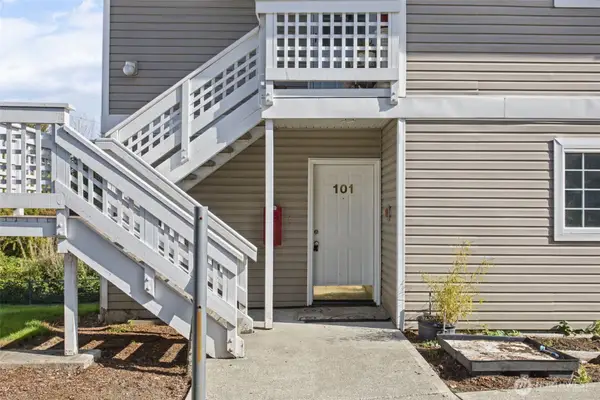 $299,950First Look2 beds 2 baths892 sq. ft.
12432 SE 272nd Place #B101, Kent, WA 98030
MLS# 2590578Listed by: KELLER WILLIAMS EASTSIDE - Coming Soon
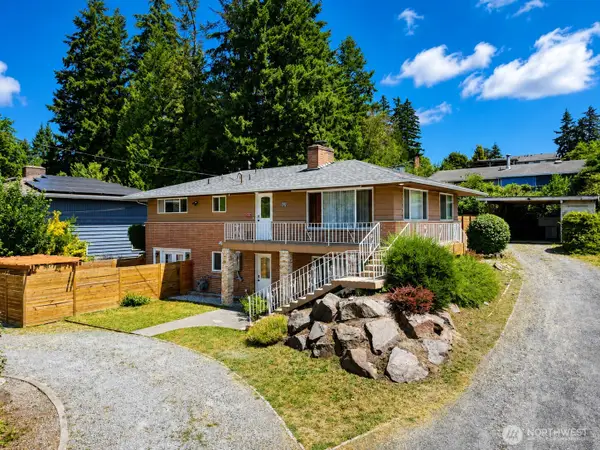 $725,000First Look5 beds 2 baths2,000 sq. ft.
23922 94th Avenue S, Kent, WA 98031
MLS# 2583850Listed by: CENTURY 21 NORTH HOMES REALTY - Open Sun, 12 to 3pm
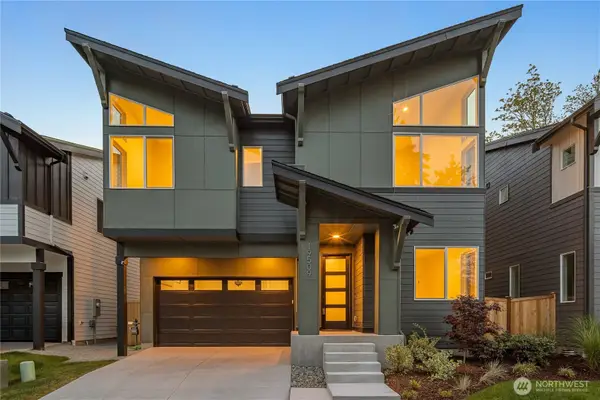 $999,990Active5 beds 3 baths2,920 sq. ft.
19517 118th Ave Se (homesite #12), Kent, WA 98031
MLS# 2586711Listed by: WINDERMERE REAL ESTATE/EAST - New
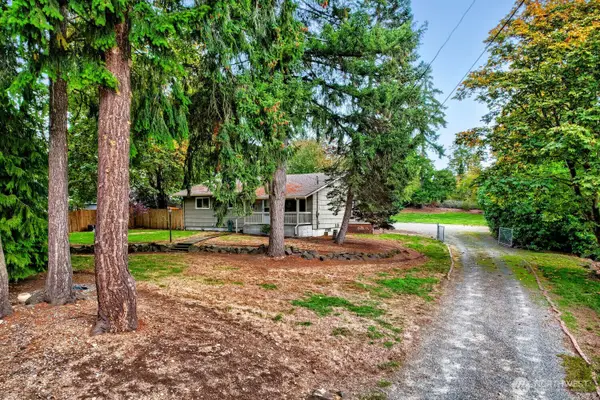 $525,000Active3 beds 2 baths2,360 sq. ft.
26216 108th Avenue Se, Kent, WA 98030
MLS# 2591348Listed by: JOHN L. SCOTT, INC - Open Sun, 11am to 1pmNew
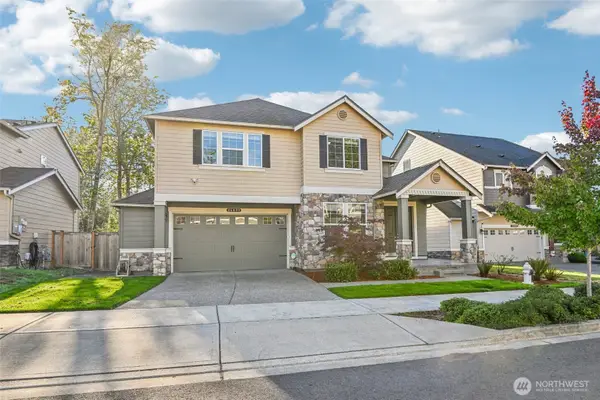 $975,000Active5 beds 4 baths3,396 sq. ft.
25022 113th Avenue Se, Kent, WA 98030
MLS# 2590240Listed by: REDFIN - New
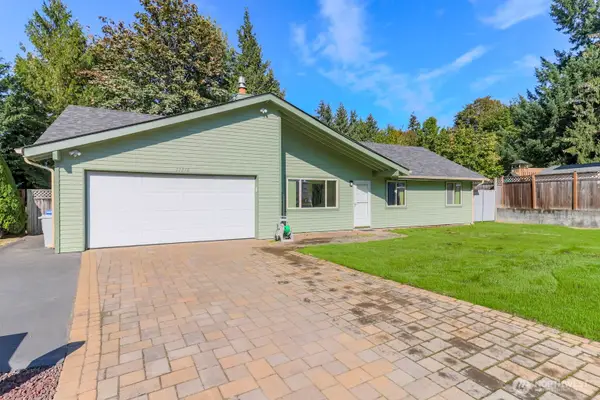 $515,000Active3 beds 1 baths1,100 sq. ft.
11216 SE 228th Place, Kent, WA 98031
MLS# 2592902Listed by: JOHN L. SCOTT, INC - New
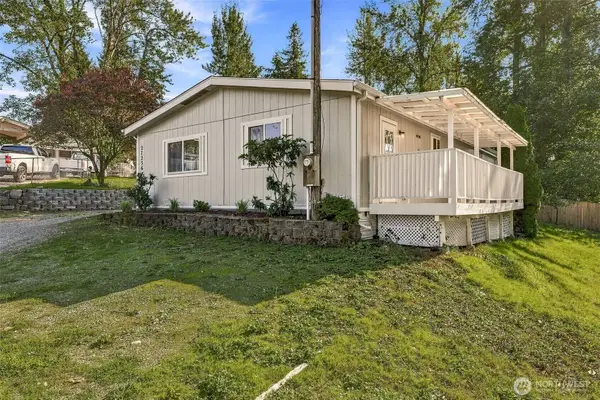 $500,000Active3 beds 2 baths1,248 sq. ft.
27236 116th Place Se, Kent, WA 98030
MLS# 2592940Listed by: ENGEL & VOELKERS SEATTLE DT - Open Sun, 2 to 4pmNew
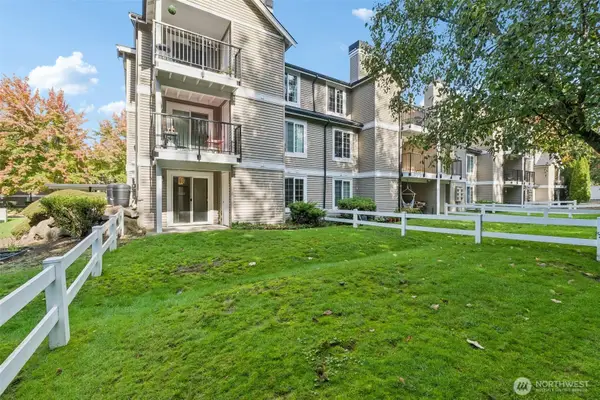 $299,950Active2 beds 2 baths989 sq. ft.
10619 SE 261st Place #E106, Kent, WA 98030
MLS# 2591720Listed by: REDFIN - New
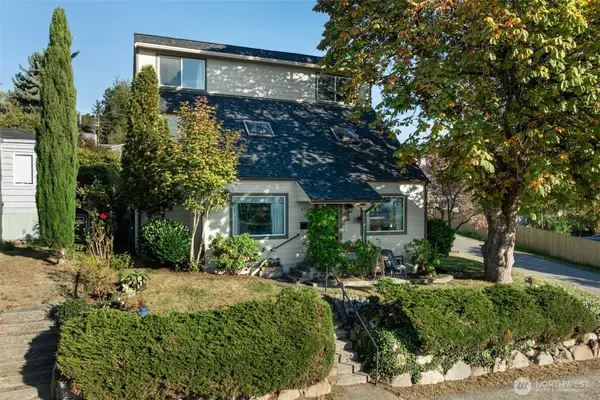 $650,000Active6 beds 2 baths3,284 sq. ft.
504 Prospect Avenue N, Kent, WA 98030
MLS# 2591765Listed by: KELLER WILLIAMS REALTY PS


Protect your home and budget from life's surprises with an Assurant Home Warranty, backed by a partner that supports you through every step of homeownership. Explore Plans.
© 2023 - 2026 ERA Franchise Systems LLC. All rights reserved. ERA Franchise Systems LLC fully supports the principles of the Fair Housing Act and the Equal Opportunity Act. ERA, ERA Real Estate powered, and their respective logos are registered service marks of ERA Franchise Systems LLC. Each office is independently owned and operated.