
12535 SE Kent Kangley Road, Kent, WA 98030
Local realty services provided by:Tucker Realty ERA Powered
Listed by: dean jacob jacobsen
Office: agencyone
MLS#:2570011
Source:NWMLS
12535 SE Kent Kangley Road,Kent, WA 98030
$429,950
- 2 Beds
- 1 Baths
- 1,248 sq. ft.
- Single family
- Active
Price summary
- Price:$429,950
- Price per sq. ft.:$344.51
About this home
Beautifully updated Mount Rainier view home is ready to go and features a Newer roof, doors, windows, paint, flooring, kitchen, bathroom & more. The expansive high visibility 32,032 sqft. (0.73-acre) lot is zoned SR-6 and offers rare development potential just off Kent Kangley Road. Whether you finish the daylight basement, expand the home, run a home business, or build additional homes or structures on this property it is the perfect blend of updated living & huge future upside potential. Located just a short walk from shops, easy transit access, and within the Kent School District. This one is a must see!
Contact an agent
Home facts
- Year built:1945
- Subdivision & Development:Kent
- Listing ID #:2570011
- Updated:September 07, 2026 at 11:31 AM
Rooms and interior
- Bedrooms:2
- Total bathrooms:1
- Full bathrooms:1
- Flooring:Carpet, Engineered Hardwood
- Bedroom Description:Main Level Bedrooms : 2
- Basement:Yes
- Basement Description:Unfinished
- Living area:1,248 sq. ft.
Heating and cooling
- Heating:Baseboard
Structure and exterior
- Roof:Composition
- Year built:1945
- Building area:1,248 sq. ft.
- Lot area:0.74 Acres
- Lot Features:Curbed Lot, Open Space, Paved, Sidewalk
- Architectural Style:Craftsman
- Construction Materials:Wood Products Exterior Finish
- Exterior Features:Fenced-Partially
- Foundation Description:Unfinished
- Levels:1 Story
Utilities
- Water:Public
- Sewer:Septic Tank
Finances and disclosures
- Price:$429,950
- Price per sq. ft.:$344.51
- Tax amount:$5,288 (2026)
Features and amenities
- Amenities:Water Heater
Parking
- Total parking spaces:20
- Parking description:Driveway, Off Street Parking, RV Parking
 Listings courtesy of Northwest MLS as distributed by MLS GRID. Based on information submitted to the MLS GRID as of September 7, 2026. All data is obtained from various sources and may not have been verified by broker or MLS GRID. Supplied Open House Information is subject to change without notice. All information should be independently reviewed and verified for accuracy. Properties may or may not be listed by the office/agent presenting the information. Listing information is provided for consumers' personal, non-commercial use, solely to identify prospective properties for potential purchase; all other use is strictly prohibited and may violate relevant federal and state law. Information deemed reliable but not guaranteed. Copyright © 2026 MLS GRID. All Rights Reserved.
New listings near 12535 SE Kent Kangley Road
- Coming SoonOpen Sat, 1 to 3:30pm
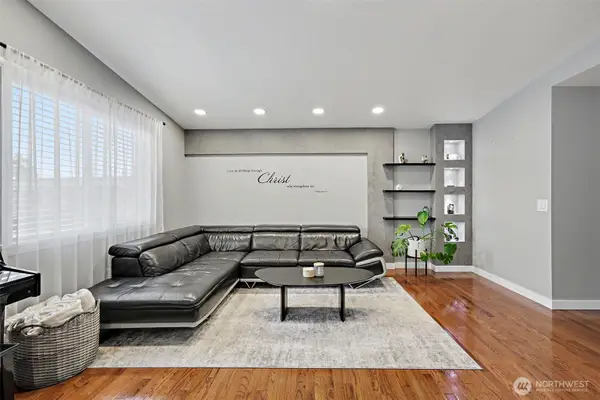
 $599,999First Look3 beds 2 baths1,330 sq. ft.
27728 149th Pl Se, Kent, WA 98042
MLS# 2576982Listed by: WA MOVE REAL ESTATE LLC - Coming Soon
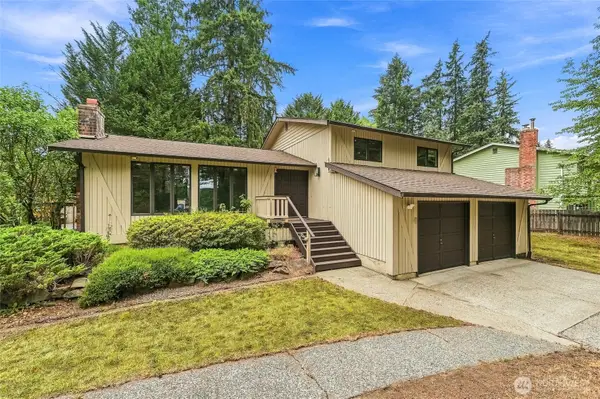
 $199,999First Look3 beds 2 baths1,440 sq. ft.
15232 SE 272 Street #6, Kent, WA 98042
MLS# 2578792Listed by: KW MOUNTAINS TO SOUND REALTY - Coming Soon
 $615,000First Look3 beds 3 baths1,830 sq. ft.
32343 227th Avenue Se, Kent, WA 98042
MLS# 2578342Listed by: KELLER WILLIAMS EASTSIDE - Coming Soon
 $465,000First Look3 beds 2 baths1,840 sq. ft.
15635 SE 303 Place, Kent, WA 98042
MLS# 2578505Listed by: BETTER PROPERTIES KENT LLC - Coming Soon
 $500,000First Look3 beds 2 baths1,630 sq. ft.
25708 SE 135th Pl Se Place Se, Kent, WA 98042
MLS# 2578369Listed by: KELLER WILLIAMS EASTSIDE - New
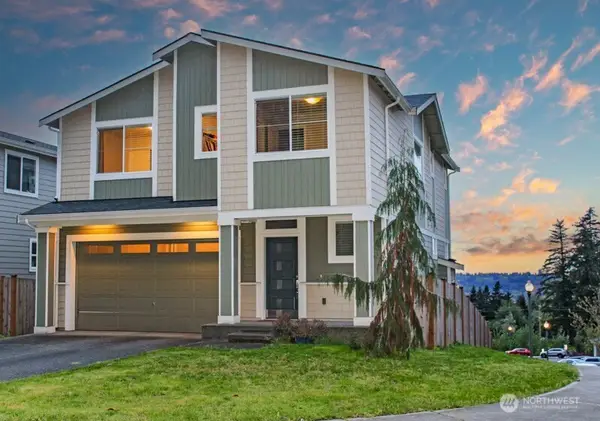 $750,000Active4 beds 3 baths2,143 sq. ft.
24621 96th Avenue S, Kent, WA 98030
MLS# 2578176Listed by: SKYLINE PROPERTIES, INC. - New
 $410,000Active2 beds 2 baths1,016 sq. ft.
23202 58th Avenue S #2-1, Kent, WA 98032
MLS# 2566273Listed by: WINDERMERE PROF PARTNERS - New
 $774,990Active4 beds 3 baths1,980 sq. ft.
27305 144th Ave Se, Kent, WA 98042
MLS# 2577685Listed by: SKYLINE PROPERTIES, INC. - New
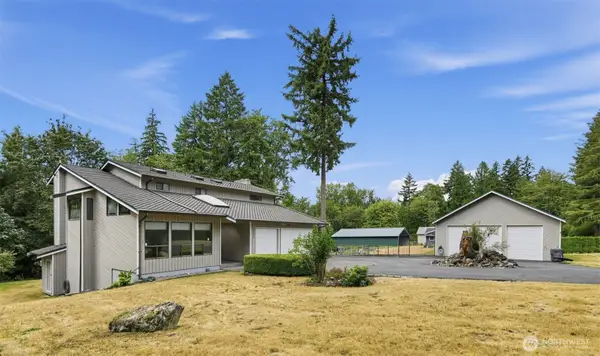 $900,000Active3 beds 4 baths3,600 sq. ft.
31845 197th Avenue Se, Kent, WA 98042
MLS# 2578714Listed by: JOHN L. SCOTT, INC - New
 $899,950Active5 beds 3 baths4,340 sq. ft.
27131 52nd Avenue S, Kent, WA 98032
MLS# 2577803Listed by: EXP REALTY


Protect your home and budget from life's surprises with an Assurant Home Warranty, backed by a partner that supports you through every step of homeownership. Explore Plans.
© 2023 - 2026 ERA Franchise Systems LLC. All rights reserved. ERA Franchise Systems LLC fully supports the principles of the Fair Housing Act and the Equal Opportunity Act. ERA, ERA Real Estate powered, and their respective logos are registered service marks of ERA Franchise Systems LLC. Each office is independently owned and operated.