
13215 SE 262nd Street, Kent, WA 98042
Local realty services provided by:RSVP Brokers ERA
Listed by: yaryna kosmin
Office: lotside
MLS#:2562040
Source:NWMLS
13215 SE 262nd Street,Kent, WA 98042
$1,099,000
- 4 Beds
- 3 Baths
- 3,174 sq. ft.
- Single family
- Active
Upcoming open houses
- Sat, Aug 0112:00 pm - 04:00 pm
- Sun, Aug 0202:00 pm - 05:00 pm
Price summary
- Price:$1,099,000
- Price per sq. ft.:$346.25
- Monthly HOA dues:$8.33
About this home
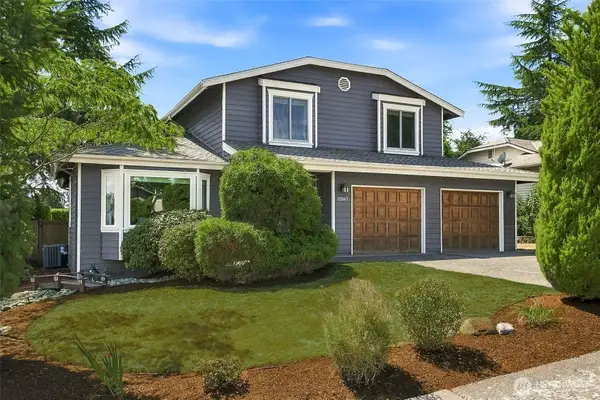
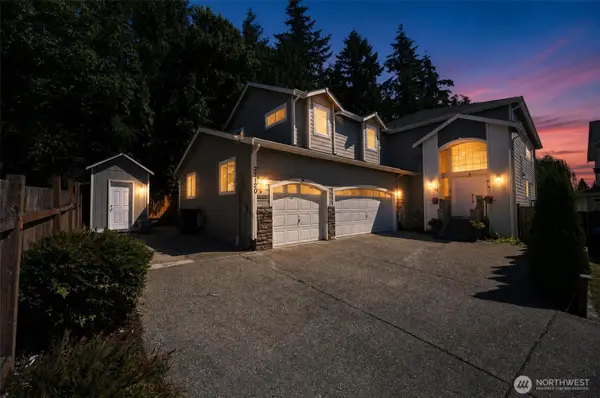
Exceptional MainVue home featuring 4 bedrooms, a spacious loft, and a luxurious primary suite with dual walk-in closets complete with custom closet systems. The chef's kitchen is complemented by a butler's pantry, and opens to a spacious great room. Enjoy seamless indoor-outdoor living with a covered deck featuring privacy shades overlooking a serene natural setting. The beautifully landscaped backyard offers an expansive patio and built on-site shed, while the oversized side gate and extended side parking provide additional space for an RV, trailer, or extra vehicles. Professionally designed with stylish finishes, flexible living spaces, and exceptional attention to detail throughout.
Contact an agent
Home facts
- Year built:2016
- Subdivision & Development:Kent
- Listing ID #:2562040
- Updated:July 31, 2026 at 02:43 PM
Rooms and interior
- Bedrooms:4
- Total bathrooms:3
- Full bathrooms:2
- Half bathrooms:1
- Flooring:Carpet, Ceramic Tile Floor, Laminate, Vinyl Floor
- Kitchen Description:Dishwasher, Disposal, Microwave, Refrigerator
- Bedroom Description:Upper Level Bedrooms : 4
- Basement:Yes
- Living area:3,174 sq. ft.
Heating and cooling
- Cooling:90%+ High Efficiency
- Heating:90%+ High Efficiency, Forced Air, Heat Pump
- Central air:Yes
Structure and exterior
- Roof:Composition
- Year built:2016
- Building area:3,174 sq. ft.
- Lot area:0.13 Acres
- Lot Features:Curbed Lot, Dead-end Street, Paved
- Construction Materials:Cement Planked, Wood Products Exterior Finish
- Exterior Features:Deck, Fenced-Partially, Patio, Sprinkler System
- Foundation Description:None
- Levels:2 Story
Schools
- High school:Kentlake High
- Middle school:Mattson Middle
- Elementary school:Meridian Elem
Utilities
- Water:Public
- Sewer:Sewer Connected
Finances and disclosures
- Price:$1,099,000
- Price per sq. ft.:$346.25
- Tax amount:$9,700 (2026)
Features and amenities
- Appliances:Dishwasher, Refrigerator, Washer
- Laundry features:Dryer, Washer
- Amenities:Cable TV, Electric Car Charging, Gas Available, High Speed Internet, Pantry, Security System, Sprinkler System, Walk-In Closet(s), Water Heater
Parking
- Total parking spaces:6
- Parking description:Attached Garage, Driveway, Off Street Parking, RV Parking
- Garage:Yes
 Listings courtesy of Northwest MLS as distributed by MLS GRID. Based on information submitted to the MLS GRID as of July 31, 2026. All data is obtained from various sources and may not have been verified by broker or MLS GRID. Supplied Open House Information is subject to change without notice. All information should be independently reviewed and verified for accuracy. Properties may or may not be listed by the office/agent presenting the information. Listing information is provided for consumers' personal, non-commercial use, solely to identify prospective properties for potential purchase; all other use is strictly prohibited and may violate relevant federal and state law. Information deemed reliable but not guaranteed. Copyright © 2026 MLS GRID. All Rights Reserved.
New listings near 13215 SE 262nd Street
- New
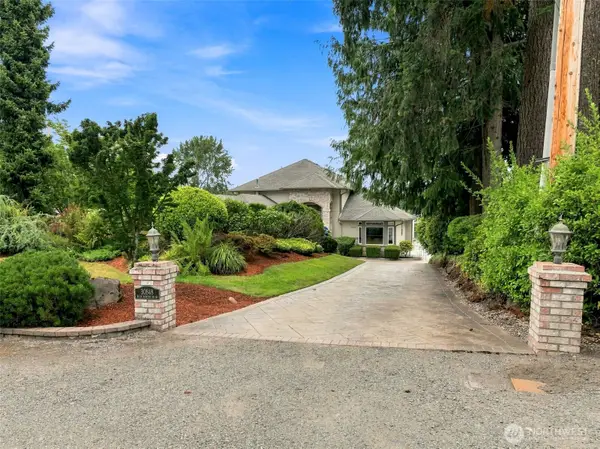 $1,698,950Active4 beds 3 baths3,870 sq. ft.
30848 W Lk. Morton Dr. Se Drive Se, Kent, WA 98042
MLS# 2540734Listed by: BETTER PROPERTIES SOUNDVIEW - Open Sat, 11am to 1pmNew
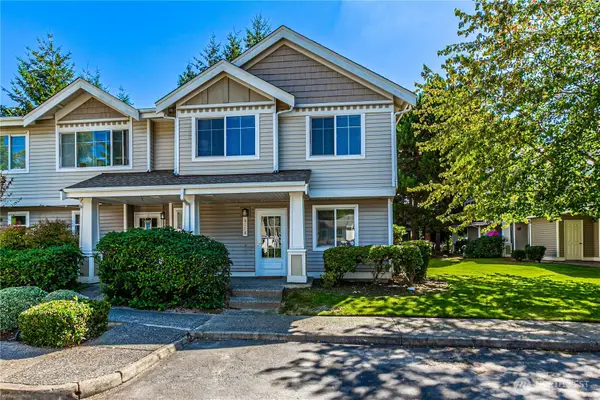 $449,900Active3 beds 3 baths1,251 sq. ft.
5626 S 231st Place #8-4, Kent, WA 98032
MLS# 2562684Listed by: EXP REALTY - Open Sun, 12 to 3pmNew
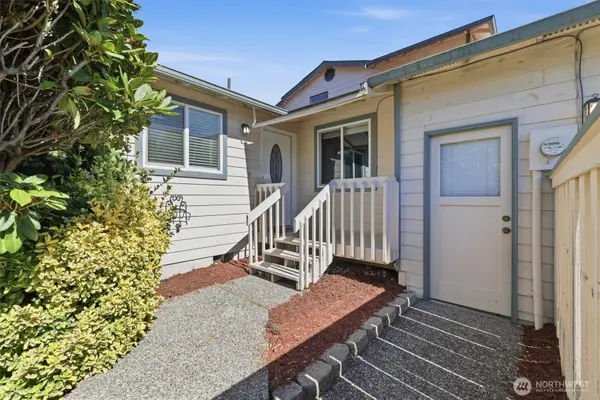 $350,000Active2 beds 2 baths998 sq. ft.
24918 110th Avenue Se #21A, Kent, WA 98030
MLS# 2561860Listed by: EXP REALTY - Open Sat, 12 to 2pmNew
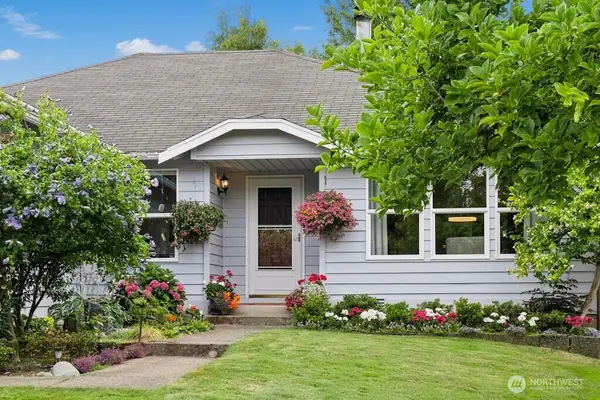 $670,000Active4 beds 2 baths1,860 sq. ft.
27807 129th Place Se, Kent, WA 98030
MLS# 2562162Listed by: REAL BROKER LLC - New
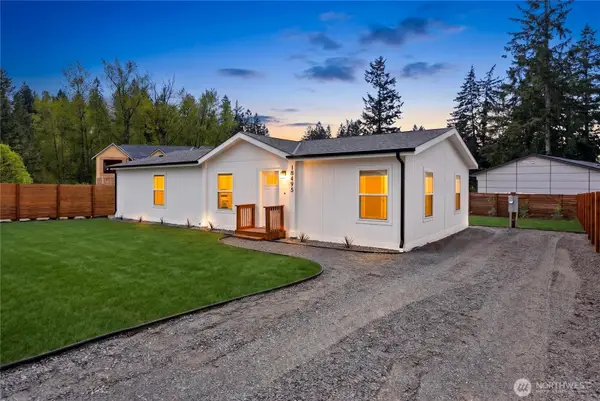 $569,999Active3 beds 2 baths1,387 sq. ft.
18495 SE Covington Sawyer Road, Kent, WA 98042
MLS# 2562277Listed by: EXP REALTY - Open Sat, 10am to 12pmNew
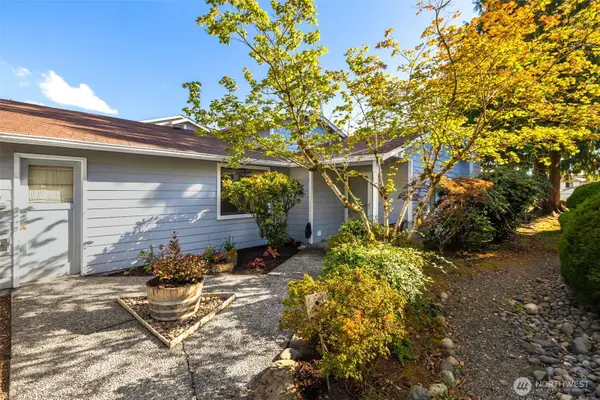 $310,000Active1 beds 1 baths702 sq. ft.
25027 110th Pl Se #17D, Kent, WA 98030
MLS# 2562329Listed by: ICON GROUP - New
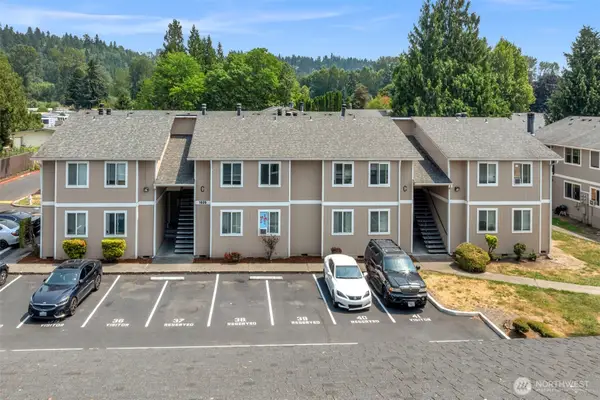 $1,599,990Active-- beds -- baths7,440 sq. ft.
1609 Maple Lane #C1-C8, Kent, WA 98030
MLS# 2559752Listed by: WINDERMERE REAL ESTATE JS - Open Sat, 11am to 2pmNew
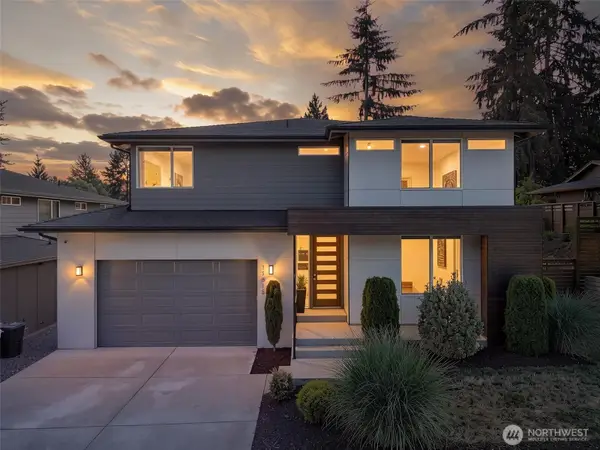 $1,075,000Active5 beds 4 baths3,292 sq. ft.
11815 SE 218th Place, Kent, WA 98031
MLS# 2560168Listed by: EXP REALTY - Open Sat, 11am to 2pmNew
 $699,950Active3 beds 3 baths1,950 sq. ft.
12047 SE 277th Place, Kent, WA 98030
MLS# 2561679Listed by: JOHN L. SCOTT, INC. - Open Sat, 11am to 1pmNew
 $1,050,000Active7 beds 4 baths3,460 sq. ft.
27120 117th Se, Kent, WA 98030
MLS# 2561934Listed by: DULAY HOMES LLC


Protect your home and budget from life's surprises with an Assurant Home Warranty, backed by a partner that supports you through every step of homeownership. Explore Plans.
© 2023 - 2026 ERA Franchise Systems LLC. All rights reserved. ERA Franchise Systems LLC fully supports the principles of the Fair Housing Act and the Equal Opportunity Act. ERA, ERA Real Estate powered, and their respective logos are registered service marks of ERA Franchise Systems LLC. Each office is independently owned and operated.