
17517 SE 293rd Place, Kent, WA 98042
Local realty services provided by:ERA Skyview Realty
Listed by: curtis aranda
Office: john l. scott, inc
MLS#:2550898
Source:NWMLS
17517 SE 293rd Place,Kent, WA 98042
$749,995
- 3 Beds
- 3 Baths
- 2,600 sq. ft.
- Single family
- Pending
Price summary
- Price:$749,995
- Price per sq. ft.:$288.46
About this home
First time on the market in Decades! This beautifully maintained 2,600sqft 3bd 2.5ba home is nestled on a beautifully landscaped .31acre lot in desirable Crestwood Hill. Offering privacy, timeless character and exceptional potential. The spacious floor plan features soaring vaulted ceilings, a dramatic floor-to-ceiling brick fireplace, custom built-in bookshelves, skylights, and large windows that fill the home with natural light. The kitchen opens to the main living area with ample cabinet space and a breakfast bar. Glass sliding door opens to a large deck wired for hot tub overlooking a meticulously maintained private yard with mature evergreens and sprinkler system, vibrant rhododendrons, and park-like landscaping—an ideal setting for relaxing or hosting guests. The main-level primary suite w/soaking tub and walk-in closet, generous bonus room, new heat pump for year round A/C and heating comfort, and attached 2-car garage add to the home’s functionality. Lovingly cared for and move-in ready, this home presents a wonderful opportunity for its next owner to update and personalize. A rare combination of quality construction, stunning grounds, and a peaceful setting in established neighborhood just minutes from schools, shopping, and commuter routes....
Contact an agent
Home facts
- Year built:1990
- Subdivision & Development:Covington
- Listing ID #:2550898
- Updated:August 26, 2026 at 08:51 AM
Rooms and interior
- Bedrooms:3
- Total bathrooms:3
- Full bathrooms:2
- Half bathrooms:1
- Flooring:Carpet, Hardwood, Laminate
- Kitchen Description:Dishwasher, Refrigerator
- Bedroom Description:Main Level Bedrooms : 1, Upper Level Bedrooms : 2
- Basement:Yes
- Living area:2,600 sq. ft.
Heating and cooling
- Cooling:90%+ High Efficiency
- Heating:90%+ High Efficiency, Forced Air, Heat Pump
- Central air:Yes
Structure and exterior
- Roof:Tile
- Year built:1990
- Building area:2,600 sq. ft.
- Lot area:0.31 Acres
- Lot Features:Cul-De-Sac, Dead-end Street
- Construction Materials:Wood Products Exterior Finish
- Exterior Features:Deck, Patio, Sprinkler System
- Foundation Description:None
Schools
- High school:Buyer To Verify
- Middle school:Buyer To Verify
- Elementary school:Buyer To Verify
Utilities
- Water:Public
- Sewer:Septic Tank
Finances and disclosures
- Price:$749,995
- Price per sq. ft.:$288.46
- Tax amount:$8,870 (2025)
Features and amenities
- Appliances:Dishwasher, Refrigerator, Washer
- Laundry features:Dryer, Washer
- Amenities:Built-In Vacuum, Cable TV, Ceiling Fan(s), Gas Available, High Speed Internet, Security System, Skylight(s), Vaulted Ceiling(s), Walk-In Closet(s), Water Heater
Parking
- Total parking spaces:4
- Parking description:Attached Garage, Driveway, Off Street Parking
- Garage:Yes
 Listings courtesy of Northwest MLS as distributed by MLS GRID. Based on information submitted to the MLS GRID as of August 26, 2026. All data is obtained from various sources and may not have been verified by broker or MLS GRID. Supplied Open House Information is subject to change without notice. All information should be independently reviewed and verified for accuracy. Properties may or may not be listed by the office/agent presenting the information. Listing information is provided for consumers' personal, non-commercial use, solely to identify prospective properties for potential purchase; all other use is strictly prohibited and may violate relevant federal and state law. Information deemed reliable but not guaranteed. Copyright © 2026 MLS GRID. All Rights Reserved.
New listings near 17517 SE 293rd Place
- New
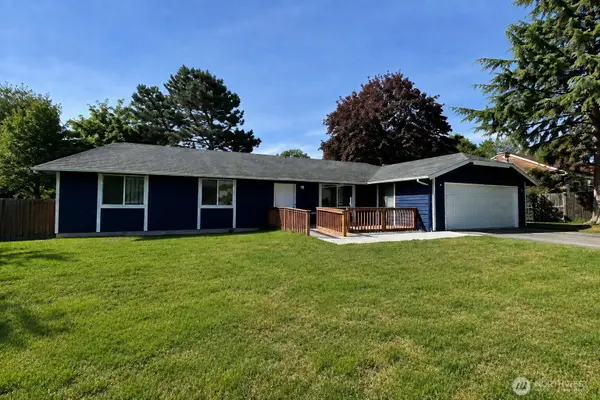 $799,950Active4 beds 2 baths1,320 sq. ft.
Address Withheld By Seller, Kent, WA 98030
MLS# 2573048Listed by: KW GREATER SEATTLE - New
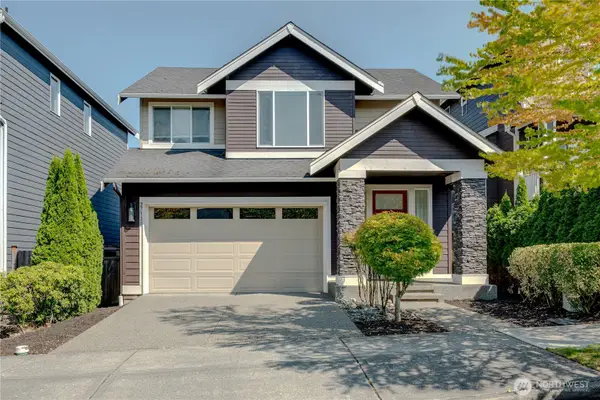 $675,000Active4 beds 3 baths1,979 sq. ft.
27128 106th Avenue Se, Kent, WA 98030
MLS# 2572349Listed by: NORTHWEST INVESTMENT PARTNERS - New
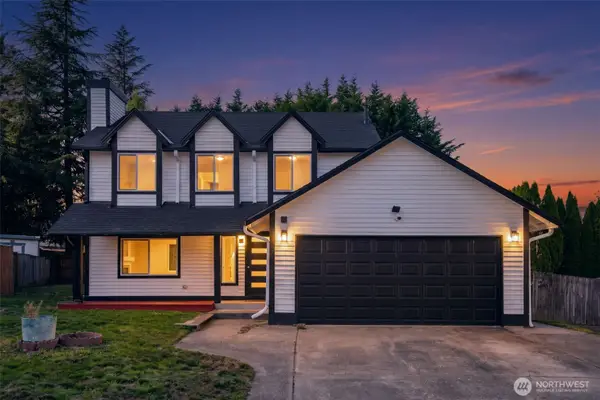 $679,950Active3 beds 3 baths1,740 sq. ft.
27607 129th Court Se, Kent, WA 98030
MLS# 2573917Listed by: BETTER PROPERTIES UP/FIRCREST - New
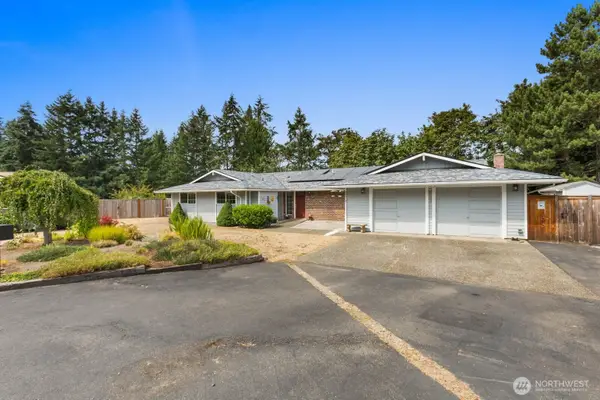 $750,000Active4 beds 3 baths2,130 sq. ft.
28919 211th Avenue Se, Kent, WA 98042
MLS# 2573632Listed by: JOHN L. SCOTT, INC - New
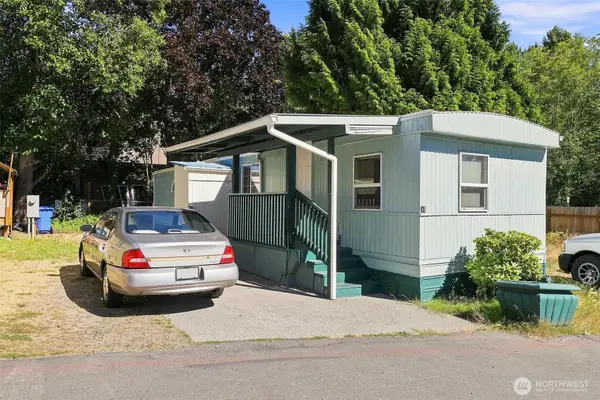 $79,999Active2 beds 1 baths672 sq. ft.
2424 S 260th Street #45, Kent, WA 98032
MLS# 2572425Listed by: KELLER WILLIAMS REALTY - New
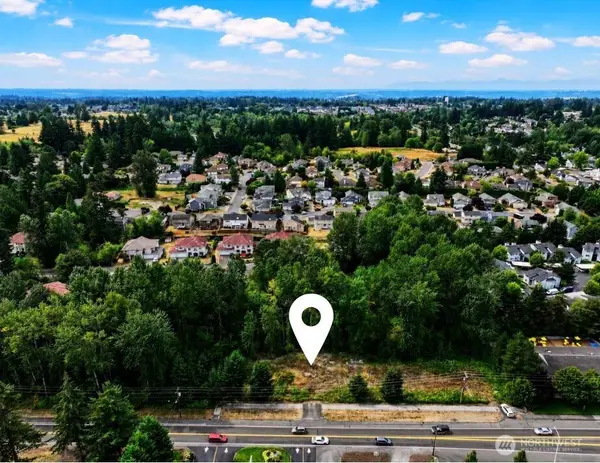 $225,000Active0.29 Acres
24211 132nd Ave Se #2, Kent, WA 98042
MLS# 2570643Listed by: CEDARLAND GROUP - New
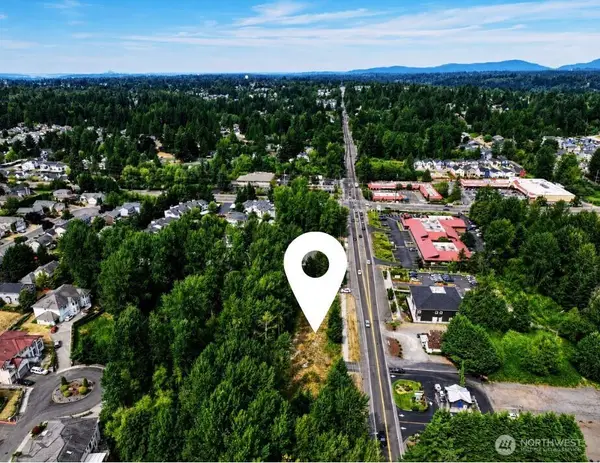 $425,000Active0.57 Acres
0 132nd Ave Se #2 & 3, Kent, WA 98042
MLS# 2570645Listed by: CEDARLAND GROUP - New
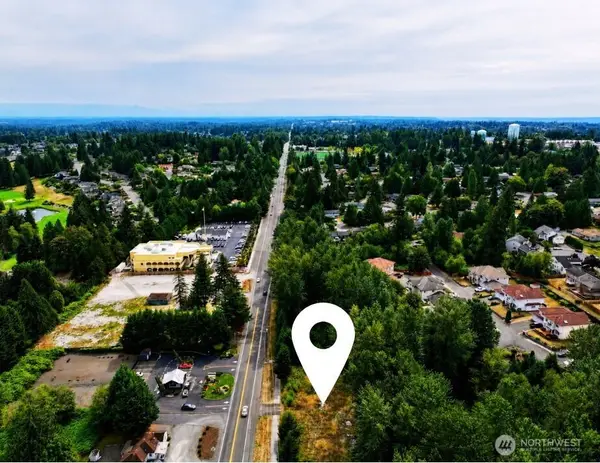 $250,000Active0.28 Acres
24225 132nd Ave Se #3, Kent, WA 98042
MLS# 2570646Listed by: CEDARLAND GROUP - New
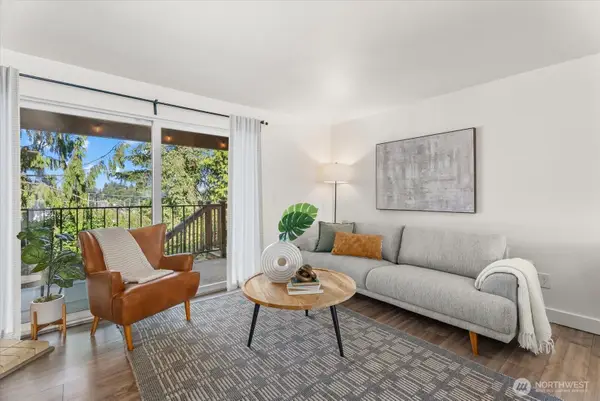 $329,950Active2 beds 2 baths1,250 sq. ft.
10925 SE 208th Street #20807, Kent, WA 98031
MLS# 2572910Listed by: KELLY RIGHT RE OF SEATTLE LLC - New
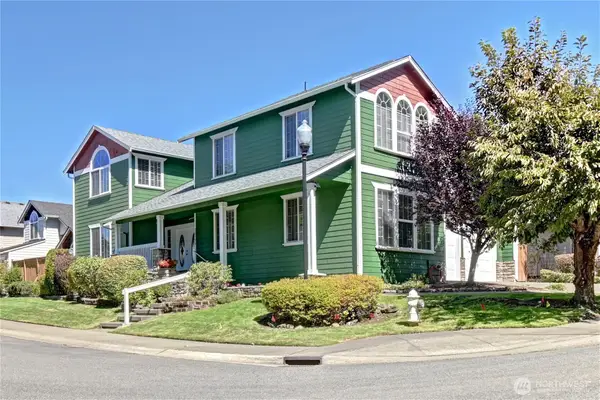 $915,000Active5 beds 3 baths3,280 sq. ft.
22126 102nd Place Se, Kent, WA 98031
MLS# 2571051Listed by: REAL BROKER LLC


Protect your home and budget from life's surprises with an Assurant Home Warranty, backed by a partner that supports you through every step of homeownership. Explore Plans.
© 2023 - 2026 ERA Franchise Systems LLC. All rights reserved. ERA Franchise Systems LLC fully supports the principles of the Fair Housing Act and the Equal Opportunity Act. ERA, ERA Real Estate powered, and their respective logos are registered service marks of ERA Franchise Systems LLC. Each office is independently owned and operated.