
21819 106th Place Se #55, Kent, WA 98031
Local realty services provided by:Tucker Realty ERA Powered
Listed by: andrea clibborn
Office: sash realty206-501-4375
MLS#:2602451
Source:NWMLS
21819 106th Place Se #55,Kent, WA 98031
$95,000
- 3 Beds
- 2 Baths
- 1,440 sq. ft.
- Mobile / Manufactured
- Active
Price summary
- Price:$95,000
- Price per sq. ft.:$65.97
About this home
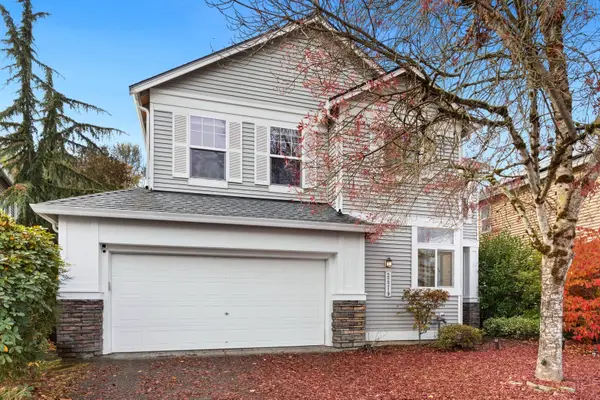
Welcome home to delightful 55+ living at Canyon View Estates. This beautiful home has been well cared for with many bigger updates over the years. Enjoy a light and bright kitchen with upgraded white cabinets and ample counter space! Wonderful floorplan offers both formal in informal living space. The large primary connects to an en-suite bathroom and large closet. Second bedroom is also a great size. A new furnace and heat pump were installed apx one year ago for efficient winter heat and summer cooling! Home has vinyl windows and exterior paint was done about 6 years ago. Roof is approximately 8 years old and was recently treated in 2026. Large shed with workbench located off the carport. Park property has a great clubhouse with a pool to enjoy in the summer!
Contact an agent
Home facts
- Year built:1979
- Subdivision & Development:East Hill
- Listing ID #:2602451
- Updated:November 20, 2026 at 01:22 PM
Rooms and interior
- Bedrooms:3
- Total bathrooms:2
- Full bathrooms:2
- Flooring:Carpet, Laminate, Vinyl Floor
- Dining Description:Dining Room
- Kitchen Description:Dishwasher, Microwave, Refrigerator
- Living area:1,440 sq. ft.
Heating and cooling
- Heating:Forced Air, Heat Pump
Structure and exterior
- Roof:Composition
- Year built:1979
- Building area:1,440 sq. ft.
- Lot Features:Curbed Lot, Paved
- Construction Materials:Metal/Vinyl Exterior Finish
- Levels:1 Story
Utilities
- Water:Public
Finances and disclosures
- Price:$95,000
- Price per sq. ft.:$65.97
Features and amenities
- Appliances:Dishwasher, Refrigerator, Washer
- Laundry features:Dryer, Washer
- Amenities:Water Heater
Parking
- Parking description:Carport
 Listings courtesy of Northwest MLS as distributed by MLS GRID. Based on information submitted to the MLS GRID as of November 20, 2026. All data is obtained from various sources and may not have been verified by broker or MLS GRID. Supplied Open House Information is subject to change without notice. All information should be independently reviewed and verified for accuracy. Properties may or may not be listed by the office/agent presenting the information. Listing information is provided for consumers' personal, non-commercial use, solely to identify prospective properties for potential purchase; all other use is strictly prohibited and may violate relevant federal and state law. Information deemed reliable but not guaranteed. Copyright © 2026 MLS GRID. All Rights Reserved.
New listings near 21819 106th Place Se #55
- Coming Soon
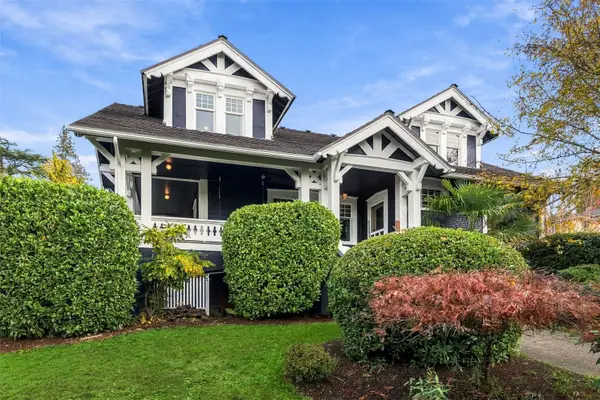 $1,099,950First Look6 beds 5 baths4,895 sq. ft.
424 Scenic Way, Kent, WA 98030
MLS# 2603101Listed by: JOHN L. SCOTT, INC. - Coming Soon
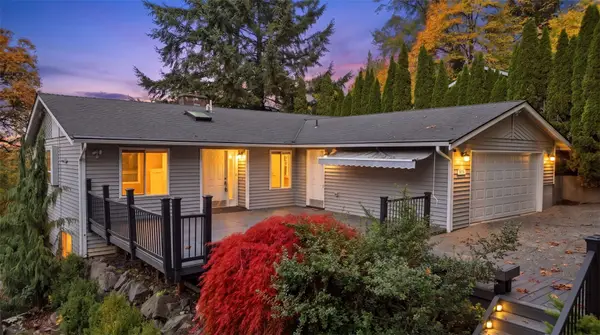 $725,000First Look4 beds 3 baths3,220 sq. ft.
414 Kennebeck Avenue S, Kent, WA 98030
MLS# 2600713Listed by: KW LAKE WASHINGTON SO - Open Sat, 11:30am to 2pmNew
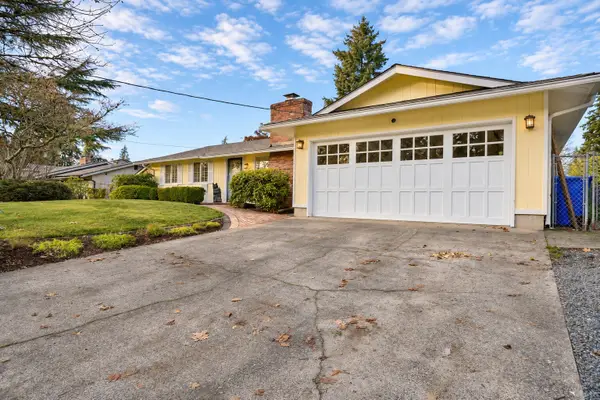 $615,000Active3 beds 2 baths1,440 sq. ft.
14716 SE 263rd Street, Kent, WA 98042
MLS# 2605317Listed by: COMPASS - Open Sat, 1 to 3pmNew
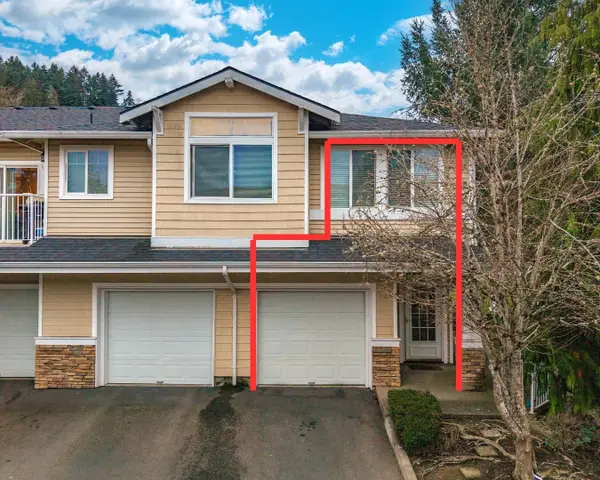 $370,000Active2 beds 2 baths1,153 sq. ft.
22227 42nd Ave S #204, Kent, WA 98032
MLS# 2604257Listed by: KELLER WILLIAMS REALTY PS - New
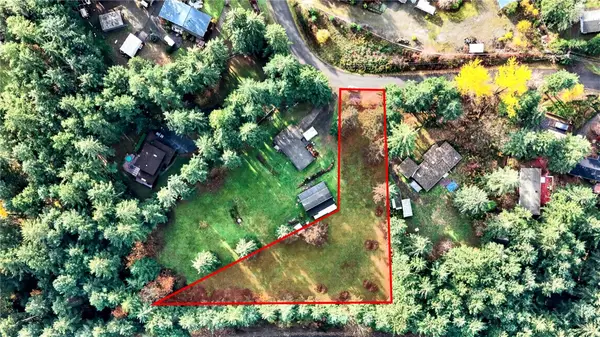 $220,000Active1 Acres
19944 SE 277th Street #39, Kent, WA 98042
MLS# 2604822Listed by: COMPASS - New
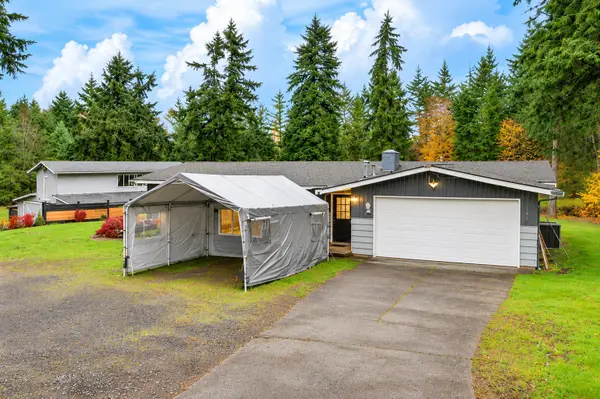 $650,000Active3 beds 1 baths1,250 sq. ft.
19948 SE 277th Street, Kent, WA 98042
MLS# 2605036Listed by: COMPASS - New
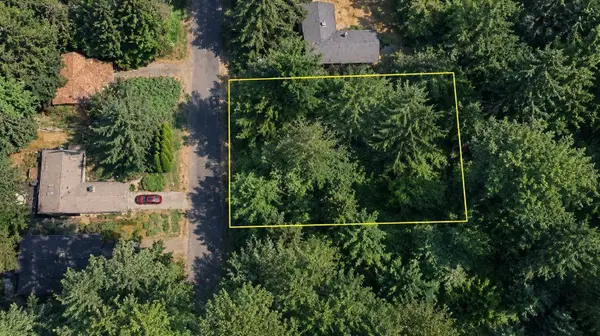 $65,000Active0.23 Acres
0 SE 250th Street, Kent, WA 98030
MLS# 2605114Listed by: BETTER HOMES AND GARDENS RE PC - New
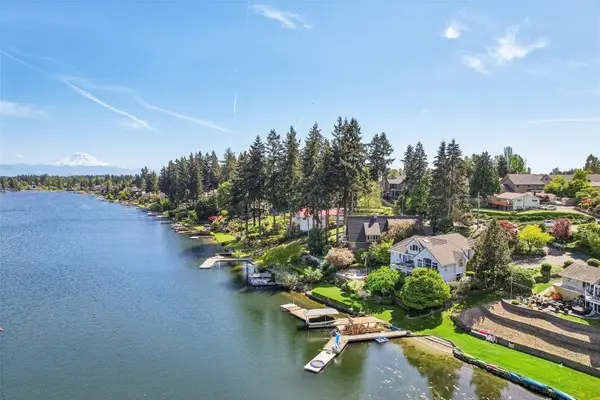 $2,137,000Active4 beds 4 baths4,610 sq. ft.
26100 134th Avenue Se, Kent, WA 98042
MLS# 2605138Listed by: JOHN L. SCOTT, INC - New
 Listed by ERA$665,000Active3 beds 3 baths1,562 sq. ft.
22219 45th Avenue S #13, Kent, WA 98032
MLS# 2598948Listed by: RSVP BROKERS ERA  $649,950Active4 beds 3 baths1,912 sq. ft.
21517 48th Court S #182, Kent, WA 98032
MLS# 2567903Listed by: COMPASS


Protect your home and budget from life's surprises with an Assurant Home Warranty, backed by a partner that supports you through every step of homeownership. Explore Plans.
© 2023 - 2026 ERA Franchise Systems LLC. All rights reserved. ERA Franchise Systems LLC fully supports the principles of the Fair Housing Act and the Equal Opportunity Act. ERA, ERA Real Estate powered, and their respective logos are registered service marks of ERA Franchise Systems LLC. Each office is independently owned and operated.