
21910 46th Place S #31, Kent, WA 98032
Local realty services provided by:Imagine Realty ERA Powered
Listed by: jeff mccann
Office: john l. scott, inc.425-392-1211
MLS#:2605261
Source:NWMLS
21910 46th Place S #31,Kent, WA 98032
$749,950
- 5 Beds
- 3 Baths
- 2,549 sq. ft.
- Condominium
- Active
Upcoming open houses
- Sun, Nov 2201:30 pm - 02:30 pm
Price summary
- Price:$749,950
- Price per sq. ft.:$294.21
- Monthly HOA dues:$174
About this home
Welcome to The Parks in Kent, a detached condominium that lives like a single family home, with the Green River Trail right outside your door. Miles of paved trail run in both directions for walking, running, and biking. Inside, this spacious 5 bedroom, 3 bath home offers vaulted ceilings, generous living spaces, and hardwood floors throughout the main level. The kitchen features granite counters, abundant cabinetry, a pantry, and a large island with seating. A main floor bedroom adds flexibility, and the primary suite offers a five piece bath and walk in closet. The fifth bedroom works well as a home office or guest room. Entertain on the expansive concrete patio, and enjoy a split three car garage (double plus single) with built in shelving and ample storage. Close to Kent Station, shopping, dining, I-5, SR 167, I-405, and SeaTac Airport.
Contact an agent
Home facts
- Year built:2006
- Subdivision & Development:Riverview
- Listing ID #:2605261
- Updated:November 20, 2026 at 05:15 PM
Rooms and interior
- Bedrooms:5
- Total bathrooms:3
- Full bathrooms:3
- Flooring:Carpet, Hardwood
- Kitchen Description:Dishwasher, Disposal, Microwave, Refrigerator
- Bedroom Description:Main Level Bedrooms : 1, Upper Level Bedrooms : 4
- Living area:2,549 sq. ft.
Heating and cooling
- Heating:Forced Air
- Central air:Yes
Structure and exterior
- Roof:Composition
- Year built:2006
- Building area:2,549 sq. ft.
- Lot area:0.1 Acres
- Lot Features:Dead-end Street, Paved
- Construction Materials:Cement/Concrete Exterior Finish
- Exterior Features:Garden Space
- Levels:2 Story
Schools
- High school:Kent-Meridian High
- Middle school:Mill Creek Mid Sch
- Elementary school:Neely O Brien Elem
Finances and disclosures
- Price:$749,950
- Price per sq. ft.:$294.21
- Tax amount:$7,048 (2026)
Features and amenities
- Appliances:Dishwasher, Refrigerator, Washer
- Laundry features:Dryer, Washer
- Amenities:French Doors
Parking
- Parking description:Individual Garage
- Garage:Yes
 Listings courtesy of Northwest MLS as distributed by MLS GRID. Based on information submitted to the MLS GRID as of November 20, 2026. All data is obtained from various sources and may not have been verified by broker or MLS GRID. Supplied Open House Information is subject to change without notice. All information should be independently reviewed and verified for accuracy. Properties may or may not be listed by the office/agent presenting the information. Listing information is provided for consumers' personal, non-commercial use, solely to identify prospective properties for potential purchase; all other use is strictly prohibited and may violate relevant federal and state law. Information deemed reliable but not guaranteed. Copyright © 2026 MLS GRID. All Rights Reserved.
New listings near 21910 46th Place S #31
- Coming Soon
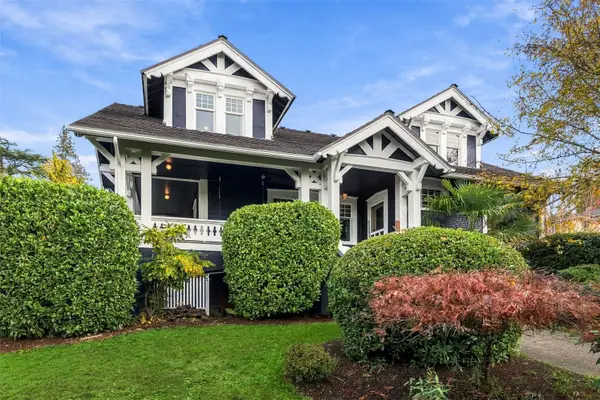 $1,099,950First Look6 beds 5 baths4,895 sq. ft.
424 Scenic Way, Kent, WA 98030
MLS# 2603101Listed by: JOHN L. SCOTT, INC. - Coming Soon
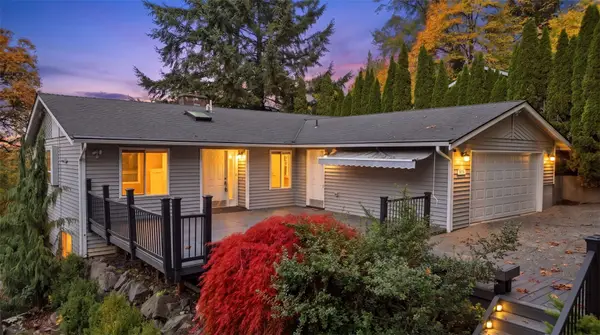 $725,000First Look4 beds 3 baths3,220 sq. ft.
414 Kennebeck Avenue S, Kent, WA 98030
MLS# 2600713Listed by: KW LAKE WASHINGTON SO - New
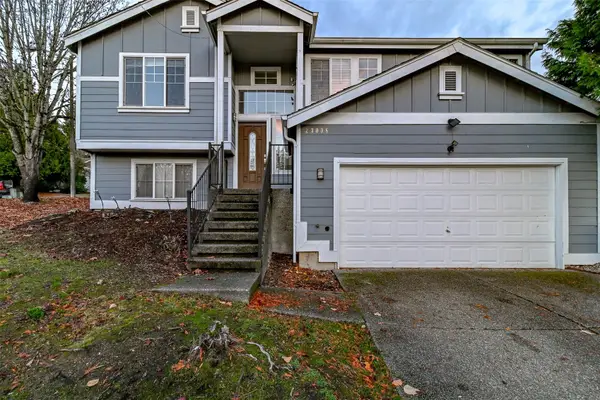 $699,900Active4 beds 3 baths2,000 sq. ft.
27008 115th Avenue Se, Kent, WA 98030
MLS# 2595714Listed by: BERKSHIRE HATHAWAY HS NW - Open Sat, 11:30am to 2pmNew
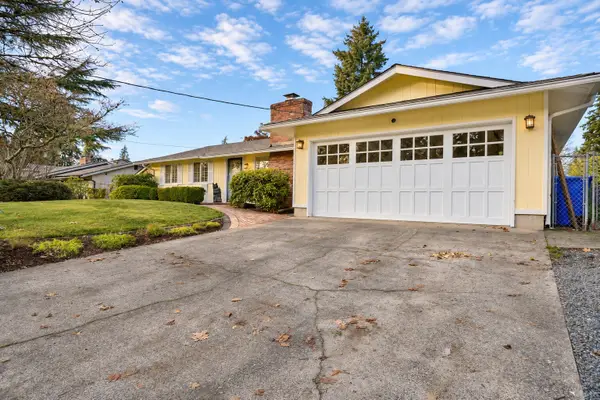 $615,000Active3 beds 2 baths1,440 sq. ft.
14716 SE 263rd Street, Kent, WA 98042
MLS# 2605317Listed by: COMPASS - Open Sat, 1 to 3pmNew
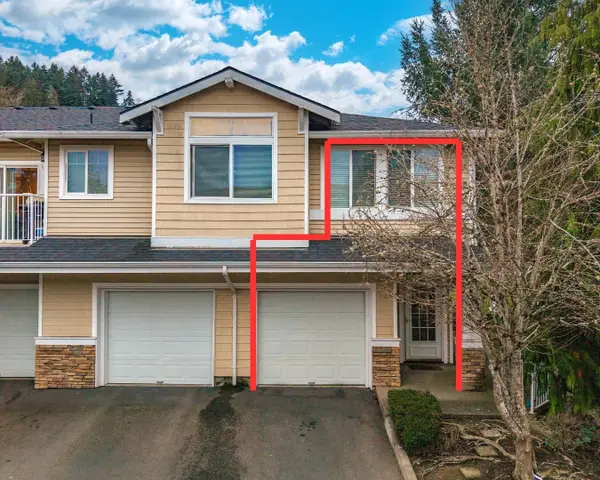 $370,000Active2 beds 2 baths1,153 sq. ft.
22227 42nd Ave S #204, Kent, WA 98032
MLS# 2604257Listed by: KELLER WILLIAMS REALTY PS - New
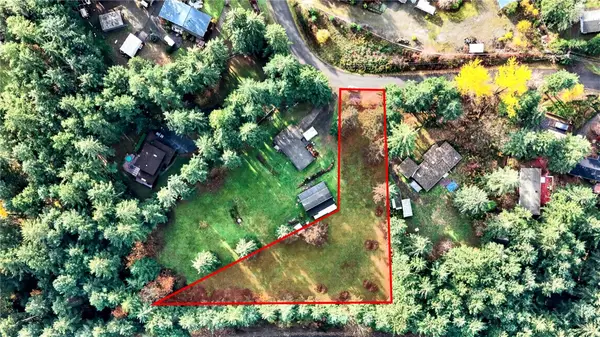 $220,000Active1 Acres
19944 SE 277th Street #39, Kent, WA 98042
MLS# 2604822Listed by: COMPASS - New
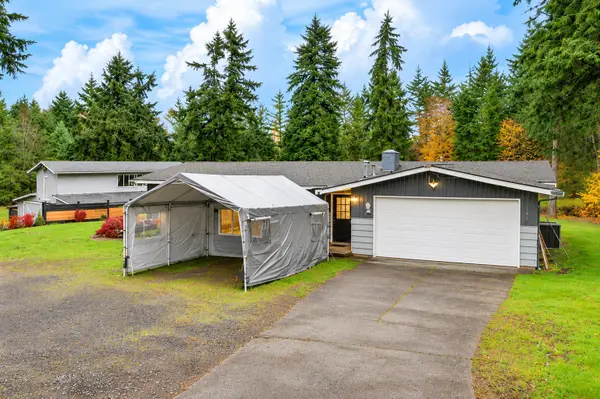 $650,000Active3 beds 1 baths1,250 sq. ft.
19948 SE 277th Street, Kent, WA 98042
MLS# 2605036Listed by: COMPASS - New
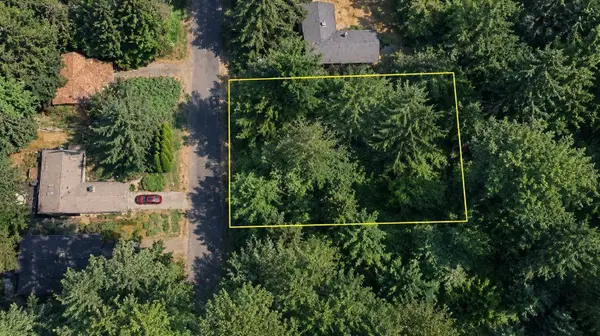 $65,000Active0.23 Acres
0 SE 250th Street, Kent, WA 98030
MLS# 2605114Listed by: BETTER HOMES AND GARDENS RE PC - New
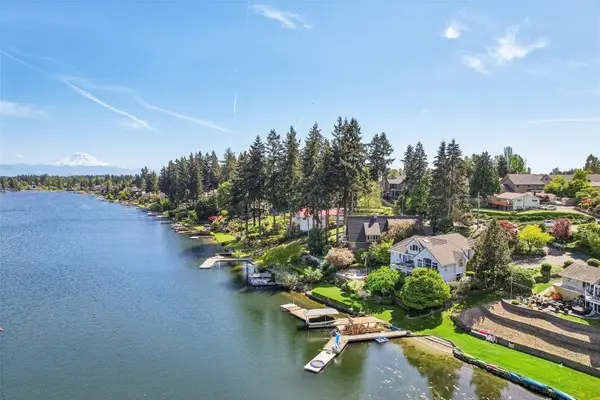 $2,137,000Active4 beds 4 baths4,610 sq. ft.
26100 134th Avenue Se, Kent, WA 98042
MLS# 2605138Listed by: JOHN L. SCOTT, INC


Protect your home and budget from life's surprises with an Assurant Home Warranty, backed by a partner that supports you through every step of homeownership. Explore Plans.
© 2023 - 2026 ERA Franchise Systems LLC. All rights reserved. ERA Franchise Systems LLC fully supports the principles of the Fair Housing Act and the Equal Opportunity Act. ERA, ERA Real Estate powered, and their respective logos are registered service marks of ERA Franchise Systems LLC. Each office is independently owned and operated.