
24212 114th Place Se, Kent, WA 98030
Local realty services provided by:Imagine Realty ERA Powered
Listed by: colin nguyen
Office: john l. scott, inc425-227-9200
MLS#:2553278
Source:NWMLS
Price summary
- Price:$725,000
- Price per sq. ft.:$286.56
- Monthly HOA dues:$24
About this home
Blending timeless Craftsman charm with thoughtfully designed spaces for the way you live, this inviting two-story home welcomes you with wide plank hardwood floors, graceful arched entryways, inset art niches, and elegant architectural details that create a warm and refined atmosphere. Formal living and dining rooms, highlighted by a tray ceiling, offer inviting spaces for holiday gatherings and everyday celebrations. At the heart of the home, the spacious family room with a beautifully updated fireplace flows seamlessly into the remodeled kitchen featuring newer cabinetry, granite countertops, full-height backsplash, Samsung Smart refrigerator, expansive center island with pendant lighting, custom glass-door pantry, and adjoining casual dining area with slider to the fully fenced, low-maintenance terraced backyard—perfect for outdoor dining, play, or quiet evenings at home. Upstairs, the versatile bonus room with projection screen provides endless possibilities for movie nights, game days, a playroom, or home office. Retreat to the generous primary suite featuring a custom walk-in closet with built-in shelving and a luxurious five-piece bath with dual vanities, soaking tub, and separate shower. Three additional bedrooms, a two-car garage with Tesla/EV charging, and a desirable location near parks, shopping, dining, schools, scenic trails, and commuter routes make this home as convenient as it is inviting....
Contact an agent
Home facts
- Year built:2013
- Subdivision & Development:East Hill
- Listing ID #:2553278
- Updated:November 01, 2026 at 05:20 PM
Rooms and interior
- Bedrooms:3
- Total bathrooms:3
- Full bathrooms:2
- Half bathrooms:1
- Flooring:Carpet, Hardwood, Vinyl Floor
- Bedroom Description:Upper Level Bedrooms : 3
- Living area:2,530 sq. ft.
Heating and cooling
- Heating:Forced Air
Structure and exterior
- Roof:Composition
- Year built:2013
- Building area:2,530 sq. ft.
- Lot area:0.13 Acres
- Lot Features:Cul-De-Sac, Paved, Sidewalk
- Construction Materials:Cement/Concrete Exterior Finish
- Exterior Features:Fenced-Fully, Patio
- Levels:2 Story
Utilities
- Water:Public
- Sewer:Sewer Connected
Finances and disclosures
- Price:$725,000
- Price per sq. ft.:$286.56
- Tax amount:$7,223 (2025)
Features and amenities
- Amenities:Cable TV, Gas Available, High Speed Internet
Parking
- Total parking spaces:2
- Parking description:Attached Garage
- Garage:Yes
 Listings courtesy of Northwest MLS as distributed by MLS GRID. Based on information submitted to the MLS GRID as of November 1, 2026. All data is obtained from various sources and may not have been verified by broker or MLS GRID. Supplied Open House Information is subject to change without notice. All information should be independently reviewed and verified for accuracy. Properties may or may not be listed by the office/agent presenting the information. Listing information is provided for consumers' personal, non-commercial use, solely to identify prospective properties for potential purchase; all other use is strictly prohibited and may violate relevant federal and state law. Information deemed reliable but not guaranteed. Copyright © 2026 MLS GRID. All Rights Reserved.
New listings near 24212 114th Place Se
- Coming Soon
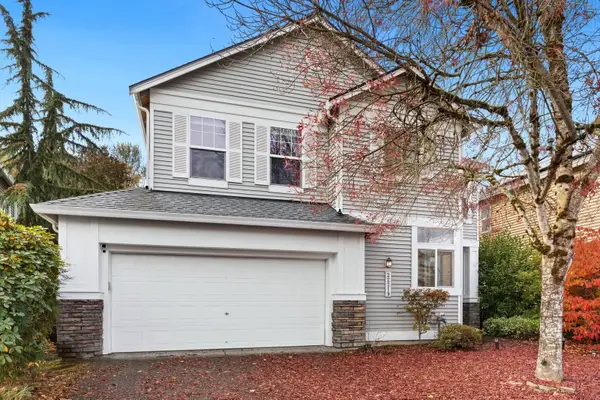 Listed by ERA$689,000Coming Soon3 beds 3 baths1,562 sq. ft.
22219 45th Ave S 13, Kent, WA 98032
MLS# 2598948Listed by: RSVP BROKERS ERA - Coming Soon
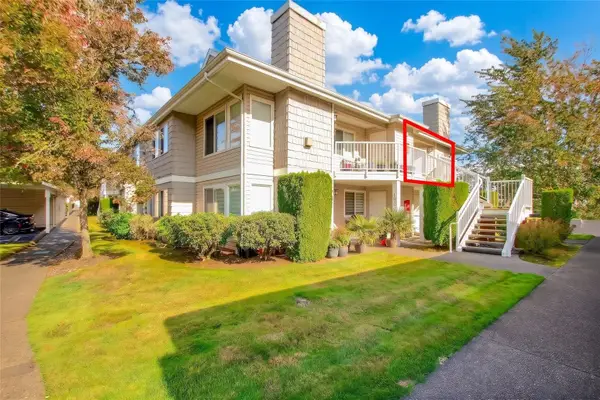 Listed by ERA$365,000Coming Soon2 beds 2 baths1,024 sq. ft.
11130 SE 208th St M202, Kent, WA 98031
MLS# 2595018Listed by: RSVP BROKERS ERA - Coming Soon
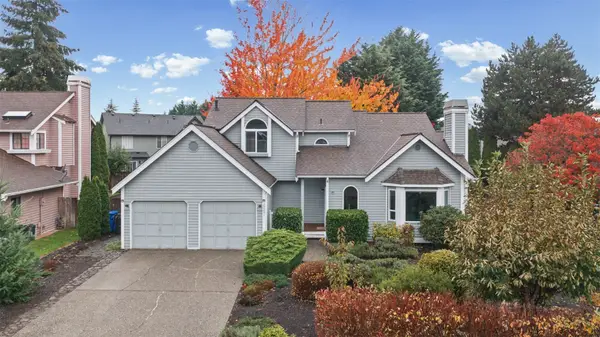 $675,000First Look3 beds 3 baths1,870 sq. ft.
20201 102nd Place Se, Kent, WA 98031
MLS# 2599394Listed by: KELLER WILLIAMS REALTY BOTHELL - Coming Soon
 $649,000First Look4 beds 5 baths2,028 sq. ft.
22328 88th Way S #K101, Kent, WA 98031
MLS# 2597118Listed by: ROB GASCA REAL ESTATE GROUP - Coming Soon
 $735,000First Look4 beds 3 baths2,160 sq. ft.
11451 SE 266th Street, Kent, WA 98030
MLS# 2597108Listed by: SKYLINE PROPERTIES, INC. - New
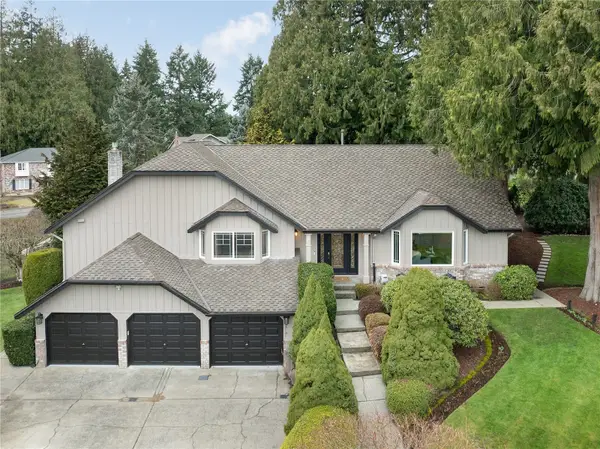 $969,999Active5 beds 3 baths3,240 sq. ft.
24519 137th Court Se, Kent, WA 98042
MLS# 2597701Listed by: COLDWELL BANKER BAIN - New
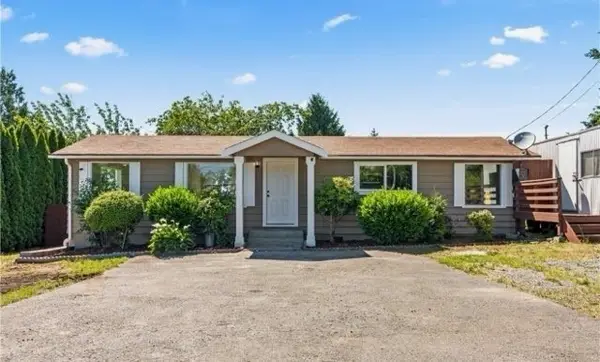 $535,000Active2 beds 1 baths770 sq. ft.
20225 108th Avenue Se, Kent, WA 98031
MLS# 2599379Listed by: KW GREATER SEATTLE - New
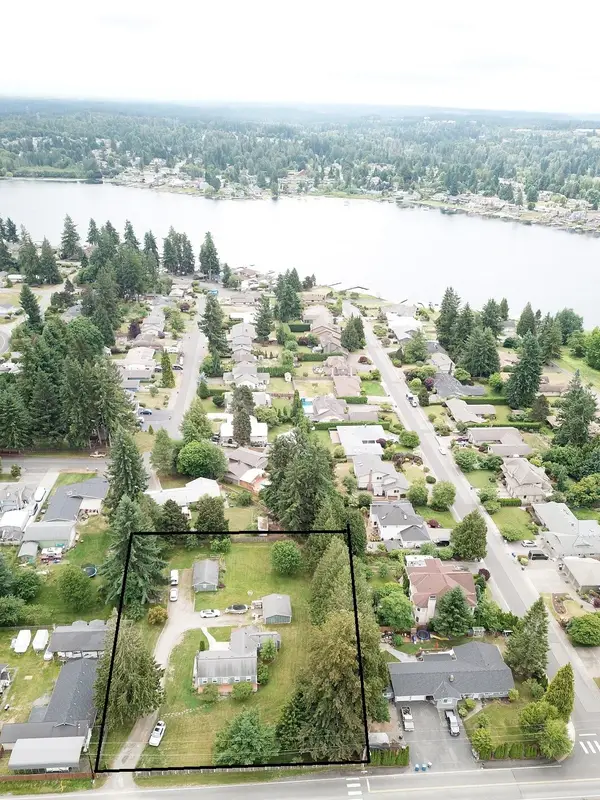 $1,400,000Active3 beds 2 baths1,520 sq. ft.
14221 SE 260th Street, Kent, WA 98042
MLS# 2599935Listed by: BEST CHOICE REALTY LLC - New
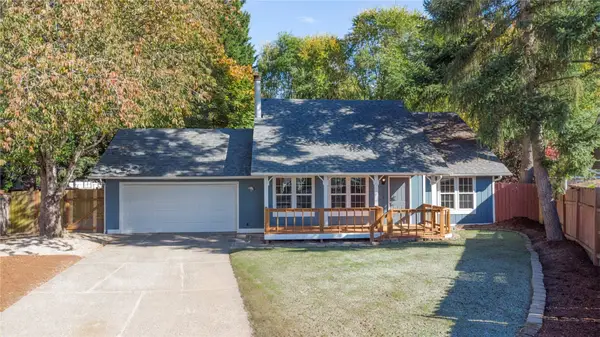 $649,950Active3 beds 3 baths1,700 sq. ft.
13117 SE 277th Place, Kent, WA 98030
MLS# 2599416Listed by: KW LAKE WASHINGTON SO - New
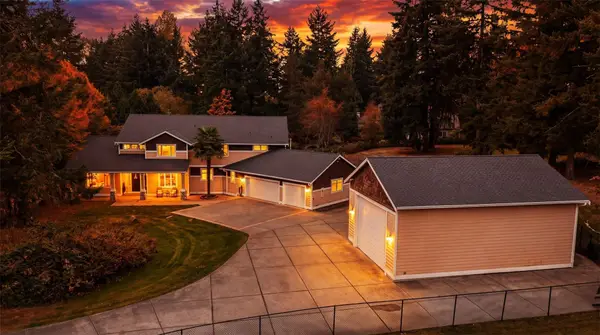 $1,479,000Active3 beds 4 baths4,210 sq. ft.
23727 164th Avenue Se, Kent, WA 98042
MLS# 2598682Listed by: KELLER WILLIAMS REALTY


Protect your home and budget from life's surprises with an Assurant Home Warranty, backed by a partner that supports you through every step of homeownership. Explore Plans.
© 2023 - 2026 ERA Franchise Systems LLC. All rights reserved. ERA Franchise Systems LLC fully supports the principles of the Fair Housing Act and the Equal Opportunity Act. ERA, ERA Real Estate powered, and their respective logos are registered service marks of ERA Franchise Systems LLC. Each office is independently owned and operated.