
24937 146th Avenue Se, Kent, WA 98042
Local realty services provided by:Imagine Realty ERA Powered
Listed by: phillip t. rodocker
Office: john l. scott, inc
MLS#:2571290
Source:NWMLS
24937 146th Avenue Se,Kent, WA 98042
$489,990
- 4 Beds
- 3 Baths
- 1,940 sq. ft.
- Townhouse
- Active
Upcoming open houses
- Sat, Aug 2211:00 am - 02:00 pm
- Sun, Aug 2303:30 pm - 05:30 pm
Price summary
- Price:$489,990
- Price per sq. ft.:$252.57
- Monthly HOA dues:$409
About this home
Welcome home to this beautifully modernized townhome offering stylish, low-maintenance living and an attached one-car garage. The exterior is scheduled to be freshly painted soon, adding to the home's inviting curb appeal. Step inside to an open-concept main level featuring a spacious kitchen with stainless steel appliances, chic finishes, and seamless flow into the elegant dining and living spaces, perfect for everyday living and entertaining. Elevated bathrooms showcase stylish tile details, while spacious bedrooms provide comfort and versatility. Retreat to the grand primary suite with generous space to unwind. Outside, enjoy a serene backyard with a private deck, ideal for relaxing, dining, and outdoor entertaining. Incredible location nestled between Kent, Covington, and Maple Valley amenities, with convenient access to Lake Meridian Park and boat launch, Soos Creek Trail, Kent Station, Kentwood High School, shopping, dining, recreation, and more. The perfect blend of modern style, comfort, and convenience!...
Contact an agent
Home facts
- Year built:1981
- Subdivision & Development:Kent
- Listing ID #:2571290
- Updated:August 20, 2026 at 01:02 PM
Rooms and interior
- Bedrooms:4
- Total bathrooms:3
- Full bathrooms:1
- Half bathrooms:1
- Flooring:Carpet, Vinyl Plank
- Kitchen Description:Dishwasher, Disposal, Microwave, Refrigerator
- Bedroom Description:Upper Level Bedrooms : 4
- Basement:Yes
- Living area:1,940 sq. ft.
Heating and cooling
- Heating:Baseboard
Structure and exterior
- Roof:Composition
- Year built:1981
- Building area:1,940 sq. ft.
- Lot area:0.06 Acres
- Lot Features:Paved, Sidewalk
- Construction Materials:Wood Exterior Finish, Wood Products Exterior Finish
- Exterior Features:Fenced-Fully
- Foundation Description:None
- Levels:Multi/Split
Schools
- High school:Kentlake High
- Middle school:Meridian Jnr High
- Elementary school:Meridian Elem
Utilities
- Water:Public
- Sewer:Sewer Connected
Finances and disclosures
- Price:$489,990
- Price per sq. ft.:$252.57
- Tax amount:$4,859 (2026)
Features and amenities
- Appliances:Dishwasher, Refrigerator, Washer
- Laundry features:Dryer, Washer
Parking
- Total parking spaces:2
- Parking description:Attached Garage
- Garage:Yes
 Listings courtesy of Northwest MLS as distributed by MLS GRID. Based on information submitted to the MLS GRID as of August 20, 2026. All data is obtained from various sources and may not have been verified by broker or MLS GRID. Supplied Open House Information is subject to change without notice. All information should be independently reviewed and verified for accuracy. Properties may or may not be listed by the office/agent presenting the information. Listing information is provided for consumers' personal, non-commercial use, solely to identify prospective properties for potential purchase; all other use is strictly prohibited and may violate relevant federal and state law. Information deemed reliable but not guaranteed. Copyright © 2026 MLS GRID. All Rights Reserved.
New listings near 24937 146th Avenue Se
- Open Sat, 10am to 12pmNew
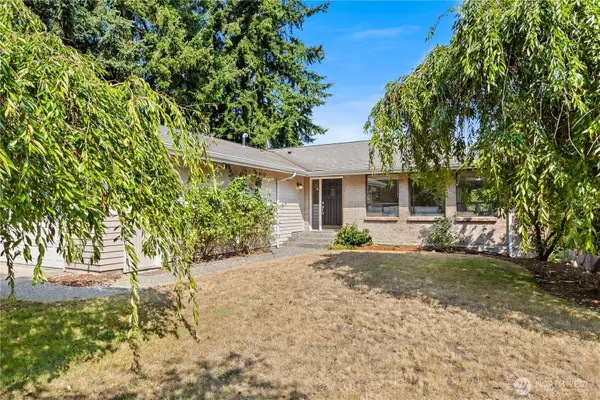 $649,950Active5 beds 3 baths2,720 sq. ft.
1123 E Hemlock Street, Kent, WA 98030
MLS# 2570586Listed by: JOHN L. SCOTT, INC - New
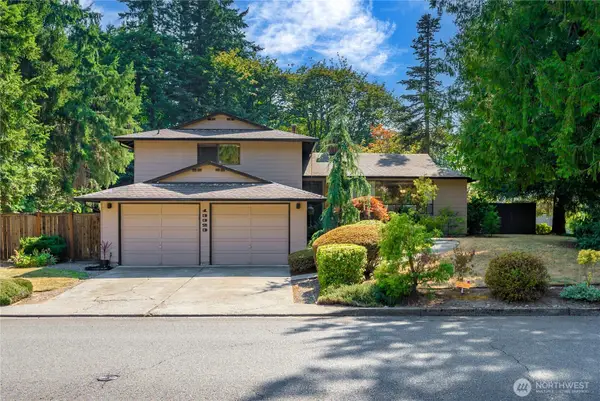 $655,000Active3 beds 3 baths1,870 sq. ft.
13323 SE 233rd Street, Kent, WA 98042
MLS# 2570405Listed by: MCGREGGOR REAL ESTATE - New
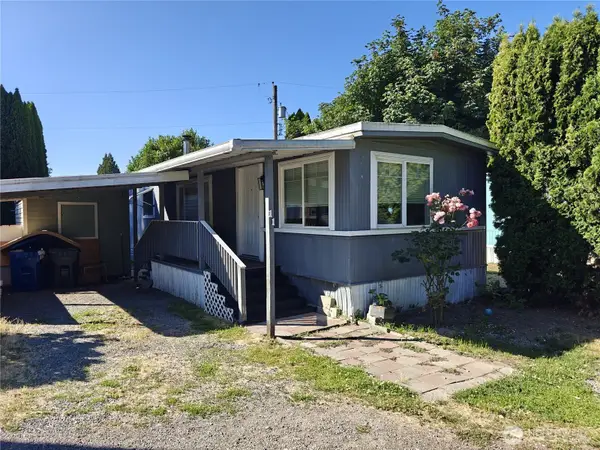 $89,000Active2 beds 1 baths850 sq. ft.
1720 Maple Lane #11, Kent, WA 98030
MLS# 2570508Listed by: JOHN L. SCOTT, INC - New
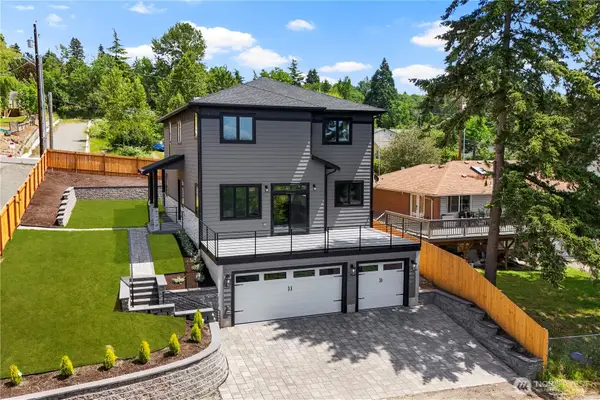 $945,000Active4 beds 3 baths2,810 sq. ft.
437 Hazel Avenue N, Kent, WA 98030
MLS# 2571712Listed by: REAL BROKER LLC - New
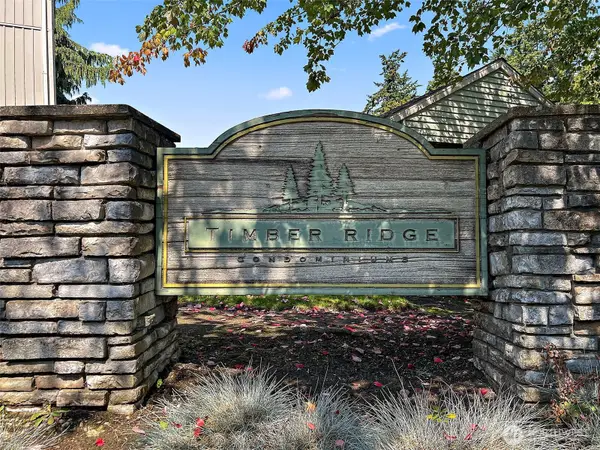 $210,000Active2 beds 1 baths871 sq. ft.
25120 98th Place S #A208, Kent, WA 98030
MLS# 2570997Listed by: EXP REALTY - New
 $374,999Active4.77 Acres
11000 SE 256 Street Ct, Kent, WA 98030
MLS# 2571249Listed by: PLATLABS, LLC - New
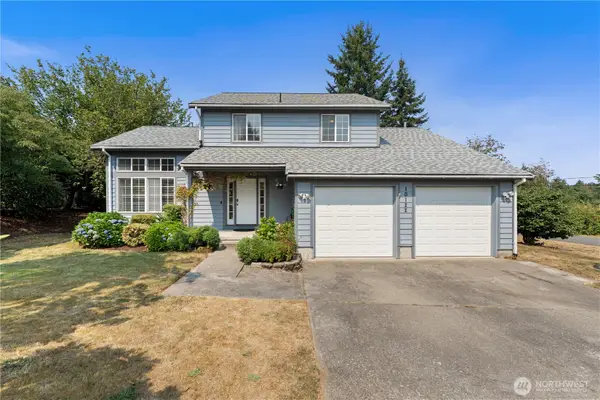 $715,000Active3 beds 3 baths1,930 sq. ft.
10122 SE 268th Street, Kent, WA 98030
MLS# 2569855Listed by: BERKSHIRE HATHAWAY HS NW - New
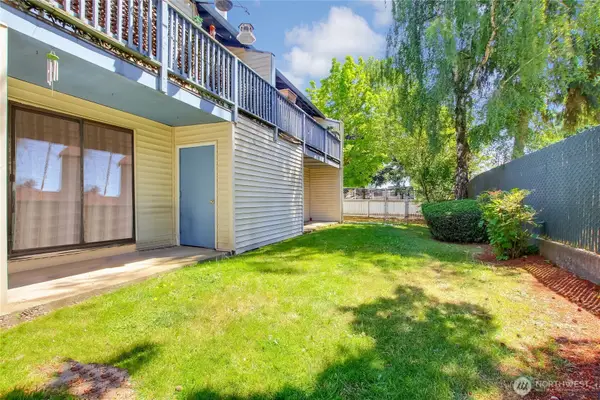 $265,000Active2 beds 2 baths904 sq. ft.
1313 W James Street #2, Kent, WA 98032
MLS# 2571166Listed by: KW LAKE WASHINGTON SO - New
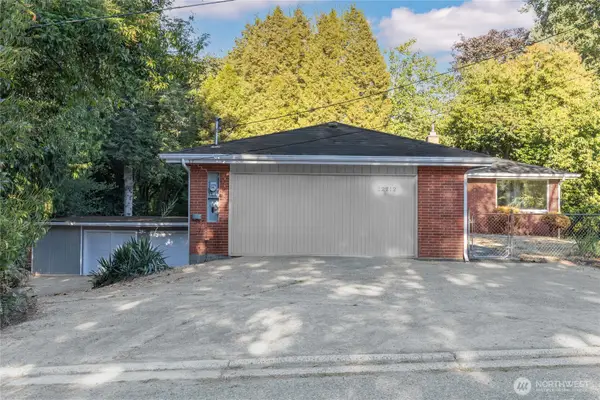 $970,000Active6 beds 3 baths3,460 sq. ft.
22212 105th Avenue Se, Kent, WA 98031
MLS# 2562817Listed by: EXP REALTY


Protect your home and budget from life's surprises with an Assurant Home Warranty, backed by a partner that supports you through every step of homeownership. Explore Plans.
© 2023 - 2026 ERA Franchise Systems LLC. All rights reserved. ERA Franchise Systems LLC fully supports the principles of the Fair Housing Act and the Equal Opportunity Act. ERA, ERA Real Estate powered, and their respective logos are registered service marks of ERA Franchise Systems LLC. Each office is independently owned and operated.