
25219 43rd Place S, Kent, WA 98032
Local realty services provided by:Imagine Realty ERA Powered
Listed by: brian rosso
Office: windermere mercer island
MLS#:2588835
Source:NWMLS
25219 43rd Place S,Kent, WA 98032
$750,000
- 3 Beds
- 4 Baths
- 2,870 sq. ft.
- Single family
- Active
Upcoming open houses
- Sun, Oct 1112:00 pm - 02:00 pm
Price summary
- Price:$750,000
- Price per sq. ft.:$261.32
About this home
Gorgeous updates and sweeping views to Mount Rainier await you in this custom West Hill retreat. Its bright interiors feature soaring ceilings and expansive windows designed to take full advantage of the scenery. Relax and enjoy the view from the bay window in the lofty, fireside living room. With access to the wrap-around deck and effortless flow into the generous dining area, it's perfect for summer BBQs and holiday parties. The remodeled kitchen is a chef's delight with its high-end KitchenAid appliances, slab granite surfaces, custom cabinets, waterfall island, and wide plank hardwoods. Three bedrooms are all upstairs together, including your huge primary suite with private deck. Discover even more space downstairs with a rec room and 2nd kitchen...ideal for movie nights, games, guests, or multi-generational living. Step out to the stunning multi-tiered backyard oasis with a cascading waterfall, lush landscaping and a brand new lawn. It's a magical escape where you can roast s'mores or set up your epic grilling station. Storage and parking galore (including RV parking) plus easy access to I-5 make this the perfect place to call home! Home has been pre-inspected and sewer scope completed....
Contact an agent
Home facts
- Year built:1991
- Subdivision & Development:West Hill
- Listing ID #:2588835
- Updated:October 11, 2026 at 11:24 AM
Rooms and interior
- Bedrooms:3
- Total bathrooms:4
- Full bathrooms:3
- Half bathrooms:1
- Flooring:Carpet, Ceramic Tile Floor, Hardwood, Vinyl Floor
- Kitchen Description:Dishwasher, Disposal, Microwave, Refrigerator
- Bedroom Description:Upper Level Bedrooms : 3
- Basement Description:Daylight, Finished
- Living area:2,870 sq. ft.
Heating and cooling
- Heating:Forced Air
Structure and exterior
- Roof:Composition
- Year built:1991
- Building area:2,870 sq. ft.
- Lot area:0.19 Acres
- Lot Features:Cul-De-Sac, Curbed Lot, Paved
- Construction Materials:Wood Exterior Finish
- Exterior Features:Deck, Fenced-Fully, Patio, Sprinkler System
- Foundation Description:Daylight, Finished
- Levels:2 Story
Schools
- High school:Thomas Jefferson Hig
- Middle school:Evergreen Middle
- Elementary school:Sunnycrest Elem
Utilities
- Water:Public
- Sewer:Sewer Connected
Finances and disclosures
- Price:$750,000
- Price per sq. ft.:$261.32
- Tax amount:$7,477 (2026)
Features and amenities
- Appliances:Dishwasher, Refrigerator, Washer
- Laundry features:Dryer, Washer
- Amenities:Cable TV, Ceiling Fan(s), French Doors, Gas Available, High Speed Internet, Security System, Skylight(s), Walk-In Closet(s), Water Heater
Parking
- Total parking spaces:9
- Parking description:Attached Garage, RV Parking
- Garage:Yes
 Listings courtesy of Northwest MLS as distributed by MLS GRID. Based on information submitted to the MLS GRID as of October 11, 2026. All data is obtained from various sources and may not have been verified by broker or MLS GRID. Supplied Open House Information is subject to change without notice. All information should be independently reviewed and verified for accuracy. Properties may or may not be listed by the office/agent presenting the information. Listing information is provided for consumers' personal, non-commercial use, solely to identify prospective properties for potential purchase; all other use is strictly prohibited and may violate relevant federal and state law. Information deemed reliable but not guaranteed. Copyright © 2026 MLS GRID. All Rights Reserved.
New listings near 25219 43rd Place S
- Coming Soon
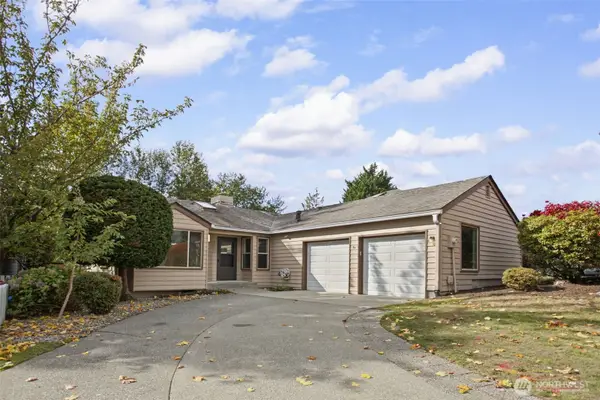 $585,000First Look3 beds 2 baths1,330 sq. ft.
28001 121st Avenue Se, Kent, WA 98030
MLS# 2593381Listed by: REAL BROKER LLC - Coming Soon
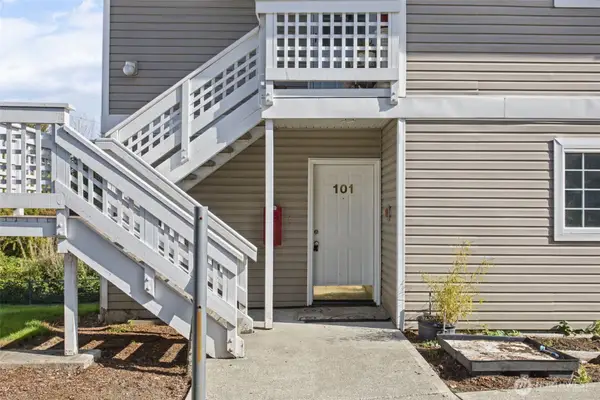 $299,950First Look2 beds 2 baths892 sq. ft.
12432 SE 272nd Place #B101, Kent, WA 98030
MLS# 2590578Listed by: KELLER WILLIAMS EASTSIDE - Coming Soon
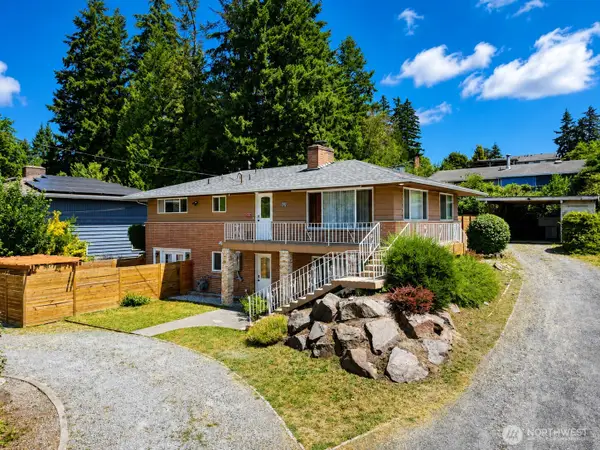 $725,000First Look5 beds 2 baths2,000 sq. ft.
23922 94th Avenue S, Kent, WA 98031
MLS# 2583850Listed by: CENTURY 21 NORTH HOMES REALTY - Open Sun, 12 to 3pm
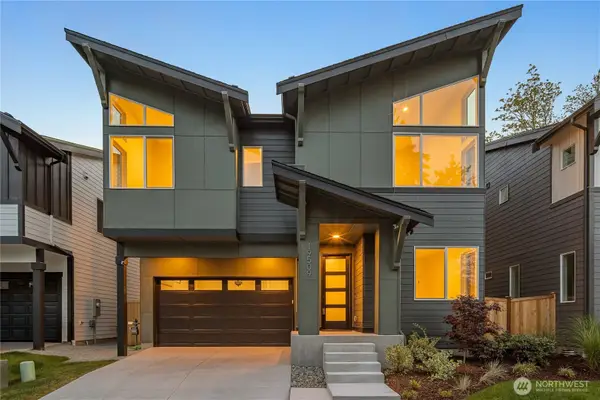 $999,990Active5 beds 3 baths2,920 sq. ft.
19517 118th Ave Se (homesite #12), Kent, WA 98031
MLS# 2586711Listed by: WINDERMERE REAL ESTATE/EAST - New
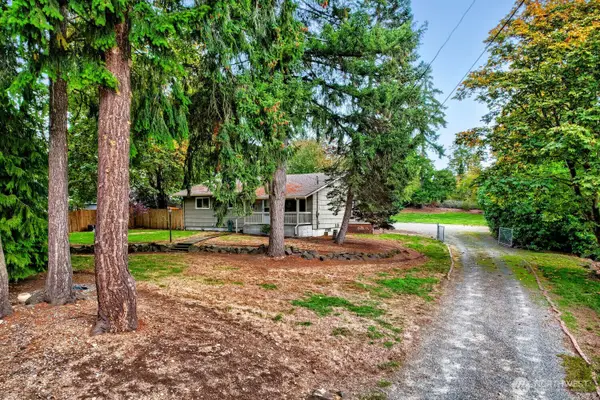 $525,000Active3 beds 2 baths2,360 sq. ft.
26216 108th Avenue Se, Kent, WA 98030
MLS# 2591348Listed by: JOHN L. SCOTT, INC - Open Sun, 11am to 1pmNew
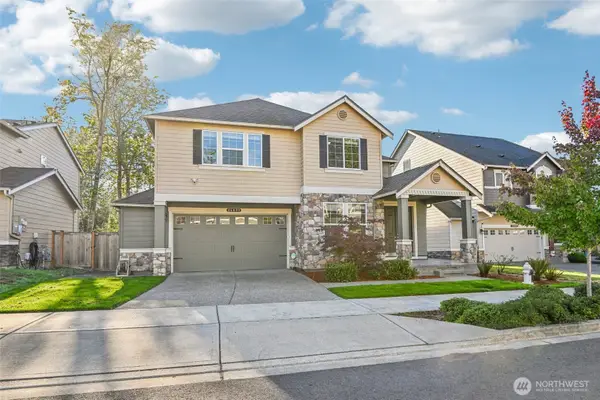 $975,000Active5 beds 4 baths3,396 sq. ft.
25022 113th Avenue Se, Kent, WA 98030
MLS# 2590240Listed by: REDFIN - New
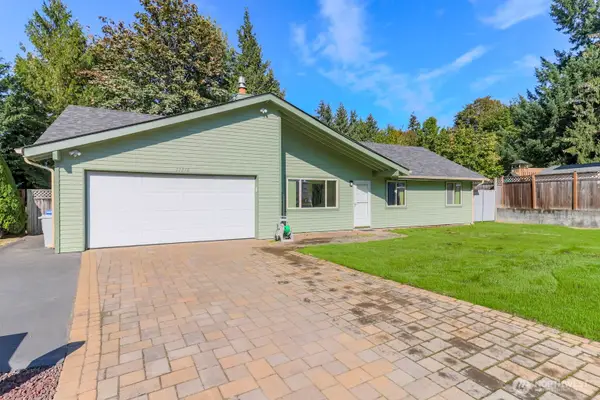 $515,000Active3 beds 1 baths1,100 sq. ft.
11216 SE 228th Place, Kent, WA 98031
MLS# 2592902Listed by: JOHN L. SCOTT, INC - New
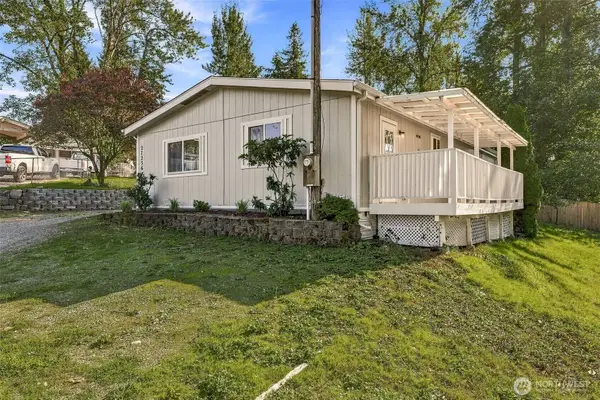 $500,000Active3 beds 2 baths1,248 sq. ft.
27236 116th Place Se, Kent, WA 98030
MLS# 2592940Listed by: ENGEL & VOELKERS SEATTLE DT - Open Sun, 2 to 4pmNew
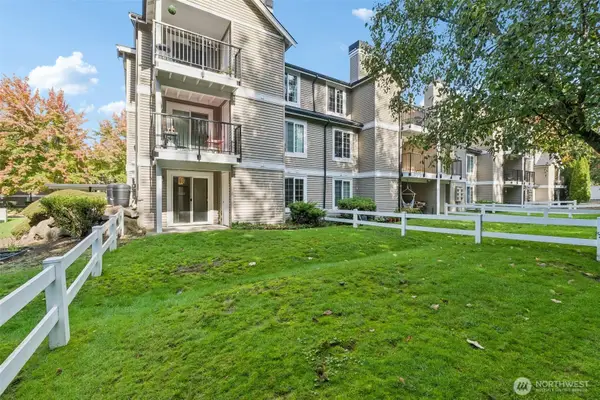 $299,950Active2 beds 2 baths989 sq. ft.
10619 SE 261st Place #E106, Kent, WA 98030
MLS# 2591720Listed by: REDFIN - New
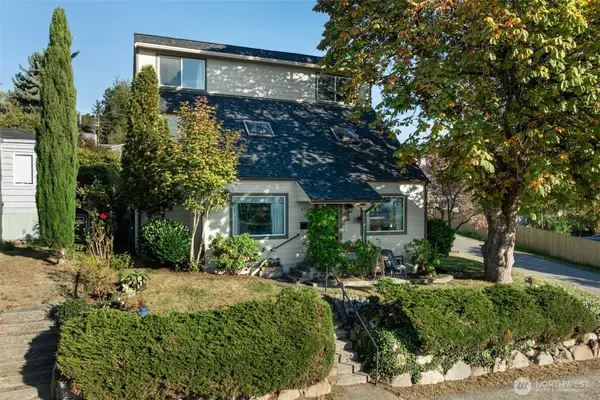 $650,000Active6 beds 2 baths3,284 sq. ft.
504 Prospect Avenue N, Kent, WA 98030
MLS# 2591765Listed by: KELLER WILLIAMS REALTY PS


Protect your home and budget from life's surprises with an Assurant Home Warranty, backed by a partner that supports you through every step of homeownership. Explore Plans.
© 2023 - 2026 ERA Franchise Systems LLC. All rights reserved. ERA Franchise Systems LLC fully supports the principles of the Fair Housing Act and the Equal Opportunity Act. ERA, ERA Real Estate powered, and their respective logos are registered service marks of ERA Franchise Systems LLC. Each office is independently owned and operated.