
25312 45th Avenue S, Kent, WA 98032
Local realty services provided by:Tucker Realty ERA Powered
Listed by: trena kupper
Office: kw mountains to sound realty
MLS#:2594868
Source:NWMLS
25312 45th Avenue S,Kent, WA 98032
$550,000
- 4 Beds
- 2 Baths
- 1,560 sq. ft.
- Single family
- Active
Upcoming open houses
- Sat, Oct 1701:00 pm - 03:00 pm
- Sun, Oct 1802:00 pm - 04:00 pm
Price summary
- Price:$550,000
- Price per sq. ft.:$352.56
About this home
Morning coffee in the breakfast nook. Summer barbecues in the backyard. Cozy evenings by the wood-burning fireplace. Picture a home with room for all of it. Vaulted ceilings and abundant natural light brighten the main living area, while a second living space downstairs gives you options for movie nights, hobbies, or a quiet retreat. A downstairs bedroom and full bath offer a comfortable place for overnight guests. Outside, pick apples from your own tree, plant a garden, or gather friends in the spacious fenced backyard. Garage shop/storage space, a garden shed, and additional covered parking make room for your projects and gear. With a newer roof, furnace, range, and dishwasher, plus full exterior paint, key updates are already handled. Set at the end of a cul-de-sac with no HOA, this home puts Lake Fenwick Park, shopping, I-5, and Star Lake light rail within easy reach. Bring your ideas, settle in, and make it yours. Schedule your tour today!
Contact an agent
Home facts
- Year built:1977
- Subdivision & Development:Lake Fenwick
- Listing ID #:2594868
- Updated:October 16, 2026 at 04:16 PM
Rooms and interior
- Bedrooms:4
- Total bathrooms:2
- Full bathrooms:2
- Flooring:Carpet, Vinyl Floor
- Kitchen Description:Dishwasher, Refrigerator
- Bedroom Description:Lower Level Bedrooms : 1, Upper Level Bedrooms : 3
- Basement Description:Finished
- Living area:1,560 sq. ft.
Heating and cooling
- Heating:Forced Air
Structure and exterior
- Roof:Composition
- Year built:1977
- Building area:1,560 sq. ft.
- Lot area:0.19 Acres
- Lot Features:Cul-De-Sac, Curbed Lot, Paved
- Construction Materials:Wood Exterior Finish, Wood Products Exterior Finish
- Exterior Features:Fenced-Partially
- Foundation Description:Finished
- Levels:3 or More Stories
Schools
- High school:Thomas Jefferson Hig
- Middle school:Evergreen Middle
- Elementary school:Star Lake Elem
Utilities
- Water:Public
- Sewer:Available
Finances and disclosures
- Price:$550,000
- Price per sq. ft.:$352.56
- Tax amount:$5,131 (2026)
Features and amenities
- Appliances:Dishwasher, Refrigerator, Washer
- Laundry features:Dryer, Washer
- Amenities:Cable TV, Ceiling Fan(s), Security System, Vaulted Ceiling(s)
Parking
- Total parking spaces:3
- Parking description:Attached Garage
- Garage:Yes
 Listings courtesy of Northwest MLS as distributed by MLS GRID. Based on information submitted to the MLS GRID as of October 16, 2026. All data is obtained from various sources and may not have been verified by broker or MLS GRID. Supplied Open House Information is subject to change without notice. All information should be independently reviewed and verified for accuracy. Properties may or may not be listed by the office/agent presenting the information. Listing information is provided for consumers' personal, non-commercial use, solely to identify prospective properties for potential purchase; all other use is strictly prohibited and may violate relevant federal and state law. Information deemed reliable but not guaranteed. Copyright © 2026 MLS GRID. All Rights Reserved.
New listings near 25312 45th Avenue S
- Coming Soon
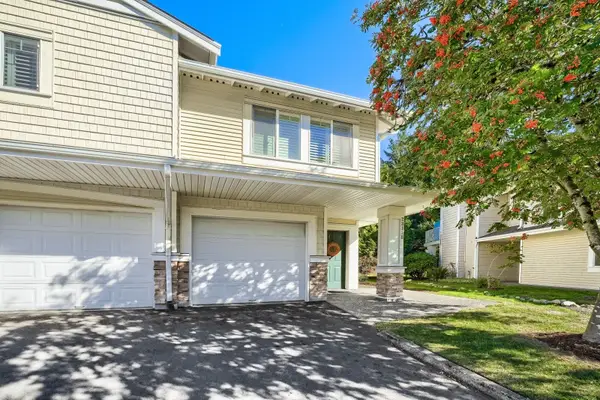 Listed by ERA$379,000Coming Soon2 beds 2 baths1,149 sq. ft.
23108 59th Pl S 175, Kent, WA 98032
MLS# 2594855Listed by: RSVP BROKERS ERA - Coming SoonOpen Sat, 2 to 4pm
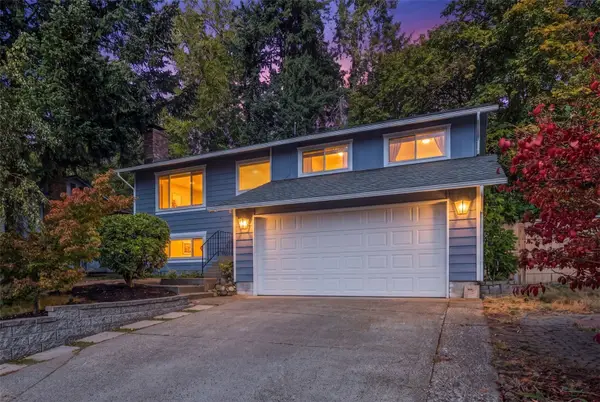 $635,000First Look4 beds 3 baths2,120 sq. ft.
21314 124th Street Se, Kent, WA 98031
MLS# 2594925Listed by: KELLER WILLIAMS REALTY PS - Coming Soon
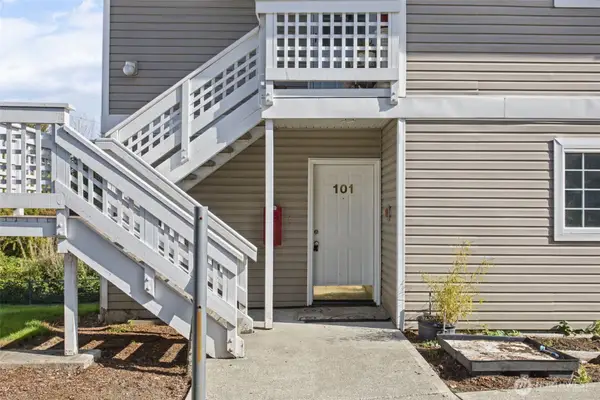 $299,950First Look2 beds 2 baths892 sq. ft.
12432 SE 272nd Place #B101, Kent, WA 98030
MLS# 2590578Listed by: KELLER WILLIAMS EASTSIDE - New
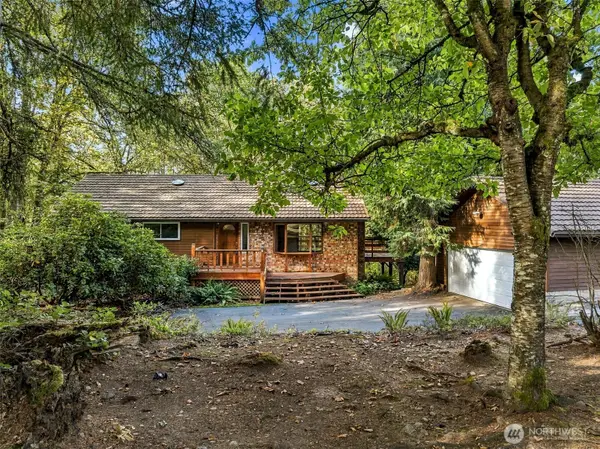 $650,000Active3 beds 3 baths2,550 sq. ft.
28327 183rd Avenue Se, Kent, WA 98042
MLS# 2594436Listed by: KELLER WILLIAMS REALTY - New
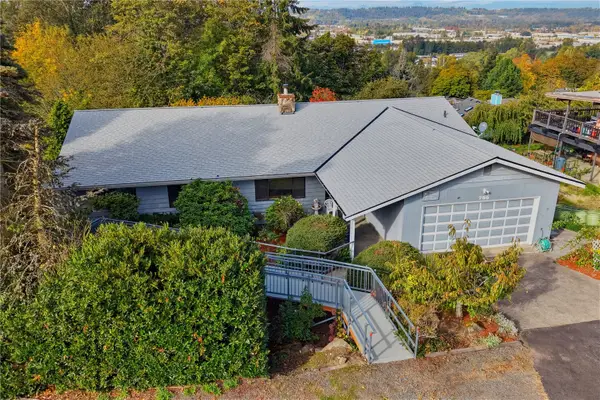 $795,000Active5 beds 5 baths4,520 sq. ft.
755 Alvord Avenue N, Kent, WA 98031
MLS# 2595056Listed by: BETTER PROPERTIES SOLUTIONS - New
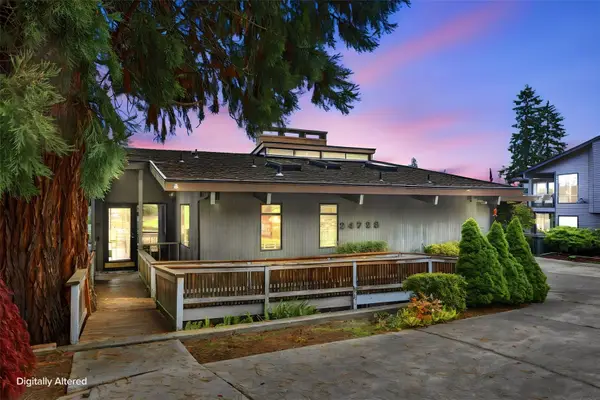 $999,000Active4 beds 4 baths3,660 sq. ft.
24728 136th Avenue Se, Kent, WA 98042
MLS# 2594860Listed by: SEATTLE WORKS REAL ESTATE - Open Sat, 2 to 4pmNew
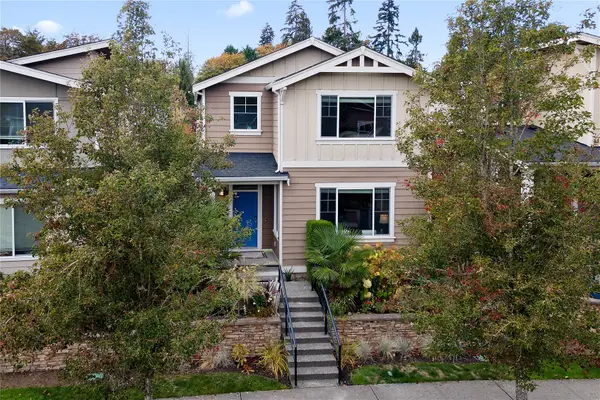 $595,000Active4 beds 3 baths2,038 sq. ft.
29331 121st Avenue Se, Auburn, WA 98092
MLS# 2589938Listed by: REDFIN - New
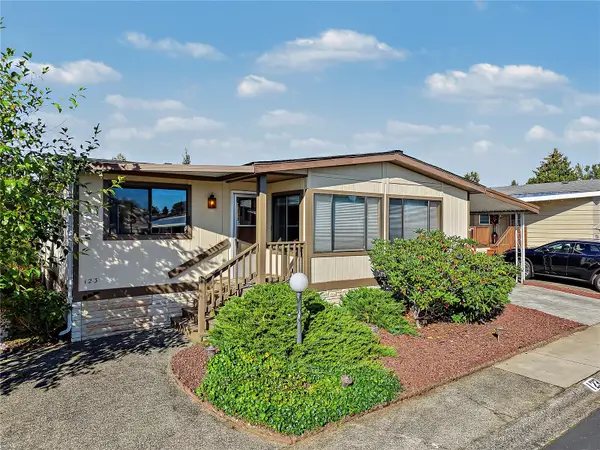 $145,000Active2 beds 2 baths1,659 sq. ft.
11436 SE 208th Street #123, Kent, WA 98031
MLS# 2594935Listed by: TRIWOOD REALTY - Open Sat, 2 to 4pmNew
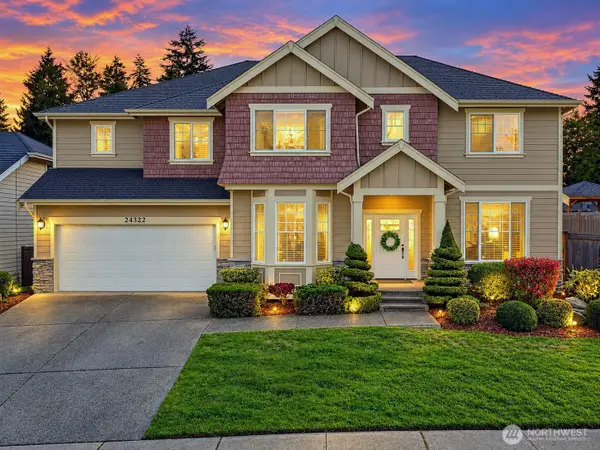 $899,995Active5 beds 3 baths3,236 sq. ft.
24322 109th Place Se, Kent, WA 98030
MLS# 2594432Listed by: NEWBERRY REALTY, INC.


Protect your home and budget from life's surprises with an Assurant Home Warranty, backed by a partner that supports you through every step of homeownership. Explore Plans.
© 2023 - 2026 ERA Franchise Systems LLC. All rights reserved. ERA Franchise Systems LLC fully supports the principles of the Fair Housing Act and the Equal Opportunity Act. ERA, ERA Real Estate powered, and their respective logos are registered service marks of ERA Franchise Systems LLC. Each office is independently owned and operated.